
509 Dixie Drive, Enterprise, AL 36330
Local realty services provided by:CENTURY 21 Regency Realty, Inc.
509 Dixie Drive,Enterprise, AL 36330
$212,000
- 3 Beds
- 2 Baths
- 1,441 sq. ft.
- Single family
- Active
Listed by: alex tonelli, judy s dunn
Office: century 21 regency realty
MLS#:558916
Source:AL_WGRS
Price summary
- Price:$212,000
- Price per sq. ft.:$147.12
About this home
Come view this well maintained three-bedroom, two-bath brick classic ranch style home with attached oversized two-car garage, conveniently located near the city’s attractions and shopping. Whether you’re searching for a family home, a starter home, or your next investment property, this listing offers plenty to consider. Front porch and a covered back deck overlooking spacious fenced yard provide ample space for relaxing and entertaining. Priced to sell, it’s ready for its next owner. Call today to schedule your viewing appointment.
Contact an agent
Home facts
- Year built:1970
- Subdivision & Development:FOREST PARK
- Listing ID #:558916
- Added:1 day(s) ago
- Updated:October 09, 2026 at 01:32 PM
Rooms and interior
- Bedrooms:3
- Total bathrooms:2
- Full bathrooms:2
- Flooring:Plank, carpet, vinyl
- Kitchen Description:Electric Range, Microwave, Microwave Hood Fan, Refrigerator, Smooth Cooktop
- Living area:1,441 sq. ft.
Heating and cooling
- Cooling:Central Air, Electric
- Heating:Central, Electric
- Central air:Yes
Structure and exterior
- Year built:1970
- Building area:1,441 sq. ft.
- Lot area:0.51 Acres
- Lot Features:City Lot, Level, Subdivision
- Architectural Style:One Story
- Construction Materials:VinylSiding, brick
- Exterior Features:Covered, Deck, Fully Fenced, Porch
- Foundation Description:Slab
- Levels:1 Story
Schools
- High school:Enterprise High School
- Middle school:,
Utilities
- Water:Public Water
- Sewer:Public Sewer
Finances and disclosures
- Price:$212,000
- Price per sq. ft.:$147.12
- Tax amount:$615
Features and amenities
- Appliances:Electric Range, Electric Water Heater, Microwave, Refrigerator
- Amenities:Double Pane Windows, Electric Water Heater
Parking
- Parking description:Driveway, Garage, Garage Door Opener
- Garage:Yes
- Garage spaces:2
New listings near 509 Dixie Drive
- New
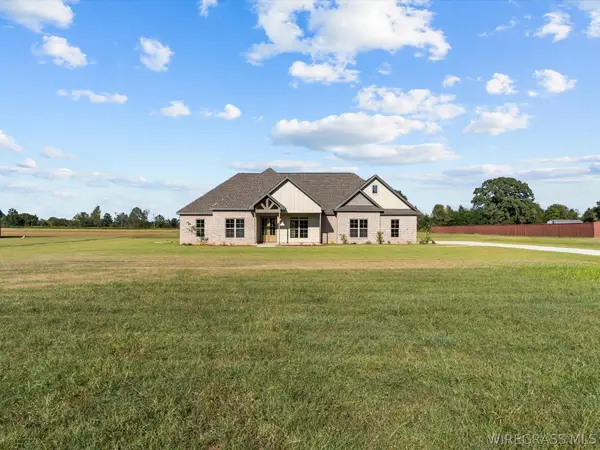 $535,000Active4 beds 3 baths2,550 sq. ft.
3594 County Road 708, Enterprise, AL 36330
MLS# 558933Listed by: TEAM LINDA SIMMONS REAL ESTATE - New
 $315,000Active4 beds 3 baths2,478 sq. ft.
114 Hall Hill Court, Enterprise, AL 36330
MLS# 558935Listed by: PRIMUS REALTY GROUP DBA REMAX PREMIER - New
 $172,900Active2 beds 1 baths1,378 sq. ft.
932 E Lee Street, Enterprise, AL 36330
MLS# 558927Listed by: PRIMUS REALTY GROUP DBA REMAX PREMIER - New
 $249,900Active3 beds 2 baths1,546 sq. ft.
210 Taylor Street, Enterprise, AL 36330
MLS# 558922Listed by: EXECUTIVE BROKERS GROUP - New
 $159,500Active3 beds 3 baths1,494 sq. ft.
135 S Spring View Drive, Enterprise, AL 36330
MLS# 558924Listed by: COLDWELL BANKER PRESTIGE HOMES AND REAL ESTATE - New
 $110,000Active3.09 Acres
285 County Road 711, Enterprise, AL 36330
MLS# 558928Listed by: TEAM LINDA SIMMONS REAL ESTATE - New
 $300,000Active3 beds 2 baths2,097 sq. ft.
201 S Woodlawn Drive, Enterprise, AL 36330
MLS# 558901Listed by: FIRST OZARK REALTY, LLC - New
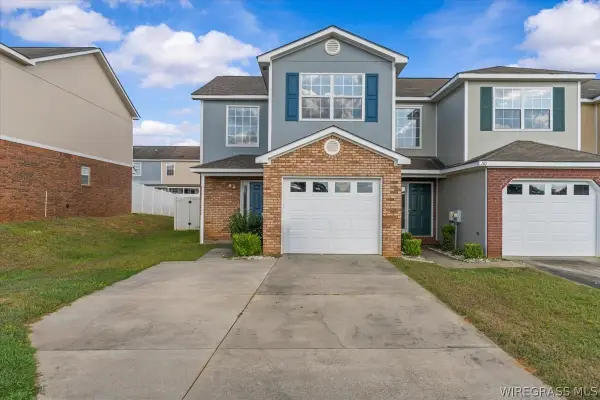 $170,000Active2 beds 3 baths1,495 sq. ft.
112 Claremont Avenue, Enterprise, AL 36330
MLS# 558864Listed by: PRIMUS REALTY GROUP DBA REMAX PREMIER - New
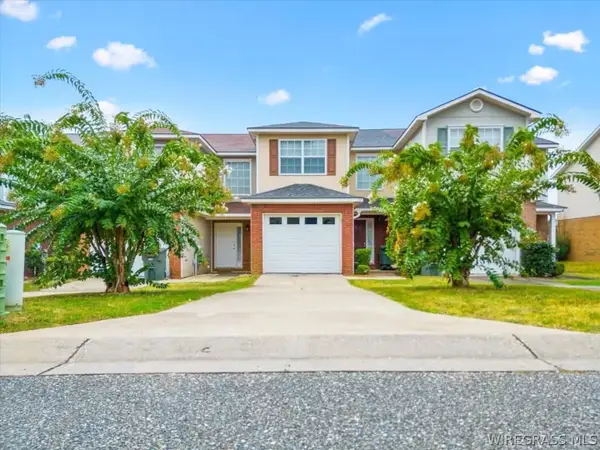 $179,000Active2 beds 3 baths1,404 sq. ft.
112 Baldwin Drive, Enterprise, AL 36330
MLS# 558905Listed by: PRIMUS REALTY GROUP DBA REMAX PREMIER


Protect your home and budget from life's surprises with an Assurant Home Warranty, backed by a partner that supports you through every step of homeownership. Explore Plans.
©2026 Century 21 Real Estate LLC. All rights reserved. CENTURY 21®, the CENTURY 21 Logo and C21® are service marks owned by Century 21 Real Estate LLC. Century 21 Real Estate LLC fully supports the principles of the Fair Housing Act and the Equal Opportunity Act. Each office is independently owned and operated. Listing information is deemed reliable but not guaranteed accurate.