
205 Richland Avenue, Enterprise, AL 36330
Local realty services provided by:CENTURY 21 Regency Realty, Inc.
205 Richland Avenue,Enterprise, AL 36330
$299,900
- 4 Beds
- 3 Baths
- 2,150 sq. ft.
- Single family
- Active
Listed by: christopher senn
Office: team linda simmons real estate
MLS#:558254
Source:AL_WGRS
Price summary
- Price:$299,900
- Price per sq. ft.:$139.49
About this home
For five years this has been a successful AirBnB! Two Units in One! This home was completely remodeled in 2020 and taken down to the studs. Both upstairs and downstairs are Aviation themed art with propeller style ceiling fans and more that has to be seen! New roof and HVACs both up and downstairs in 2020. Over 1,000 square feet upstairs AND downstairs as well. All furnishings included.
Upstairs is a three bedroom, two bath unit you could live in OR rent out. It has a full kitchen, dining area, living room and laundry area.
Downstairs is a one bedroom one bath, laundry area with a kitchen, dining area and living room. Large backyard with upstairs deck and downstairs patio with seats. Large storage building. Wide driveway parking for owners and or guests.
Don't miss out on your chance to have a great place to live and space to rent out or use the whole space for yourself or as an investment property.
Vacant and Ready! Furniture is negotiable!
Contact an agent
Home facts
- Year built:1971
- Subdivision & Development:COUNTRY ESTATES
- Listing ID #:558254
- Added:37 day(s) ago
- Updated:August 26, 2026 at 02:24 PM
Rooms and interior
- Bedrooms:4
- Total bathrooms:3
- Full bathrooms:3
- Flooring:Plank, vinyl
- Kitchen Description:Electric Oven, Microwave, Microwave Hood Fan, Refrigerator
- Living area:2,150 sq. ft.
Heating and cooling
- Cooling:HeatPump, MultiUnits
- Heating:Heat Pump, Multiple Heating Units
Structure and exterior
- Year built:1971
- Building area:2,150 sq. ft.
- Lot area:0.34 Acres
- Lot Features:Outside City Limits, Subdivision
- Architectural Style:Two Story
- Construction Materials:VinylSiding, brick
- Exterior Features:Deck, Fence
- Foundation Description:Slab
- Levels:2 Story
Schools
- Middle school:,
Utilities
- Water:Public Water
Finances and disclosures
- Price:$299,900
- Price per sq. ft.:$139.49
- Tax amount:$607
Features and amenities
- Appliances:Microwave, Plumbed For Ice Maker, Refrigerator
- Amenities:Multiple Water Heaters, Plumbed For Ice Maker
Parking
- Parking description:Driveway
New listings near 205 Richland Avenue
- New
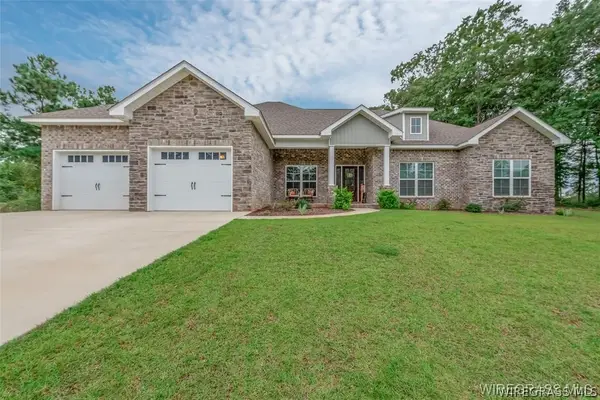 $389,900Active4 beds 3 baths2,420 sq. ft.
225 County Road 520, Enterprise, AL 36330
MLS# 558534Listed by: TEAM LINDA SIMMONS REAL ESTATE - New
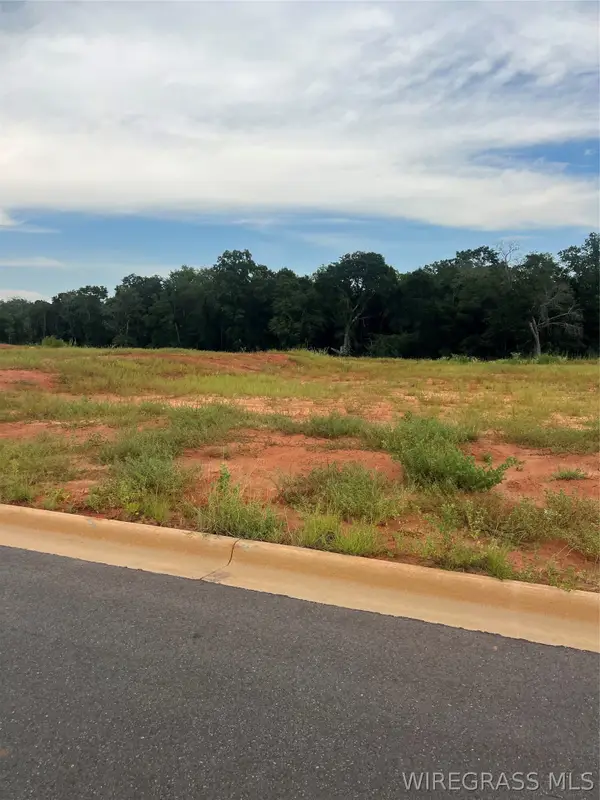 $120,000Active0 Acres
Lot 21 Mullholland Drive, Enterprise, AL 36330
MLS# 558567Listed by: COLDWELL BANKER PRESTIGE HOMES AND REAL ESTATE - New
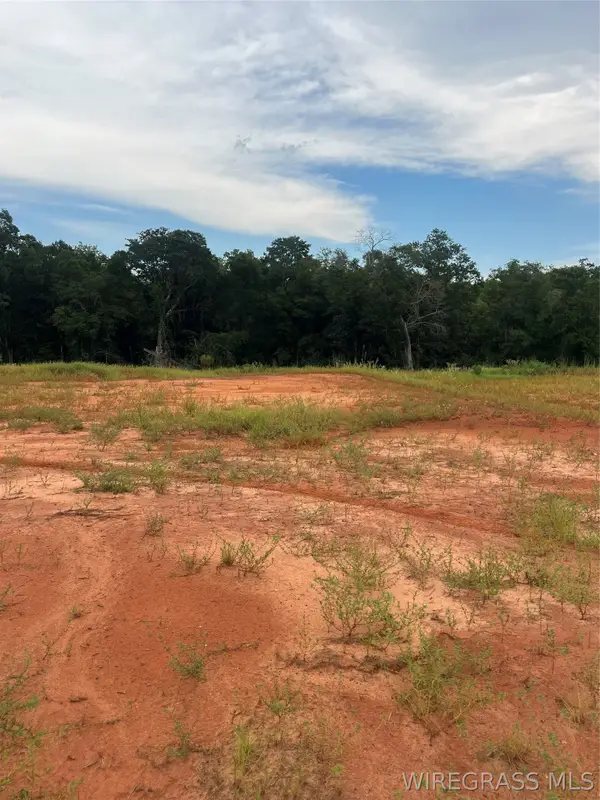 $120,000Active0 Acres
Lot 20 Mullholland Drive, Enterprise, AL 36330
MLS# 558568Listed by: COLDWELL BANKER PRESTIGE HOMES AND REAL ESTATE - New
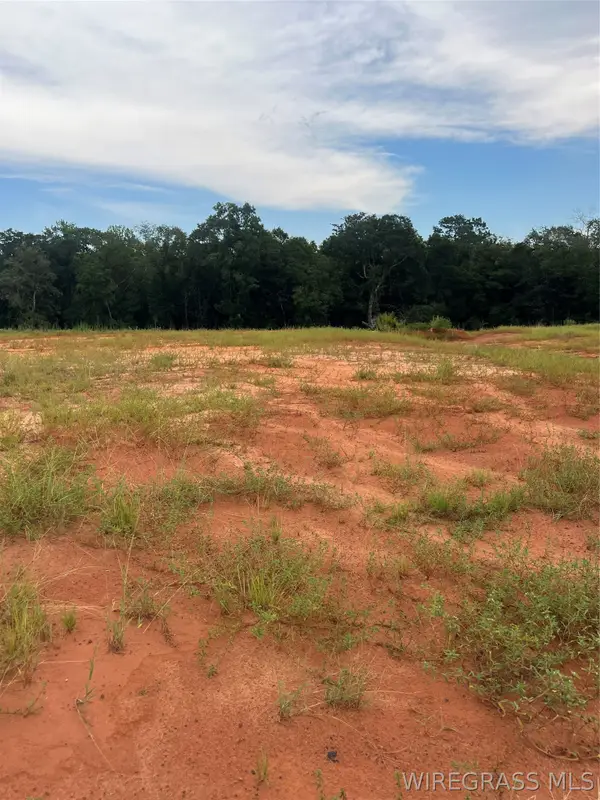 $120,000Active0 Acres
Lot 19 Mullholland Drive, Enterprise, AL 36330
MLS# 558569Listed by: COLDWELL BANKER PRESTIGE HOMES AND REAL ESTATE - New
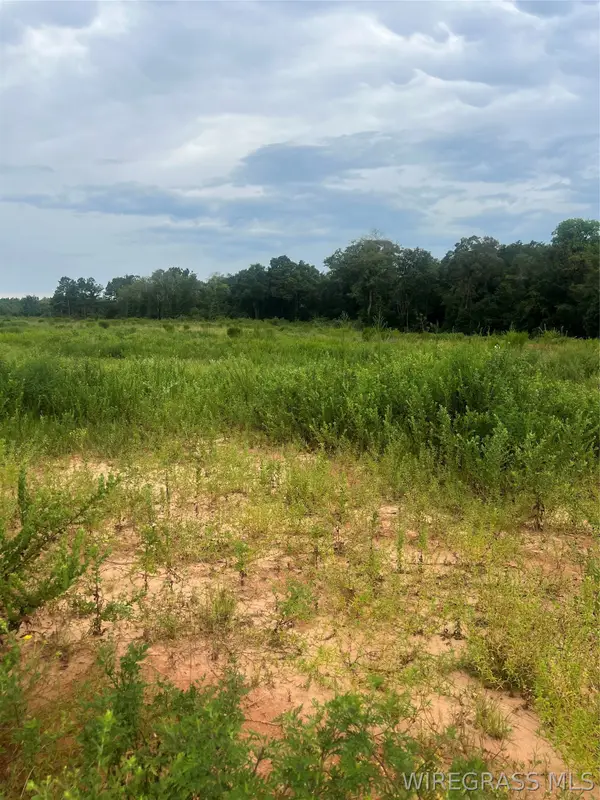 $90,000Active0 Acres
Lot 18 Mullholland Drive, Enterprise, AL 36330
MLS# 558570Listed by: COLDWELL BANKER PRESTIGE HOMES AND REAL ESTATE - New
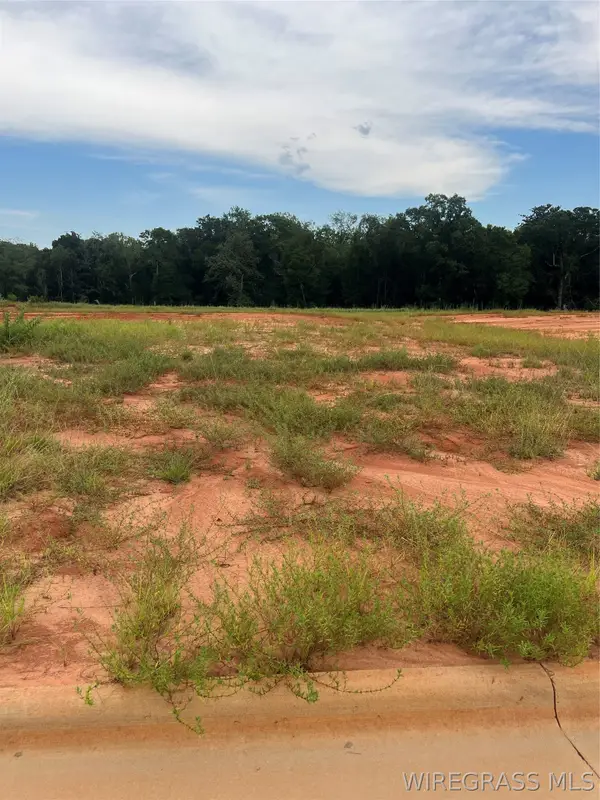 $90,000Active0 Acres
Lot 17 Mullholland Drive, Enterprise, AL 36330
MLS# 558571Listed by: COLDWELL BANKER PRESTIGE HOMES AND REAL ESTATE - New
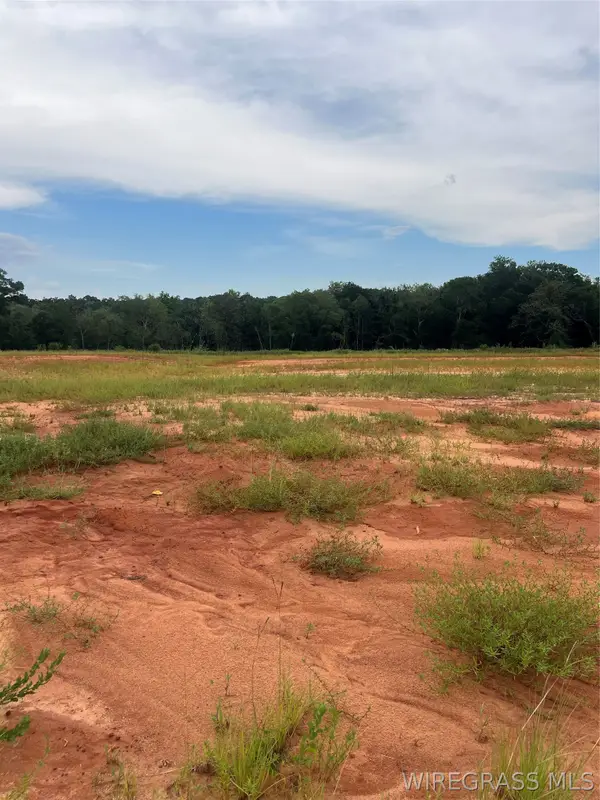 $90,000Active0 Acres
Lot 16 Mullholland Drive, Enterprise, AL 36330
MLS# 558572Listed by: COLDWELL BANKER PRESTIGE HOMES AND REAL ESTATE - New
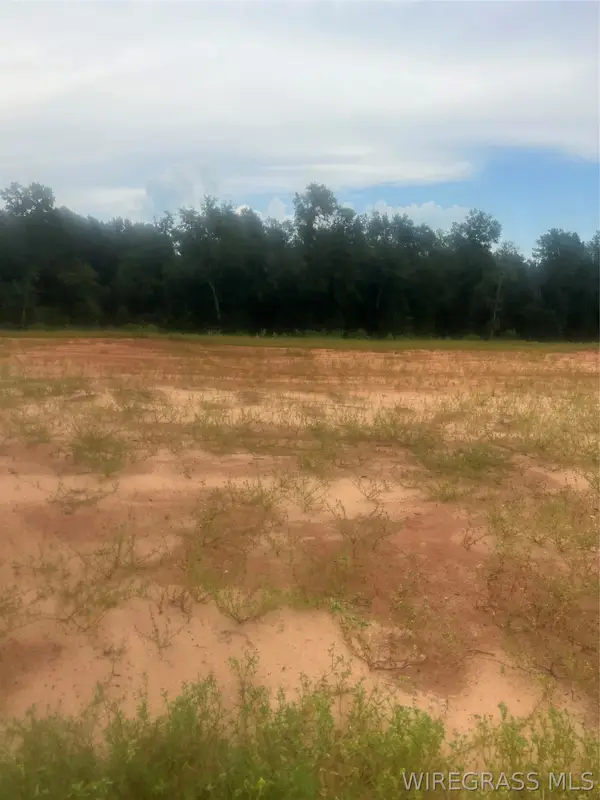 $135,000Active0 Acres
Lot 15 Mullholland Drive, Enterprise, AL 36330
MLS# 558574Listed by: COLDWELL BANKER PRESTIGE HOMES AND REAL ESTATE - New
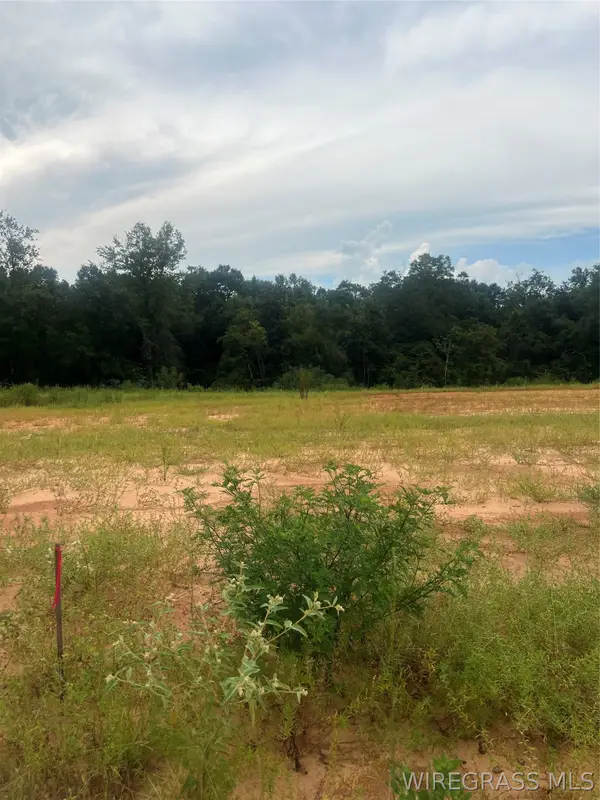 $135,000Active0 Acres
Lot 14 Mullholland Drive, Enterprise, AL 36330
MLS# 558575Listed by: COLDWELL BANKER PRESTIGE HOMES AND REAL ESTATE - New
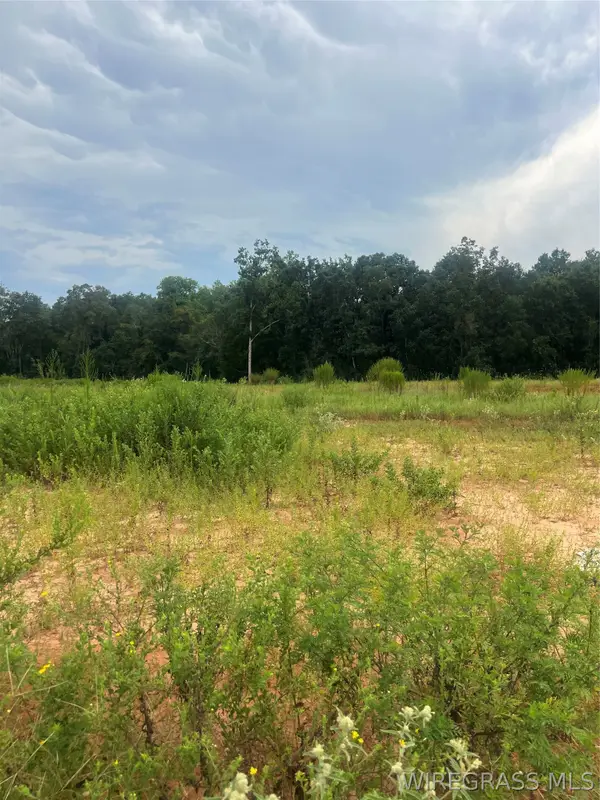 $120,000Active0 Acres
Lot 13 Mullholland Drive, Enterprise, AL 36330
MLS# 558576Listed by: COLDWELL BANKER PRESTIGE HOMES AND REAL ESTATE


Protect your home and budget from life's surprises with an Assurant Home Warranty, backed by a partner that supports you through every step of homeownership. Explore Plans.
©2026 Century 21 Real Estate LLC. All rights reserved. CENTURY 21®, the CENTURY 21 Logo and C21® are service marks owned by Century 21 Real Estate LLC. Century 21 Real Estate LLC fully supports the principles of the Fair Housing Act and the Equal Opportunity Act. Each office is independently owned and operated. Listing information is deemed reliable but not guaranteed accurate.