206 N Valley Hill Drive, Enterprise, AL 36330
Local realty services provided by:CENTURY 21 Regency Realty, Inc.
206 N Valley Hill Drive,Enterprise, AL 36330
$249,900
- 3 Beds
- 2 Baths
- 2,013 sq. ft.
- Single family
- Active
Listed by:
 Beverly Hudson(334) 726 - 2986CENTURY 21 Regency Realty, Inc.
Office: century 21 regency realty
MLS#:558249
Source:AL_WGRS
Price summary
- Price:$249,900
- Price per sq. ft.:$124.14
About this home
Updated, well maintained, 3 bed/2 bath family home located just a few blocks from both Holly Hill Elementary and Dauphin Junior High. This home has had multiple updates in the past two years to include exterior paint, interior paint, new vinyl plank flooring in all living spaces, new appliances, new toilets, new lighting and ceiling fans throughout much of the home, exterior lights and ceiling fans, exterior doors, new light switches and plugs upgraded to GFCI protected plugs where needed. The large family room, plenty of dining space and huge covered back porch make this home great for entertaining. The layout of the home gives you the flexibility to make this home work for your current stage of life. The front room can be used as an additional living/dining area, a great playroom for kids, or a fabulous home office. The home has a large flat back yard and includes a storage building. Call to schedule your showing today!
Contact an agent
Home facts
- Year built:1968
- Subdivision & Development:Valley Hills
- Listing ID #:558249
- Added:28 day(s) ago
- Updated:August 14, 2026 at 02:22 PM
Rooms and interior
- Bedrooms:3
- Total bathrooms:2
- Full bathrooms:2
- Flooring:Plank, carpet, tile, vinyl
- Kitchen Description:Electric Range, Microwave, Refrigerator
- Living area:2,013 sq. ft.
Heating and cooling
- Cooling:Central Air, Electric, HeatPump
- Heating:Central, Electric, Heat Pump
- Central air:Yes
Structure and exterior
- Year built:1968
- Building area:2,013 sq. ft.
- Lot area:0.45 Acres
- Lot Features:City Lot, Level, Subdivision
- Architectural Style:One Story
- Construction Materials:VinylSiding, brick
- Exterior Features:Covered, Fence, Porch
- Foundation Description:Slab
- Levels:1 Story
Schools
- Middle school:,
Utilities
- Water:Public Water
- Sewer:Public Sewer
Finances and disclosures
- Price:$249,900
- Price per sq. ft.:$124.14
Features and amenities
- Appliances:Electric Range, Electric Water Heater, Microwave, Refrigerator
- Amenities:Electric Water Heater
Parking
- Parking description:1 Carport Space(s), Attached Carport, Driveway
- Carport spaces:1
New listings near 206 N Valley Hill Drive
- New
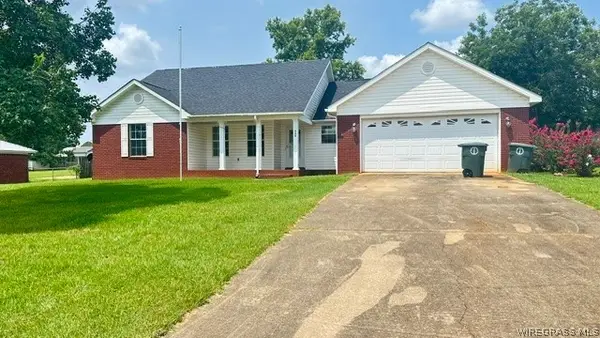
 $219,000Active3 beds 2 baths1,792 sq. ft.
111 Palisades Drive, Enterprise, AL 36330
MLS# 558466Listed by: CENTURY 21 REGENCY REALTY - New
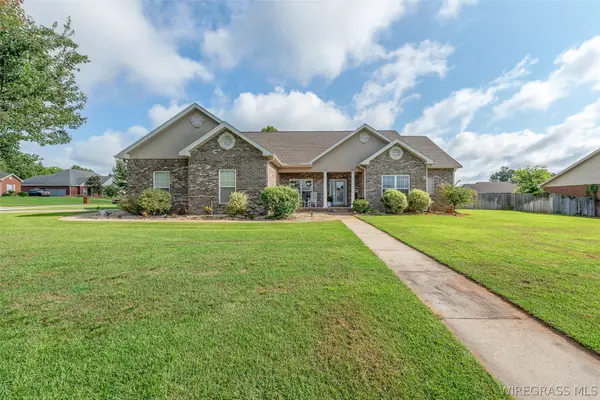 $405,000Active4 beds 3 baths2,298 sq. ft.
11 County Road 751, Enterprise, AL 36330
MLS# 558474Listed by: PRIMUS REALTY GROUP DBA REMAX PREMIER - New
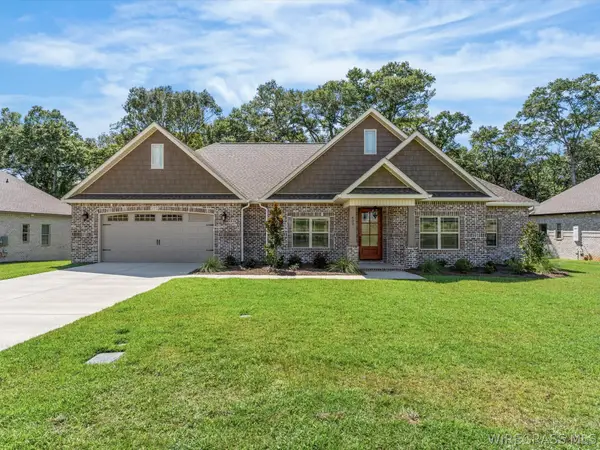 $447,830Active4 beds 3 baths2,357 sq. ft.
402 Bella Drive, Enterprise, AL 36330
MLS# 558473Listed by: TEAM LINDA SIMMONS REAL ESTATE - New
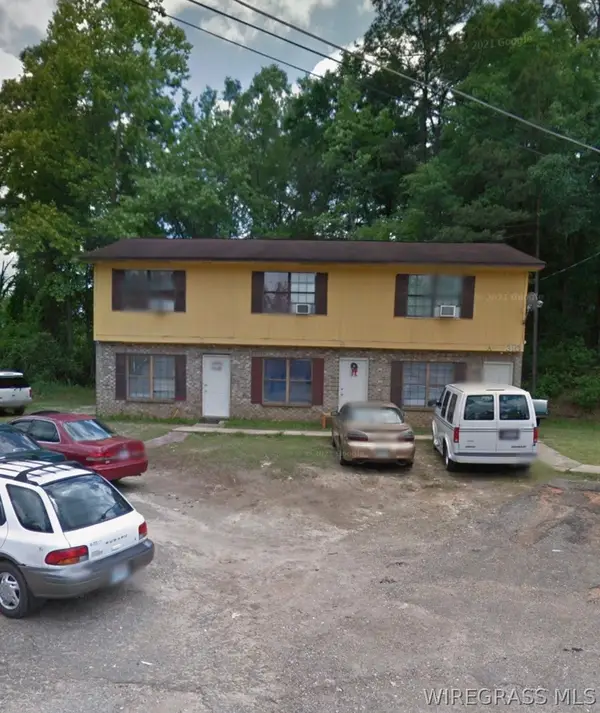 $37,500Active-- beds -- baths
310 Colony Drive #C, Enterprise, AL 36330
MLS# 558472Listed by: EXECUTIVE BROKERS GROUP - New
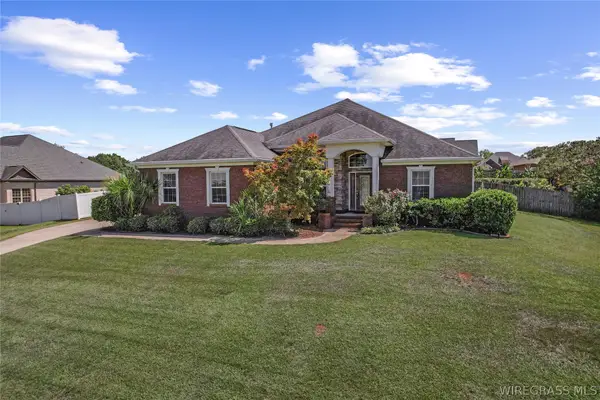 $375,000Active4 beds 3 baths2,391 sq. ft.
202 Frisco Lane, Enterprise, AL 36330
MLS# 558439Listed by: CENTURY 21 REGENCY REALTY - New
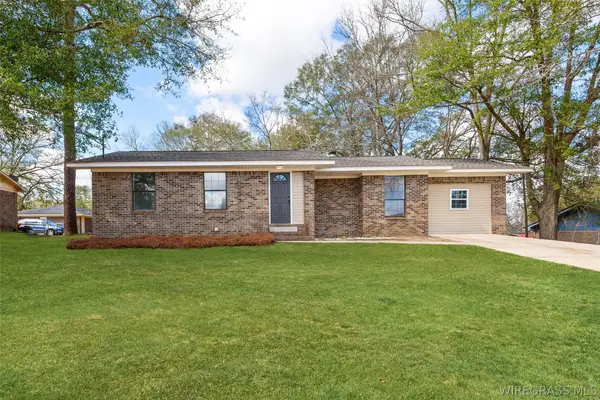 $164,900Active3 beds 2 baths1,454 sq. ft.
1451 Shellfield Road, Enterprise, AL 36330
MLS# 558453Listed by: HERITAGE HOME REALTY - New
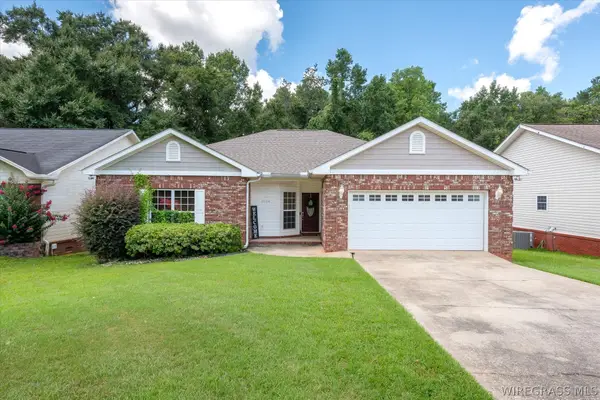 $245,000Active3 beds 2 baths1,763 sq. ft.
3034 Morningdove Way, Enterprise, AL 36330
MLS# 558447Listed by: PREVAIL REAL ESTATE, LLC - New
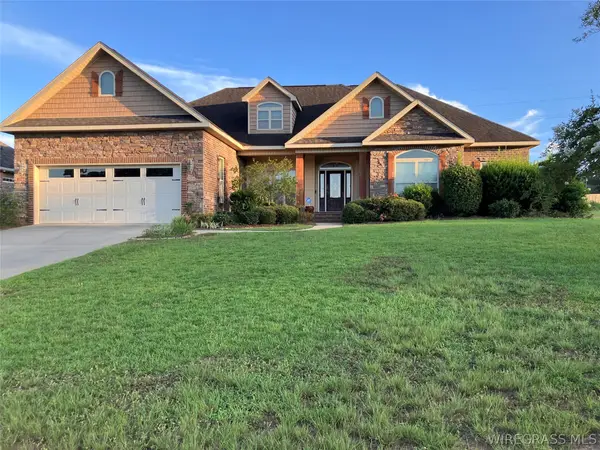 $346,500Active4 beds 3 baths2,109 sq. ft.
36 Madison Avenue, Enterprise, AL 36330
MLS# 558413Listed by: COLDWELL BANKER PRESTIGE HOMES AND REAL ESTATE - New
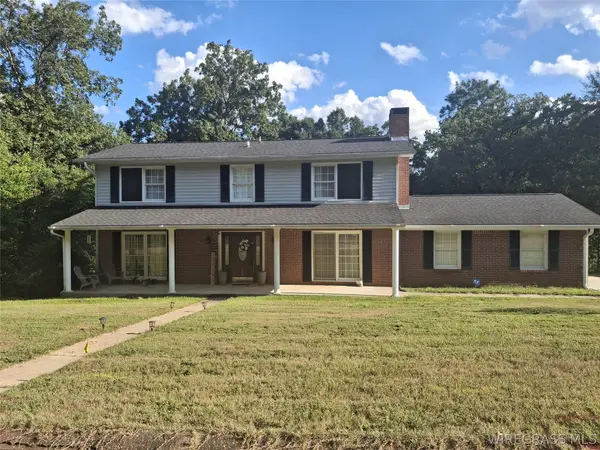 $318,000Active3 beds 3 baths2,384 sq. ft.
310 E Hickory Bend, Enterprise, AL 36330
MLS# 558450Listed by: EXP REALTY LLC - New
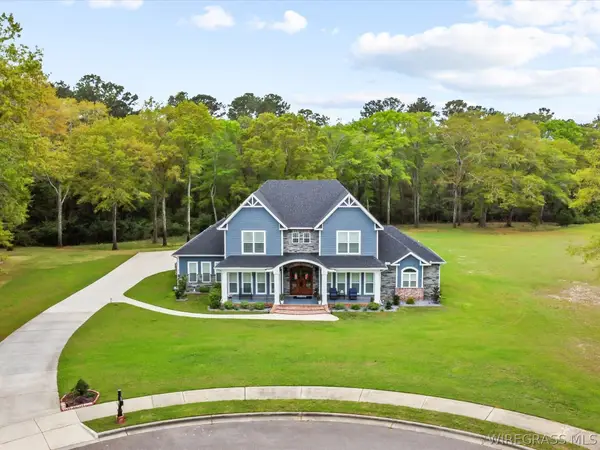 $699,000Active4 beds 4 baths3,472 sq. ft.
304 Rabbit Run Road, Enterprise, AL 36330
MLS# 558437Listed by: TEAM LINDA SIMMONS REAL ESTATE


Protect your home and budget from life's surprises with an Assurant Home Warranty, backed by a partner that supports you through every step of homeownership. Explore Plans.
©2026 Century 21 Real Estate LLC. All rights reserved. CENTURY 21®, the CENTURY 21 Logo and C21® are service marks owned by Century 21 Real Estate LLC. Century 21 Real Estate LLC fully supports the principles of the Fair Housing Act and the Equal Opportunity Act. Each office is independently owned and operated. Listing information is deemed reliable but not guaranteed accurate.