310 E Hickory Bend, Enterprise, AL 36330
Local realty services provided by:CENTURY 21 Regency Realty, Inc.
310 E Hickory Bend,Enterprise, AL 36330
$316,000
- 3 Beds
- 3 Baths
- 2,384 sq. ft.
- Single family
- Active
Listed by: courtney cotton
Office: exp realty llc.
MLS#:558450
Source:AL_WGRS
Price summary
- Price:$316,000
- Price per sq. ft.:$132.55
About this home
Welcome to this charming 3-bedroom, 2.5-bath, two-story brick home nestled on an oversized lot in the desirable Valley Hills subdivision! Conveniently located near schools, shopping, and local dining, this home offers plenty of space, natural light, and thoughtful updates throughout.A welcoming covered front porch leads into the foyer, which opens to two separate living areas. The cozy den features a fireplace, while the spacious family room adjoins a versatile bonus room currently being used as a fourth bedroom and featuring built-ins.One of the home's standout features is the bright Florida room, surrounded by wall-to-ceiling windows that fill the space with natural light. Two closets provide additional storage, and the back door leads to a patio deck overlooking the private backyard, offering beautiful morning and evening views.The centrally located kitchen offers abundant cabinetry, plenty of counter space, and a pantry. A beautifully renovated half bath is conveniently located just off the den.
Upstairs, the spacious primary suite features two walk-in closets and a bathroom with a walk-in shower. The additional bedrooms share a spacious hall bathroom with double sinks, linen storage, and an additional storage closet. The hallway also provides attic access and two additional storage closets.The private backyard is a wonderful outdoor retreat with a patio deck, mature landscaping, a storage shed with two loft areas, plus a greenhouse and raised garden beds that will remain with the home. The roof was replaced in 2017.
Don't miss the opportunity to make this spacious Valley Hills home your own! Call today to schedule your private tour!...
Contact an agent
Home facts
- Year built:1978
- Subdivision & Development:Valley Hills
- Listing ID #:558450
- Added:30 day(s) ago
- Updated:September 11, 2026 at 03:00 AM
Rooms and interior
- Bedrooms:3
- Total bathrooms:3
- Full bathrooms:2
- Half bathrooms:1
- Flooring:carpet, laminate, tile
- Bathrooms Description:Double Vanity
- Kitchen Description:Disposal, Electric Oven, Microwave, Microwave Hood Fan, Refrigerator, Self Cleaning Oven
- Living area:2,384 sq. ft.
Heating and cooling
- Cooling:Ceiling Fans, Central Air, Electric
- Heating:Central, Electric
- Central air:Yes
Structure and exterior
- Year built:1978
- Building area:2,384 sq. ft.
- Lot area:0.53 Acres
- Lot Features:City Lot, Mature Trees, Rolling Slope, Subdivision
- Architectural Style:Two Story
- Construction Materials:VinylSiding, brick
- Exterior Features:Covered, Fence, Patio, Porch
- Foundation Description:Slab
- Levels:2 Story
Schools
- Middle school:,
Utilities
- Water:Public Water
- Sewer:Public Sewer
Finances and disclosures
- Price:$316,000
- Price per sq. ft.:$132.55
- Tax amount:$1,034
Features and amenities
- Appliances:Disposal, Electric Water Heater, Microwave, Refrigerator, Self Cleaning Oven
- Laundry features:Dryer Hookup
- Amenities:Double Pane Windows, Electric Water Heater
Parking
- Parking description:Driveway, Garage
- Garage:Yes
- Garage spaces:2
New listings near 310 E Hickory Bend
- New
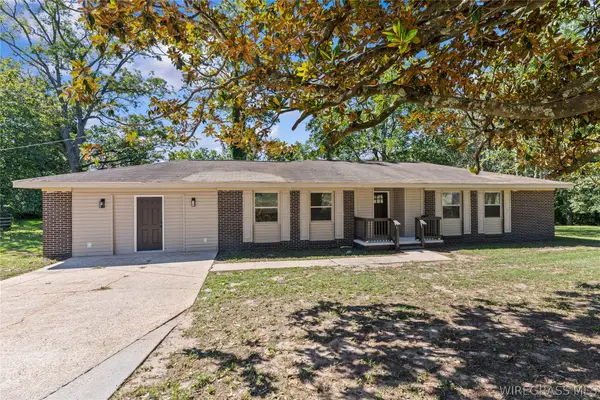 $239,000Active3 beds 2 baths1,905 sq. ft.
1706 Rucker Boulevard, Enterprise, AL 36330
MLS# 558710Listed by: HERITAGE HOME REALTY - New
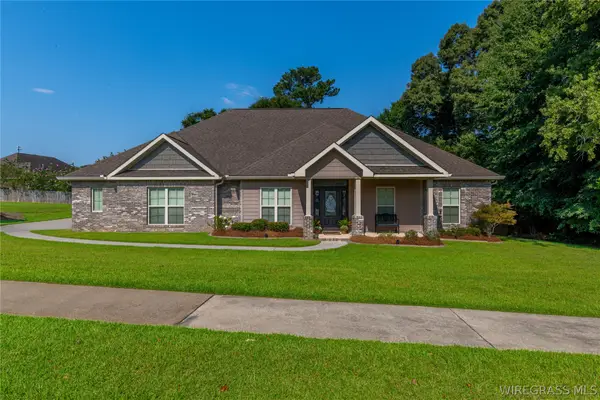 $410,000Active4 beds 3 baths2,384 sq. ft.
103 Doveland Court, Enterprise, AL 36330
MLS# 558719Listed by: TEAM LINDA SIMMONS REAL ESTATE - New
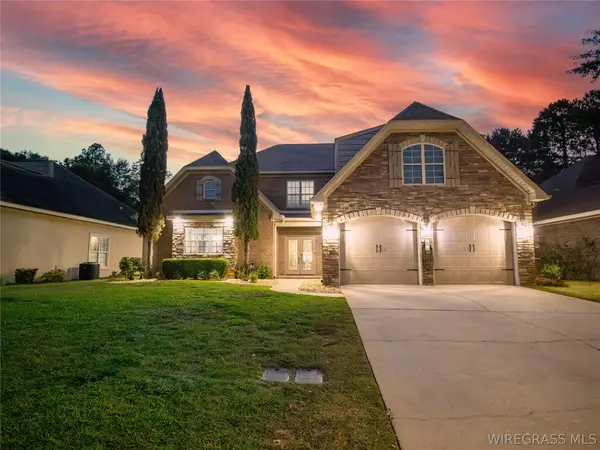
 $699,000Active3 beds 4 baths3,734 sq. ft.
155 Rosemount Court, Enterprise, AL 36330
MLS# 558697Listed by: CENTURY 21 REGENCY REALTY - New
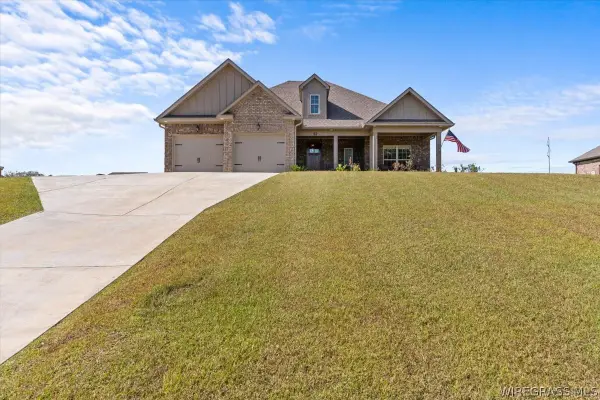 $425,000Active4 beds 2 baths2,370 sq. ft.
52 County Road 563 Road, Enterprise, AL 36330
MLS# 558705Listed by: EXECUTIVE BROKERS GROUP - New
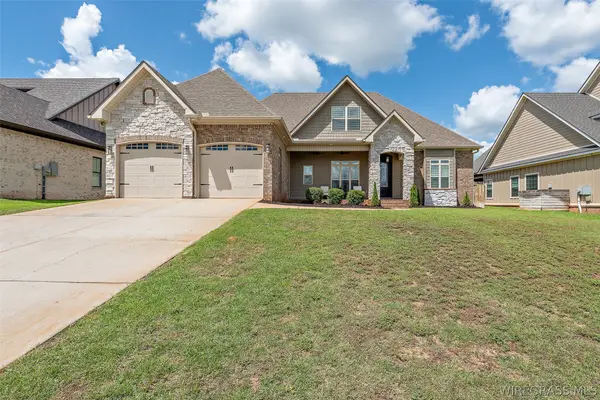 $440,000Active4 beds 4 baths2,361 sq. ft.
206 Central Park Circle, Enterprise, AL 36330
MLS# 558716Listed by: SIMPLY SOUTH REALTY LLC - New
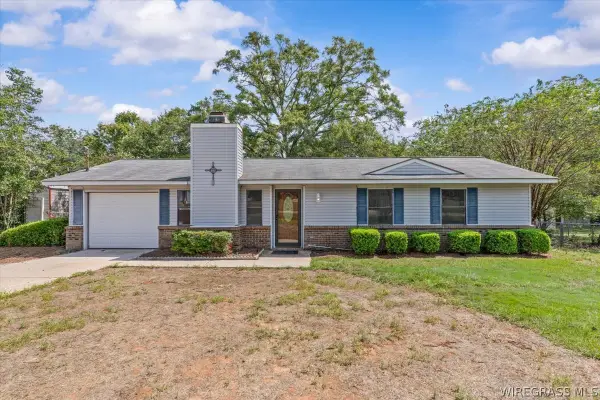 $160,000Active3 beds 2 baths1,075 sq. ft.
19258 Highway 134, Enterprise, AL 36330
MLS# 558702Listed by: PRIMUS REALTY GROUP DBA REMAX PREMIER - New
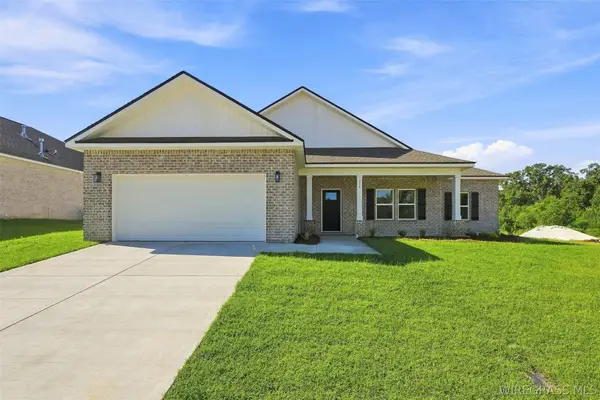 $308,000Active4 beds 2 baths1,823 sq. ft.
323 Thornbird Loop, Enterprise, AL 36330
MLS# 558691Listed by: REALTY ONE GROUP EMERALD COAST - New
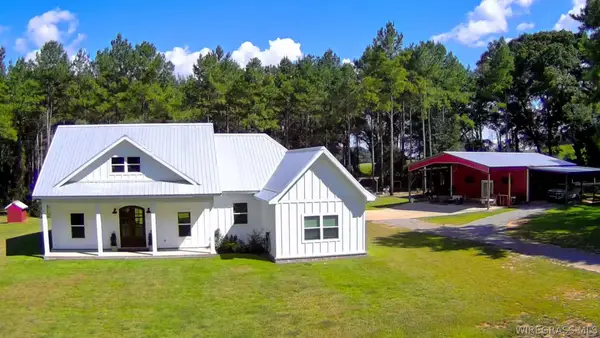 $679,000Active3 beds 3 baths1,885 sq. ft.
344 County Road 721, Enterprise, AL 36330
MLS# 558695Listed by: TEAM LINDA SIMMONS REAL ESTATE - New
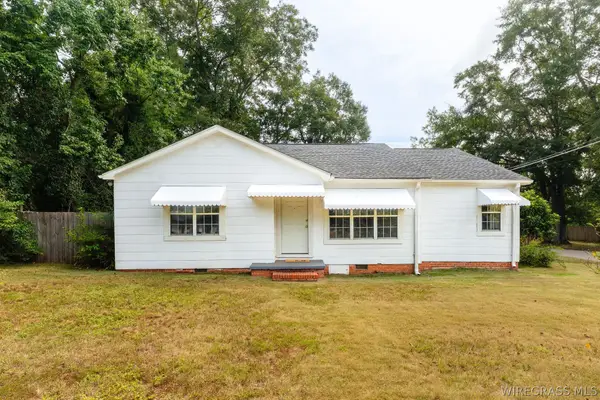 $181,500Active3 beds 3 baths1,964 sq. ft.
300 Warren Road, Enterprise, AL 36330
MLS# 558694Listed by: CENTURY 21 REGENCY REALTY - New
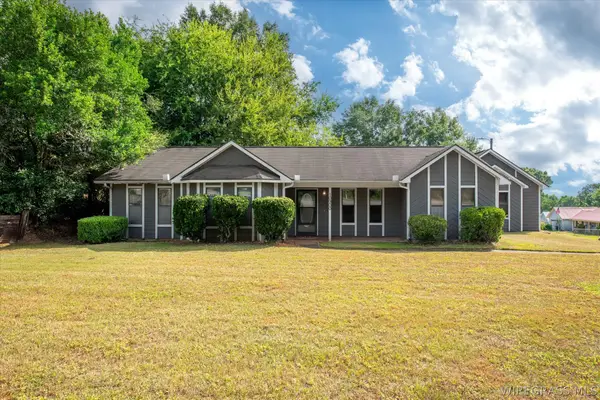 $189,000Active3 beds 2 baths1,564 sq. ft.
10900 County Road 1 Road, Enterprise, AL 36330
MLS# 558689Listed by: PRIMUS REALTY GROUP DBA REMAX PREMIER


Protect your home and budget from life's surprises with an Assurant Home Warranty, backed by a partner that supports you through every step of homeownership. Explore Plans.
©2026 Century 21 Real Estate LLC. All rights reserved. CENTURY 21®, the CENTURY 21 Logo and C21® are service marks owned by Century 21 Real Estate LLC. Century 21 Real Estate LLC fully supports the principles of the Fair Housing Act and the Equal Opportunity Act. Each office is independently owned and operated. Listing information is deemed reliable but not guaranteed accurate.