206 Oriole Drive, Enterprise, AL 36330
Local realty services provided by:CENTURY 21 Regency Realty, Inc.
206 Oriole Drive,Enterprise, AL 36330
$224,900
- 3 Beds
- 2 Baths
- 2,328 sq. ft.
- Single family
- Active
Listed by: jade covington, winston stewart
Office: coldwell banker prestige homes and real estate
MLS#:558553
Source:AL_WGRS
Price summary
- Price:$224,900
- Price per sq. ft.:$96.61
About this home
Conveniently located just off Rucker Boulevard, this spacious 3-bedroom, 2-bath home offers 2,328 SqFt and is just minutes from Fort Rucker and downtown Enterprise. Step inside to a welcoming main living area featuring vaulted ceilings, plus a separate den/second living space with a cozy fireplace that provides plenty of room to spread out. The primary bedroom features a private ensuite bathroom and walk-in closet, while central HVAC keeps the home comfortable year-round. Outside, enjoy a spacious, partially fenced backyard with plenty of room for entertaining, pets, or outdoor activities, along with convenient paved parking. With generous living space and a location close to the post, shopping, dining, and everything Enterprise has to offer, this home is ready for its next owner! *More photos coming soon!
Contact an agent
Home facts
- Year built:1978
- Subdivision & Development:INDIAN SPRINGS
- Listing ID #:558553
- Added:1 day(s) ago
- Updated:September 16, 2026 at 04:15 PM
Rooms and interior
- Bedrooms:3
- Total bathrooms:2
- Full bathrooms:2
- Flooring:carpet, vinyl
- Kitchen Description:Electric Oven, Range Hood
- Living area:2,328 sq. ft.
Heating and cooling
- Cooling:Central Air, Electric
- Heating:Central, Electric
- Central air:Yes
Structure and exterior
- Year built:1978
- Building area:2,328 sq. ft.
- Lot area:0.32 Acres
- Lot Features:City Lot
- Architectural Style:One Story
- Construction Materials:WoodSiding, brick
- Exterior Features:Fence
- Foundation Description:Slab
- Levels:1 Story
Schools
- Middle school:,
Utilities
- Water:Public Water
- Sewer:Public Sewer
Finances and disclosures
- Price:$224,900
- Price per sq. ft.:$96.61
- Tax amount:$1,719
Features and amenities
- Appliances:Electric Water Heater, Range Hood, Washer
- Laundry features:Dryer, Washer
- Amenities:Electric Water Heater
Parking
- Parking description:Driveway
New listings near 206 Oriole Drive
- New
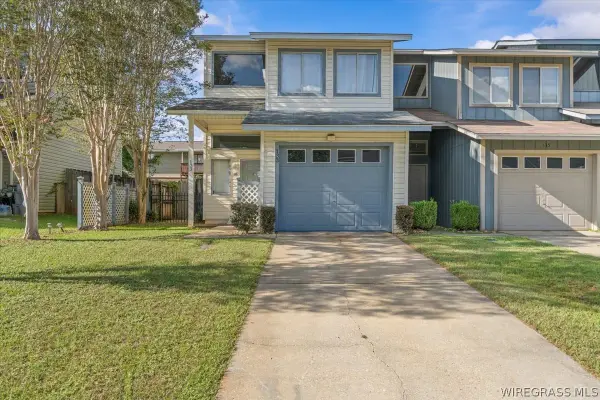 $135,000Active2 beds 2 baths1,152 sq. ft.
133 Woodfield Place, Enterprise, AL 36330
MLS# 558742Listed by: PRIMUS REALTY GROUP DBA REMAX PREMIER - New
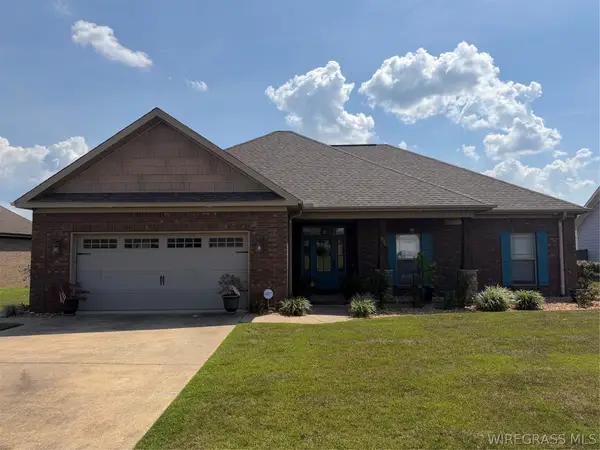
 $325,000Active3 beds 2 baths1,850 sq. ft.
206 Grey Fox Trail, Enterprise, AL 36330
MLS# 558763Listed by: CENTURY 21 REGENCY REALTY - New
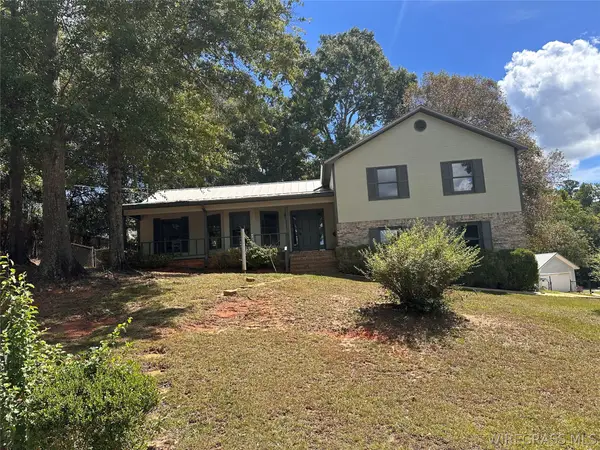 $229,000Active3 beds 2 baths1,637 sq. ft.
100 Fieldbrook Drive, Enterprise, AL 36330
MLS# 558766Listed by: TRAVIS REALTY - New
 $115,000Active2 beds 1 baths700 sq. ft.
103 Wesley Drive, Enterprise, AL 36330
MLS# 558743Listed by: CENTURY 21 REGENCY REALTY - New
 $138,000Active3 beds 2 baths1,640 sq. ft.
106 Auburn Drive, Enterprise, AL 36330
MLS# 558745Listed by: AT HOME REALTY SERVICES - New
 $519,000Active4 beds 3 baths2,437 sq. ft.
629 County Road 711, Enterprise, AL 36330
MLS# 558735Listed by: SIMPLY SOUTH REALTY LLC - New
 $285,000Active3 beds 2 baths1,766 sq. ft.
813 Dixie Drive, Enterprise, AL 36330
MLS# 558711Listed by: COLDWELL BANKER PRESTIGE HOMES AND REAL ESTATE - New
 $150,000Active3 beds 2 baths1,080 sq. ft.
82 County Road 17, Enterprise, AL 36330
MLS# 558733Listed by: COLDWELL BANKER PRESTIGE HOMES AND REAL ESTATE - New
 $166,000Active2 beds 3 baths1,404 sq. ft.
115 Winthrope Lane, Enterprise, AL 36330
MLS# 558737Listed by: COLDWELL BANKER PRESTIGE HOMES AND REAL ESTATE


Protect your home and budget from life's surprises with an Assurant Home Warranty, backed by a partner that supports you through every step of homeownership. Explore Plans.
©2026 Century 21 Real Estate LLC. All rights reserved. CENTURY 21®, the CENTURY 21 Logo and C21® are service marks owned by Century 21 Real Estate LLC. Century 21 Real Estate LLC fully supports the principles of the Fair Housing Act and the Equal Opportunity Act. Each office is independently owned and operated. Listing information is deemed reliable but not guaranteed accurate.