210 Walnut Drive, Enterprise, AL 36330
Local realty services provided by:CENTURY 21 Regency Realty, Inc.
210 Walnut Drive,Enterprise, AL 36330
$260,000
- 4 Beds
- 3 Baths
- 2,486 sq. ft.
- Single family
- Active
Listed by:
 Evelyn Hitch(334) 406 - 3436CENTURY 21 Regency Realty, Inc.
Office: century 21 regency realty
MLS#:558034
Source:AL_WGRS
Price summary
- Price:$260,000
- Price per sq. ft.:$104.59
About this home
Charming 4BR/3BA brick home on a corner lot! This well-maintained home features beautiful original hardwood floors that add warmth and character through much of of the living space. The kitchen offers attractive granite countertops, providing style and functionality for everyday living and entertaining. Situated on a desirable corner lot, the property also includes a detached workshop, perfect for hobbies, storage, projects, or additional workspace. With timeless brick construction and plenty of room for family and guests, this home combines classic charm with practical amenities.
Contact an agent
Home facts
- Year built:1966
- Subdivision & Development:MARTIN HEIGHTS
- Listing ID #:558034
- Added:108 day(s) ago
- Updated:August 26, 2026 at 02:24 PM
Rooms and interior
- Bedrooms:4
- Total bathrooms:3
- Full bathrooms:3
- Flooring:carpet, tile, wood
- Kitchen Description:Electric Oven, Electric Range, Refrigerator
- Living area:2,486 sq. ft.
Heating and cooling
- Cooling:Ceiling Fans, Central Air, Electric, HeatPump
- Heating:Central, Electric, Heat Pump
- Central air:Yes
Structure and exterior
- Year built:1966
- Building area:2,486 sq. ft.
- Lot area:0.38 Acres
- Lot Features:City Lot, Corner Lot, Mature Trees, Rolling Slope, Subdivision
- Architectural Style:One Story
- Construction Materials:VinylSiding, brick
- Levels:1 Story
Schools
- Middle school:,
Utilities
- Water:Public Water
- Sewer:Public Sewer
Finances and disclosures
- Price:$260,000
- Price per sq. ft.:$104.59
- Tax amount:$731
Features and amenities
- Appliances:Electric Range, Electric Water Heater, Plumbed For Ice Maker, Refrigerator
- Laundry features:Dryer Hookup
- Amenities:Double Pane Windows, Electric Water Heater, Gas Water Heater, Multiple Water Heaters, Plumbed For Ice Maker
Parking
- Parking description:2 Carport Space(s), Attached Carport
- Carport spaces:2
New listings near 210 Walnut Drive
- New
 $430,000Active4 beds 3 baths2,350 sq. ft.
437 County Road 758, Enterprise, AL 36330
MLS# 559022Listed by: TEAM LINDA SIMMONS REAL ESTATE - New
 $385,000Active4 beds 3 baths4,107 sq. ft.
1626 County Road 537, Enterprise, AL 36330
MLS# 559031Listed by: TEAM LINDA SIMMONS REAL ESTATE - New
 $165,000Active2 beds 3 baths1,404 sq. ft.
115 Wakefield Way, Enterprise, AL 36330
MLS# 559034Listed by: TEAM LINDA SIMMONS REAL ESTATE - Open Sat, 11am to 1pmNew
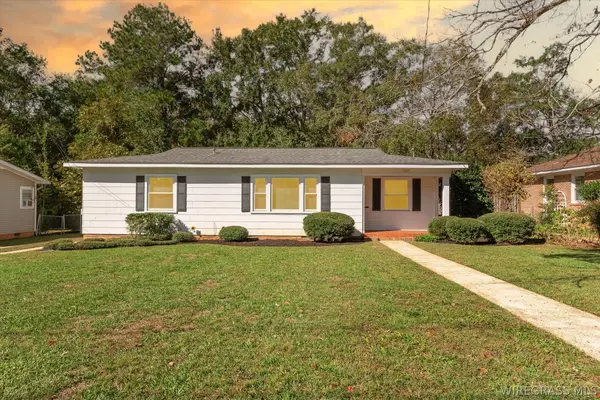 $165,000Active2 beds 2 baths1,364 sq. ft.
227 Forest Avenue, Enterprise, AL 36330
MLS# 558990Listed by: WIREGRASS HOME TEAM - New
 $235,000Active3 beds 2 baths1,782 sq. ft.
102 Franklin Street, Enterprise, AL 36330
MLS# 559019Listed by: TEAM LINDA SIMMONS REAL ESTATE - New
 $229,000Active3 beds 2 baths1,365 sq. ft.
145 County Road 739, Enterprise, AL 36330
MLS# 559011Listed by: PRIMUS REALTY GROUP DBA REMAX PREMIER - New
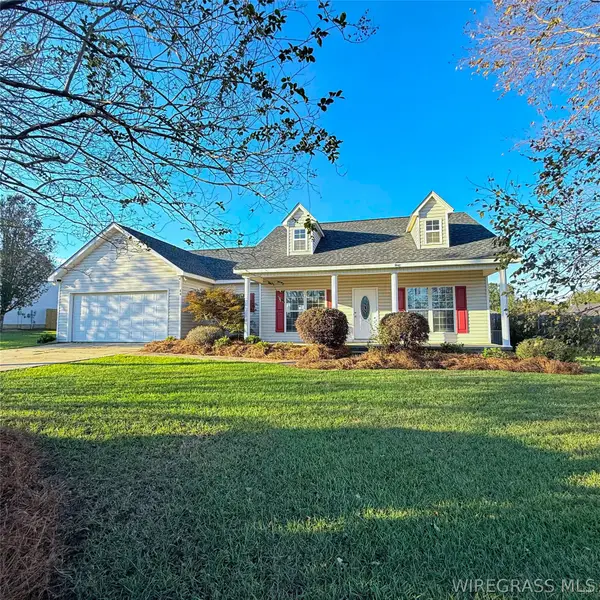 $230,000Active3 beds 2 baths1,573 sq. ft.
60 County Road 744, Enterprise, AL 36330
MLS# 559016Listed by: TEAM LINDA SIMMONS REAL ESTATE - New
 $290,000Active4 beds 2 baths1,886 sq. ft.
607 Chickasaw Road, Enterprise, AL 36330
MLS# 558880Listed by: EXECUTIVE BROKERS GROUP - New
 $356,000Active3 beds 3 baths2,409 sq. ft.
896 Oak Lake Drive, Enterprise, AL 36330
MLS# 558993Listed by: AXEN REALTY PARTNERS - New

 $170,000Active3 beds 2 baths1,352 sq. ft.
930 Damascus Road, Enterprise, AL 36330
MLS# 558995Listed by: CENTURY 21 REGENCY REALTY


Protect your home and budget from life's surprises with an Assurant Home Warranty, backed by a partner that supports you through every step of homeownership. Explore Plans.
©2026 Century 21 Real Estate LLC. All rights reserved. CENTURY 21®, the CENTURY 21 Logo and C21® are service marks owned by Century 21 Real Estate LLC. Century 21 Real Estate LLC fully supports the principles of the Fair Housing Act and the Equal Opportunity Act. Each office is independently owned and operated. Listing information is deemed reliable but not guaranteed accurate.