213 W Kingswood Drive, Enterprise, AL 36330
Local realty services provided by:CENTURY 21 Regency Realty, Inc.
213 W Kingswood Drive,Enterprise, AL 36330
$369,000
- 3 Beds
- 3 Baths
- 2,252 sq. ft.
- Single family
- Active
Listed by: jennifer reynolds
Office: axen realty partners
MLS#:558846
Source:AL_WGRS
Price summary
- Price:$369,000
- Price per sq. ft.:$163.85
About this home
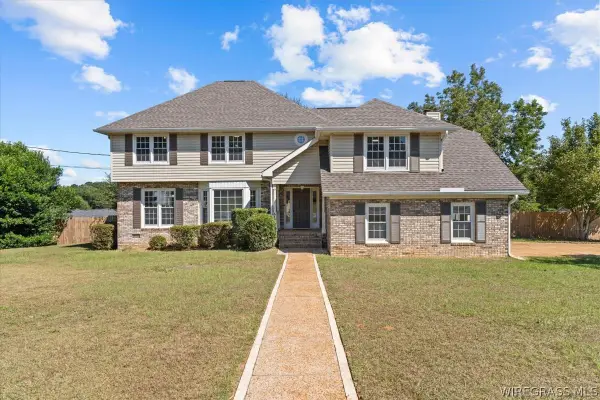
Welcome to this gorgeous home in the established Valley Stream subdivision of Enterprise. This well-maintained 2,252 square foot home offers a great combination of functional updates, comfortable living space, and an impressive backyard retreat. Recent improvements give the home a refreshed look inside and out--new paint, new exterior siding, updated landscaping, and new hardware and fixtures to name a few.
Inside you'll find 3 bedrooms and 2.5 bathrooms, a true dining room, breakfast nook, and large laundry/mud room. The kitchen features a spacious pantry, stainless steel appliances, a water filtration system, stone countertops, and updated cabinet hardware. Most light fixtures and hardware (door knobs, light switches, and cabinet pulls) have been replaced throughout the home, adding a fresh and cohesive feel. The fireplace has also been remodeled, creating an inviting focal point for the living area.
The home offers a number of valuable mechanical updates, including a tankless gas water heater installed in October 2025. Nest thermostat and doorbell hardware will remain with the home. The gas fireplace was recently remodeled.
The spacious primary suite features a massive walk-in closet, while the bathrooms offer dual vanities, a jetted tub, and separate shower.
The garage has been thoughtfully enhanced with hexagon lighting, fresh paint, and a dedicated storage room-- providing plenty of functional space!
Step outside to enjoy the private fully-fenced in backyard with a stained pool deck, swimming pool, slide, and diving board! Pool furniture and equipment remain with the property. The front and backyard sprinkler system helps maintain the landscaping, while the shed features all-new electrical wiring for added functionality. The property also includes established rose bushes, blueberry bushes, raspberry bushes, blackberry bushes, and more.
Schedule your tour today!...
Contact an agent
Home facts
- Year built:1995
- Subdivision & Development:VALLEY STREAM GARDENS
- Listing ID #:558846
- Added:2 day(s) ago
- Updated:September 28, 2026 at 08:42 PM
Rooms and interior
- Bedrooms:3
- Total bathrooms:3
- Full bathrooms:2
- Half bathrooms:1
- Flooring:carpet, tile, wood
- Bathrooms Description:Jetted Tub, Separate Shower
- Kitchen Description:Disposal, Electric Oven, Electric Range, Microwave, Microwave Hood Fan, Refrigerator
- Living area:2,252 sq. ft.
Heating and cooling
- Cooling:Central Air, Electric, HeatPump
- Heating:Central, Electric, Heat Pump
- Central air:Yes
Structure and exterior
- Year built:1995
- Building area:2,252 sq. ft.
- Lot area:0.38 Acres
- Lot Features:City Lot, Sprinklers In Ground, Subdivision
- Architectural Style:One Story
- Construction Materials:VinylSiding, brick
- Exterior Features:Fence, Porch, Screened, Sprinkler Irrigation
- Foundation Description:Slab
- Levels:1 Story
Schools
- Middle school:,
Utilities
- Water:Public Water
- Sewer:Public Sewer
Finances and disclosures
- Price:$369,000
- Price per sq. ft.:$163.85
Features and amenities
- Appliances:Disposal, Electric Range, Microwave, Refrigerator, Tankless Water Heater
- Laundry features:Dryer Hookup
- Amenities:Double Pane Windows, Gas Water Heater, Tankless Water Heater
- Pool features:Pool
Parking
- Parking description:Driveway, Garage
- Garage:Yes
- Garage spaces:2
New listings near 213 W Kingswood Drive
- New
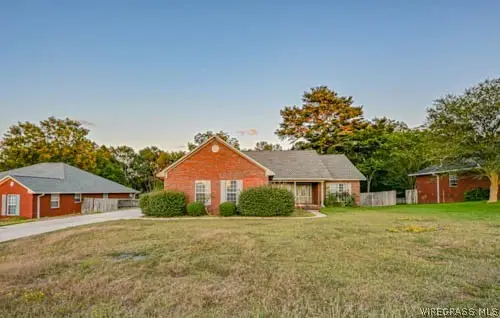 $295,000Active3 beds 2 baths1,736 sq. ft.
304 Legacy Drive, Enterprise, AL 36330
MLS# 558844Listed by: TEAM LINDA SIMMONS REAL ESTATE - New
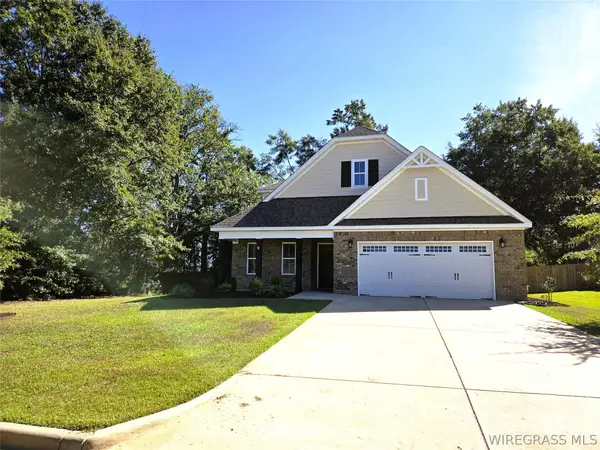 $425,000Active4 beds 3 baths2,751 sq. ft.
101 Hundley Drive, Enterprise, AL 36330
MLS# 558836Listed by: TEAM LINDA SIMMONS REAL ESTATE - New
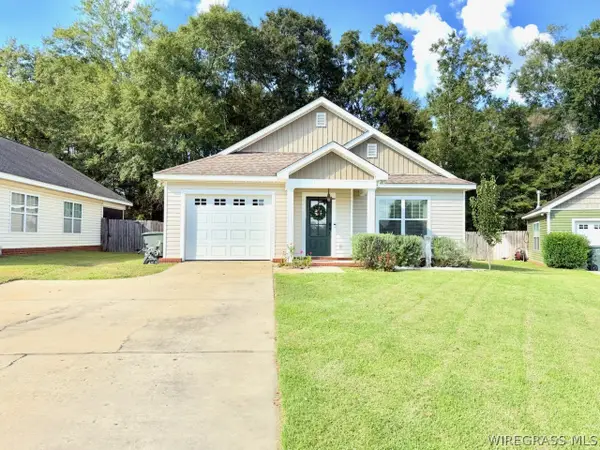 $260,000Active3 beds 2 baths1,446 sq. ft.
244 Jasmine Circle, Enterprise, AL 36330
MLS# 558848Listed by: COLDWELL BANKER PRESTIGE HOMES AND REAL ESTATE - New
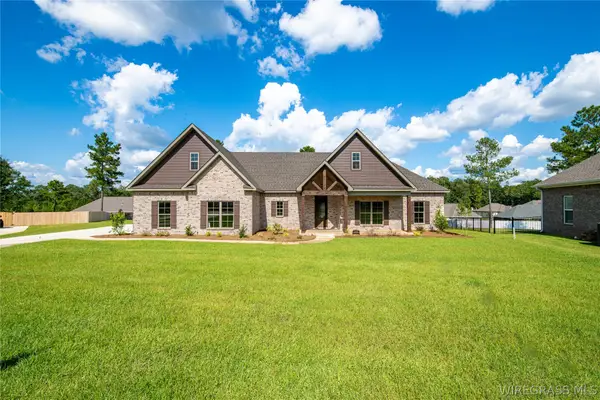 $525,000Active4 beds 3 baths2,561 sq. ft.
118 Sawtooth Street, Enterprise, AL 36330
MLS# 558842Listed by: TEAM LINDA SIMMONS REAL ESTATE - New
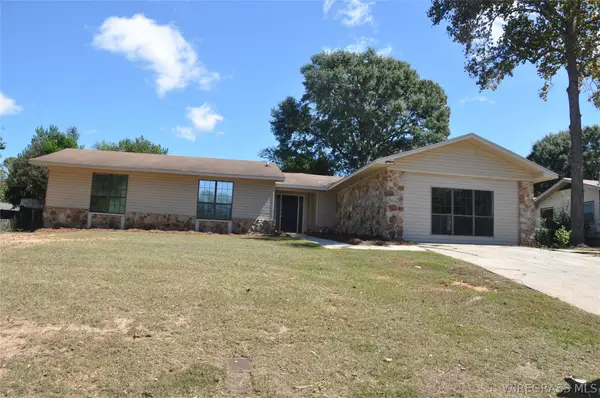
 $249,900Active3 beds 2 baths2,292 sq. ft.
106 Seminole Drive, Enterprise, AL 36330
MLS# 558346Listed by: CENTURY 21 REGENCY REALTY - New
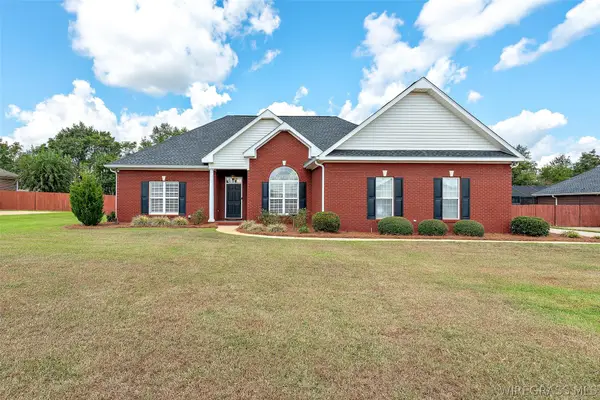 $310,000Active3 beds 2 baths1,829 sq. ft.
77 County Road 747, Enterprise, AL 36330
MLS# 558761Listed by: COLDWELL BANKER PRESTIGE HOMES AND REAL ESTATE - New
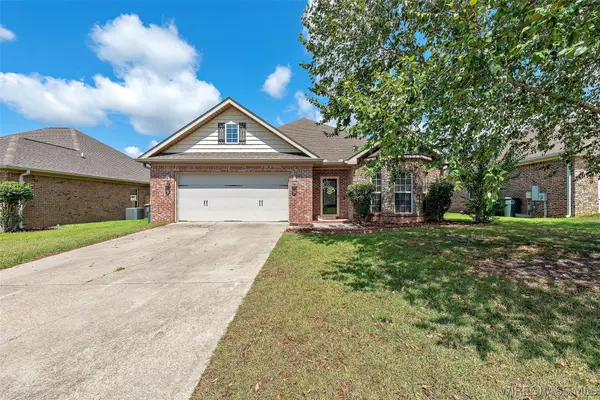 $326,500Active3 beds 2 baths1,814 sq. ft.
133 Grey Fox Trail, Enterprise, AL 36330
MLS# 558819Listed by: COLDWELL BANKER PRESTIGE HOMES AND REAL ESTATE - New
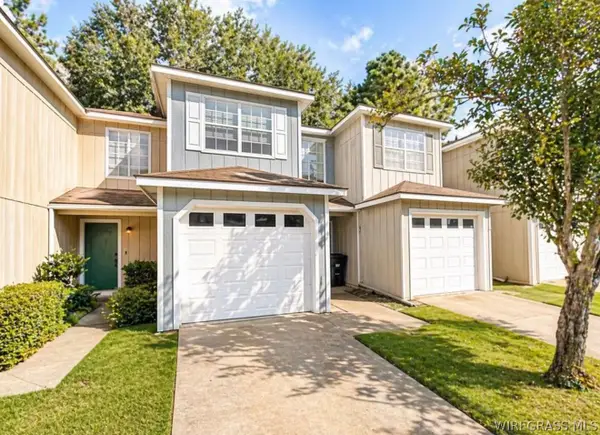 $155,000Active2 beds 3 baths1,285 sq. ft.
170 Commons Drive, Enterprise, AL 36330
MLS# 558826Listed by: 1ST CLASS REAL ESTATE WIREGRASS - New
 $330,000Active4 beds 3 baths2,698 sq. ft.
513 E Silver Oak Drive, Enterprise, AL 36330
MLS# 558795Listed by: GINA E REALTY


Protect your home and budget from life's surprises with an Assurant Home Warranty, backed by a partner that supports you through every step of homeownership. Explore Plans.
©2026 Century 21 Real Estate LLC. All rights reserved. CENTURY 21®, the CENTURY 21 Logo and C21® are service marks owned by Century 21 Real Estate LLC. Century 21 Real Estate LLC fully supports the principles of the Fair Housing Act and the Equal Opportunity Act. Each office is independently owned and operated. Listing information is deemed reliable but not guaranteed accurate.