
234 County Road 724, Enterprise, AL 36330
Local realty services provided by:CENTURY 21 Regency Realty, Inc.
234 County Road 724,Enterprise, AL 36330
$700,000
- 4 Beds
- 4 Baths
- 3,342 sq. ft.
- Single family
- Active
Listed by: nikki cooper
Office: century 21 regency realty
MLS#:558221
Source:AL_WGRS
Price summary
- Price:$700,000
- Price per sq. ft.:$209.46
About this home
Discover the perfect blend of country living, comfort, and opportunity with this exceptional 10.87-acre estate. Featuring 4 spacious bedrooms, 3.5 bathrooms, and a dedicated office, this property offers plenty of room for family, guests, and working from home.
The heart of the home is the expansive kitchen, thoughtfully designed with two sinks, a double wall oven, cooktop, dishwasher, freezer, and a separate refrigerator/freezer combination that is perfect for entertaining or preparing meals for a crowd. Multiple living spaces, including a family room, formal living room, dining room, and a cozy wood-burning fireplace, create a warm and inviting atmosphere. There is a game room just off the garage that could also function as additional storage place. A bright sunroom opens onto a balcony overlooking the sparkling pool and breathtaking pecan orchard, providing the perfect place to relax and enjoy the view.
Outside, you'll find a remarkable 111-tree pecan orchard that offers the potential for supplemental income, making this property as practical as it is beautiful. A large pole barn provides ample storage for farm equipment, recreational vehicles, or workshop space. The spacious circular driveway leads to an attached two-car garage, plus an additional garage bay ideal for four-wheelers, lawn equipment, or extra storage. Additionally, the entire southern property boundary line is also water front to the centerline of Wilkerson Creek.
Additional features include a laundry room, a partially finished basement with lighting and abundant storage, a covered front patio complete with a porch swing, and a whole-home generator for added peace of mind. Major updates include a new roof installed in 2020 and an HVAC system replaced in 2018.
Get your pre-approval letter and come see this beautiful property!...
Contact an agent
Home facts
- Year built:1979
- Subdivision & Development:Bel Glade
- Listing ID #:558221
- Added:41 day(s) ago
- Updated:August 26, 2026 at 02:24 PM
Rooms and interior
- Bedrooms:4
- Total bathrooms:4
- Full bathrooms:3
- Half bathrooms:1
- Flooring:carpet, tile, wood
- Bathrooms Description:Double Vanity, Separate Shower
- Kitchen Description:Electric Oven, Microwave, Refrigerator
- Basement:Yes
- Basement Description:Partially Finished
- Living area:3,342 sq. ft.
Heating and cooling
- Cooling:Central Air, Electric
- Heating:Central, Electric
- Central air:Yes
Structure and exterior
- Year built:1979
- Building area:3,342 sq. ft.
- Lot area:10.87 Acres
- Lot Features:Mature Trees, Outside City Limits
- Architectural Style:One Story
- Construction Materials:Block, Concrete, VinylSiding, brick
- Exterior Features:Covered, Deck, Porch
- Foundation Description:Basement
- Levels:1 Story
Schools
- Middle school:,
Utilities
- Water:Public Water
Finances and disclosures
- Price:$700,000
- Price per sq. ft.:$209.46
Features and amenities
- Appliances:Electric Water Heater, Microwave, Plumbed For Ice Maker, Refrigerator, Washer
- Laundry features:Dryer, Dryer Hookup, Washer
- Amenities:Electric Water Heater, Multiple Water Heaters, Plumbed For Ice Maker
- Pool features:Pool
Parking
- Parking description:Driveway, Garage, Garage Door Opener
- Garage:Yes
- Garage spaces:2
New listings near 234 County Road 724
- New
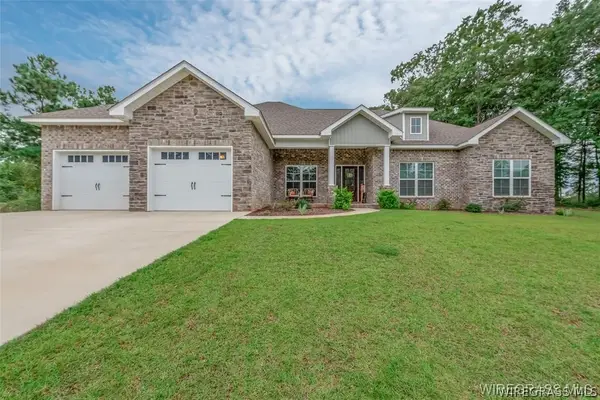 $389,900Active4 beds 3 baths2,420 sq. ft.
225 County Road 520, Enterprise, AL 36330
MLS# 558534Listed by: TEAM LINDA SIMMONS REAL ESTATE - New
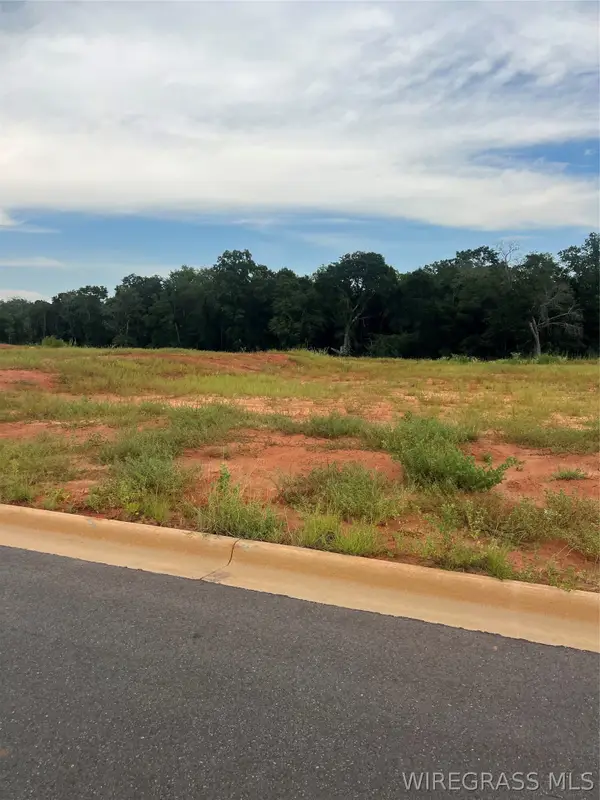 $120,000Active0 Acres
Lot 21 Mullholland Drive, Enterprise, AL 36330
MLS# 558567Listed by: COLDWELL BANKER PRESTIGE HOMES AND REAL ESTATE - New
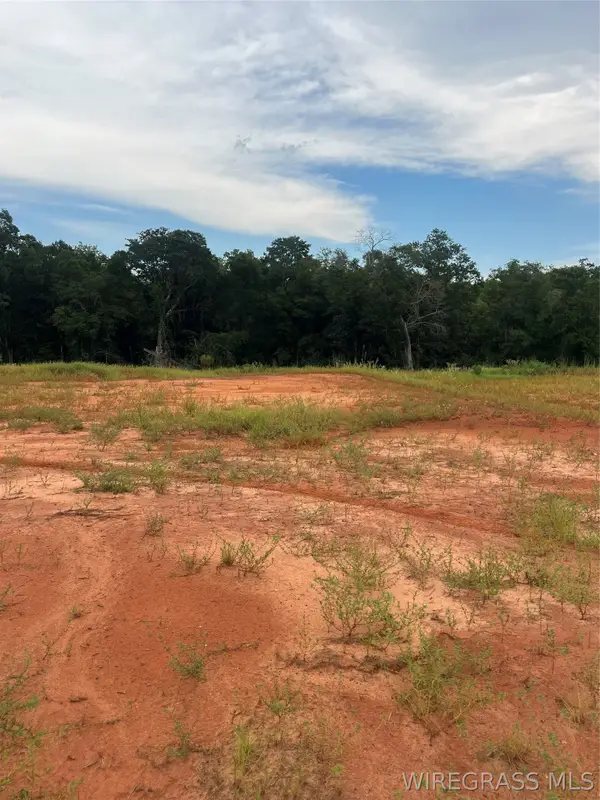 $120,000Active0 Acres
Lot 20 Mullholland Drive, Enterprise, AL 36330
MLS# 558568Listed by: COLDWELL BANKER PRESTIGE HOMES AND REAL ESTATE - New
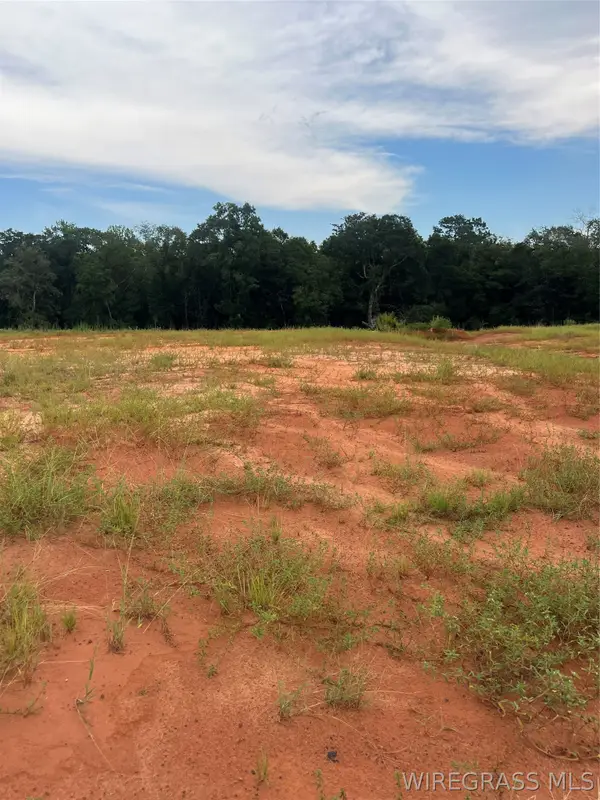 $120,000Active0 Acres
Lot 19 Mullholland Drive, Enterprise, AL 36330
MLS# 558569Listed by: COLDWELL BANKER PRESTIGE HOMES AND REAL ESTATE - New
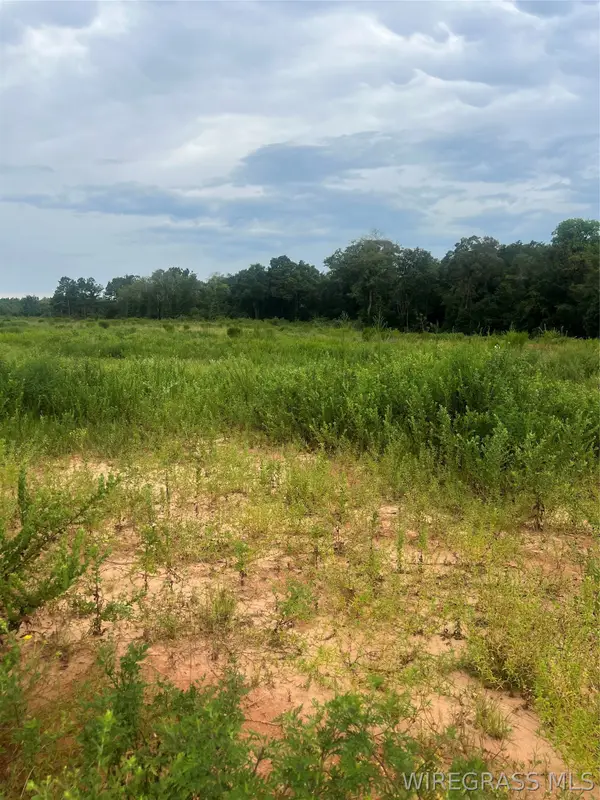 $90,000Active0 Acres
Lot 18 Mullholland Drive, Enterprise, AL 36330
MLS# 558570Listed by: COLDWELL BANKER PRESTIGE HOMES AND REAL ESTATE - New
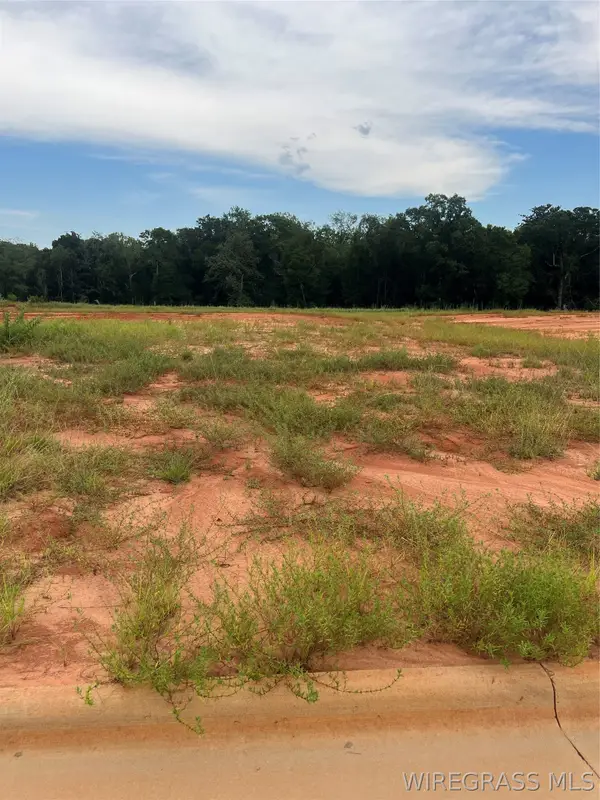 $90,000Active0 Acres
Lot 17 Mullholland Drive, Enterprise, AL 36330
MLS# 558571Listed by: COLDWELL BANKER PRESTIGE HOMES AND REAL ESTATE - New
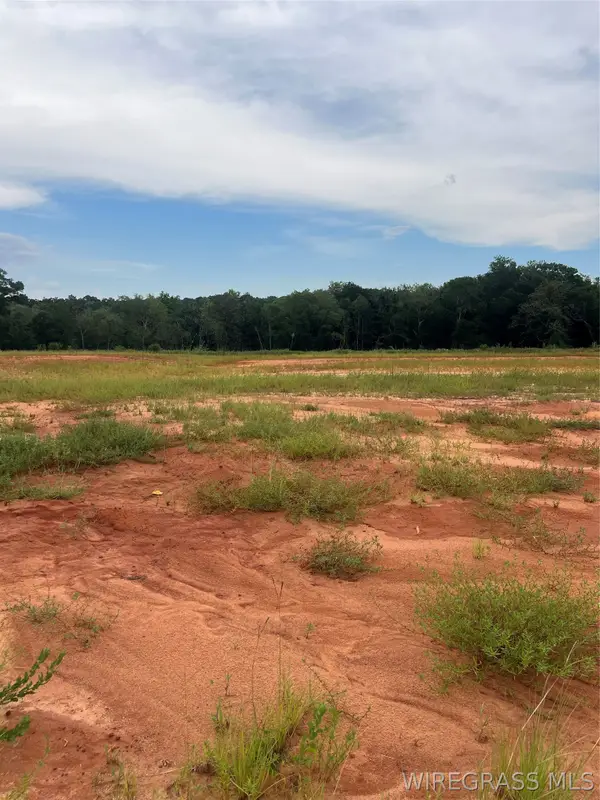 $90,000Active0 Acres
Lot 16 Mullholland Drive, Enterprise, AL 36330
MLS# 558572Listed by: COLDWELL BANKER PRESTIGE HOMES AND REAL ESTATE - New
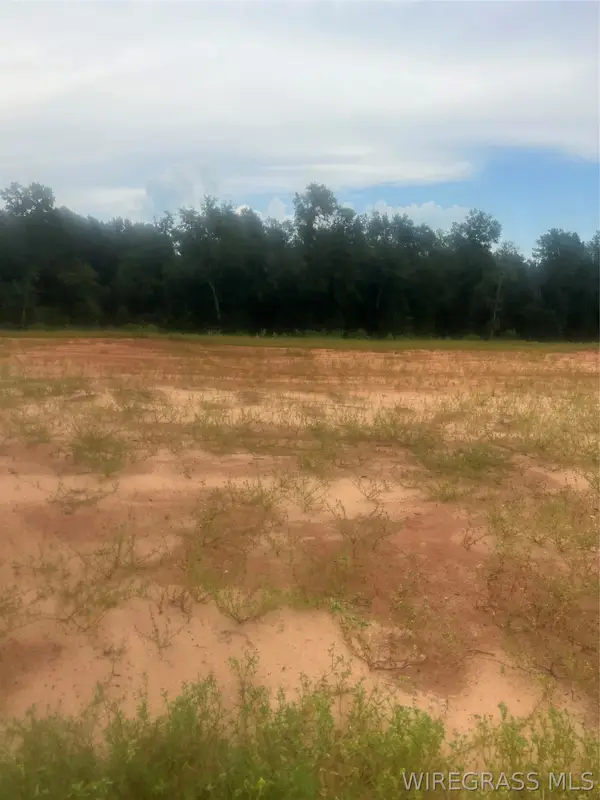 $135,000Active0 Acres
Lot 15 Mullholland Drive, Enterprise, AL 36330
MLS# 558574Listed by: COLDWELL BANKER PRESTIGE HOMES AND REAL ESTATE - New
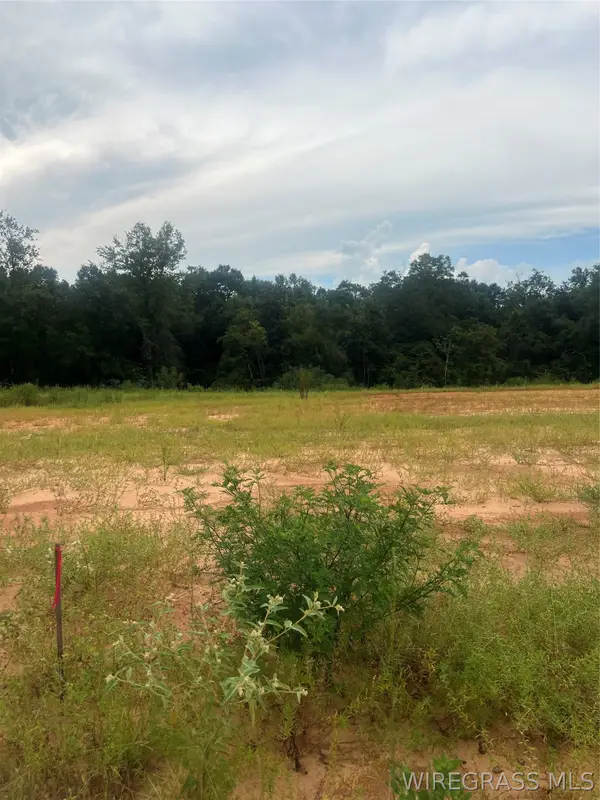 $135,000Active0 Acres
Lot 14 Mullholland Drive, Enterprise, AL 36330
MLS# 558575Listed by: COLDWELL BANKER PRESTIGE HOMES AND REAL ESTATE - New
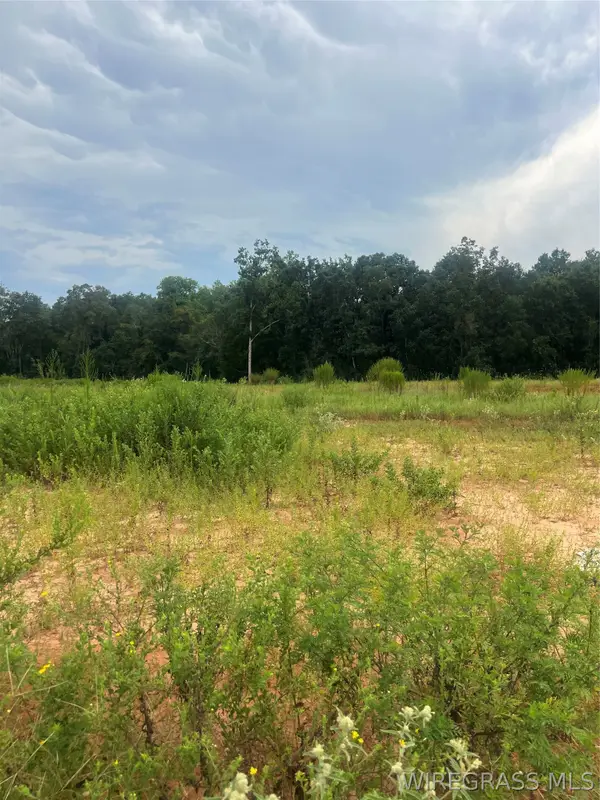 $120,000Active0 Acres
Lot 13 Mullholland Drive, Enterprise, AL 36330
MLS# 558576Listed by: COLDWELL BANKER PRESTIGE HOMES AND REAL ESTATE


Protect your home and budget from life's surprises with an Assurant Home Warranty, backed by a partner that supports you through every step of homeownership. Explore Plans.
©2026 Century 21 Real Estate LLC. All rights reserved. CENTURY 21®, the CENTURY 21 Logo and C21® are service marks owned by Century 21 Real Estate LLC. Century 21 Real Estate LLC fully supports the principles of the Fair Housing Act and the Equal Opportunity Act. Each office is independently owned and operated. Listing information is deemed reliable but not guaranteed accurate.