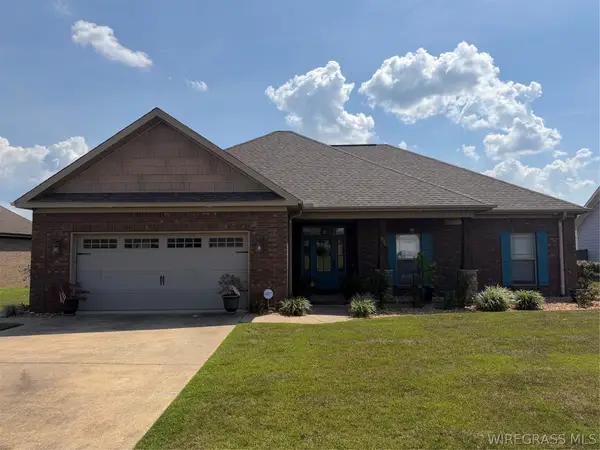
251 County Road 761, Enterprise, AL 36330
Local realty services provided by:CENTURY 21 Regency Realty, Inc.
251 County Road 761,Enterprise, AL 36330
$367,000
- 4 Beds
- 2 Baths
- 1,902 sq. ft.
- Single family
- Active
Listed by: jennifer reynolds
Office: axen realty partners
MLS#:558773
Source:AL_WGRS
Price summary
- Price:$367,000
- Price per sq. ft.:$192.95
- Monthly HOA dues:$25
About this home
Room to spread out, a functional floor plan, and a backyard you’ll love! This 4-bedroom, 2-bath home offers 1,902 square feet on .57 acre. The split-bedroom layout provides privacy while keeping the main living spaces open and connected.
The kitchen features quartz countertops, a generous island, and an open view into the living room, creating an easy gathering space. The primary bedroom is tucked away for privacy near the mudroom, with convenient connected access to the laundry room. The ensuite bathroom offers a large tiled walk-in shower, jetted garden tub, and a dual vanity.
Two additional bedrooms share a nearby full bathroom, while the fourth bedroom is positioned toward the front of the home and could easily serve as a home office, playroom, or other flexible space.
The covered back porch and full privacy fence provides a comfortable spot to enjoy the outdoor space.
Conveniently located just minutes from town, this home puts schools, shopping, restaurants, and everyday amenities within easy reach. Come see how much space and flexibility this home has to offer! Schedule your tour today....
Contact an agent
Home facts
- Year built:2026
- Subdivision & Development:Point South
- Listing ID #:558773
- Added:1 day(s) ago
- Updated:September 17, 2026 at 12:47 AM
Rooms and interior
- Bedrooms:4
- Total bathrooms:2
- Full bathrooms:2
- Flooring:Plank, vinyl
- Bathrooms Description:Double Vanity, Garden Tub/Roman Tub, Separate Shower
- Kitchen Description:Electric Oven, Microwave, Microwave Hood Fan, Refrigerator, Self Cleaning Oven, Smooth Cooktop
- Living area:1,902 sq. ft.
Heating and cooling
- Cooling:HeatPump
- Heating:Heat Pump
Structure and exterior
- Year built:2026
- Building area:1,902 sq. ft.
- Lot area:0.57 Acres
- Lot Features:Outside City Limits, Subdivision
- Architectural Style:One Story
- Construction Materials:VinylSiding
- Exterior Features:Covered, Fence, Fully Fenced, Patio, Porch
- Foundation Description:Slab
- Levels:1 Story
Schools
- Middle school:,
Utilities
- Water:Public Water
Finances and disclosures
- Price:$367,000
- Price per sq. ft.:$192.95
Features and amenities
- Appliances:Electric Water Heater, Microwave, Refrigerator, Self Cleaning Oven
- Laundry features:Dryer Hookup
- Amenities:Double Pane Windows, Electric Water Heater
Parking
- Parking description:Garage
- Garage:Yes
- Garage spaces:2
New listings near 251 County Road 761
- New
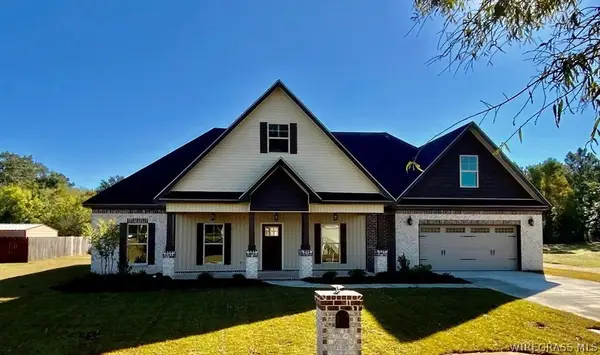
 $402,000Active5 beds 4 baths2,596 sq. ft.
106 Legacy Drives, Enterprise, AL 36330
MLS# 558756Listed by: CENTURY 21 REGENCY REALTY - New
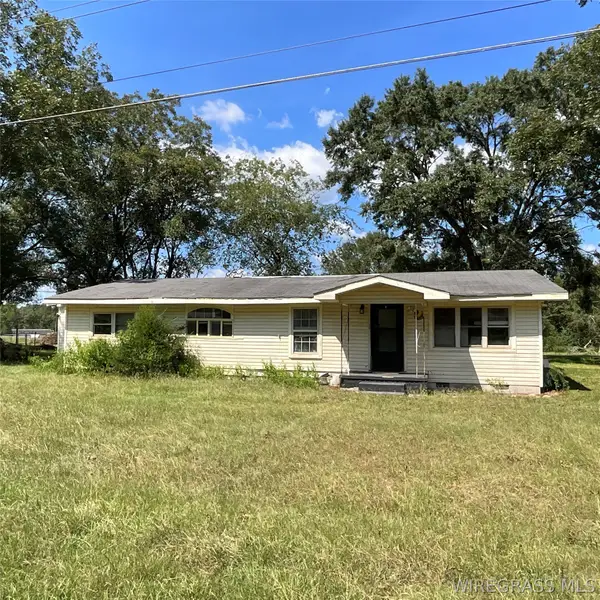 $55,000Active3 beds 2 baths1,579 sq. ft.
649 County Road 606, Enterprise, AL 36330
MLS# 558774Listed by: TEAM LINDA SIMMONS REAL ESTATE - New
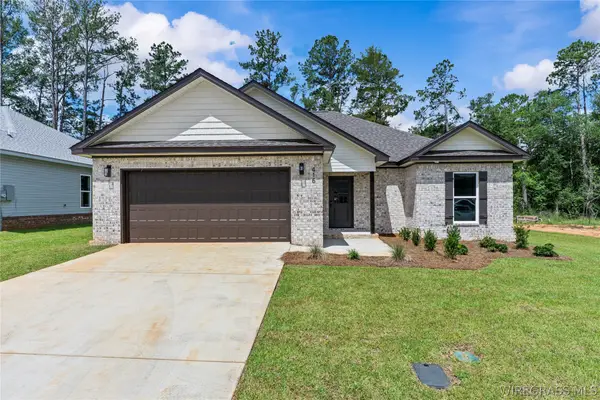 $279,900Active3 beds 2 baths1,600 sq. ft.
420 Brandi Avenue, Enterprise, AL 36330
MLS# 558752Listed by: EXP REALTY LLC - New
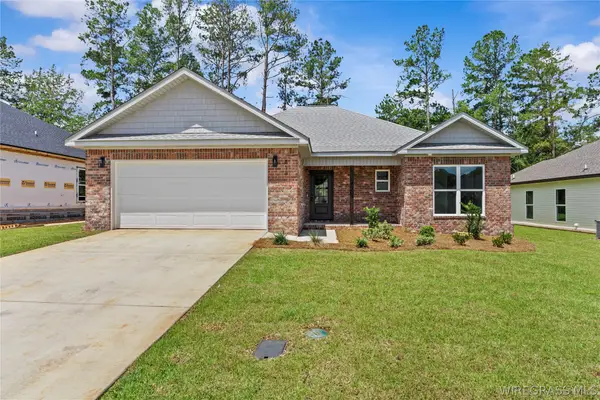 $299,900Active4 beds 2 baths1,724 sq. ft.
422 Brandi Avenue, Enterprise, AL 36330
MLS# 558754Listed by: EXP REALTY LLC - New
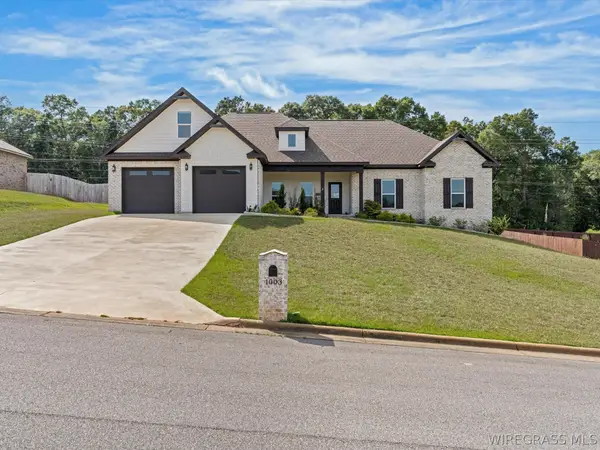 $435,000Active4 beds 3 baths2,669 sq. ft.
1003 Homestead Way, Enterprise, AL 36330
MLS# 558611Listed by: TEAM LINDA SIMMONS REAL ESTATE - New
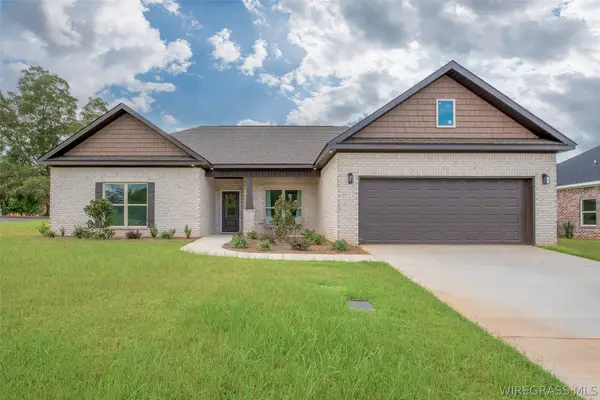 $325,900Active4 beds 2 baths1,819 sq. ft.
103 Legacy Drive, Enterprise, AL 36330
MLS# 558753Listed by: EXP REALTY LLC - New
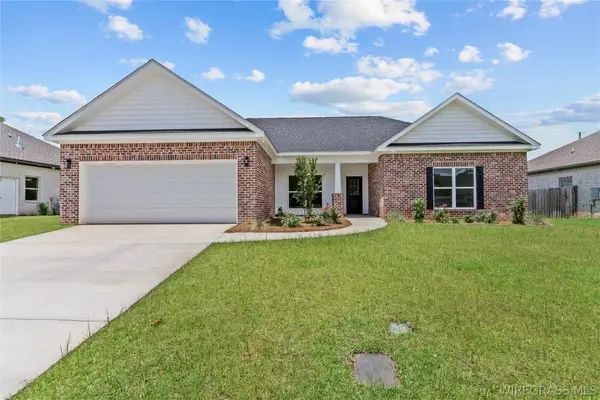 $325,900Active4 beds 2 baths1,819 sq. ft.
105 Legacy Drive, Enterprise, AL 36330
MLS# 558760Listed by: EXP REALTY LLC - New
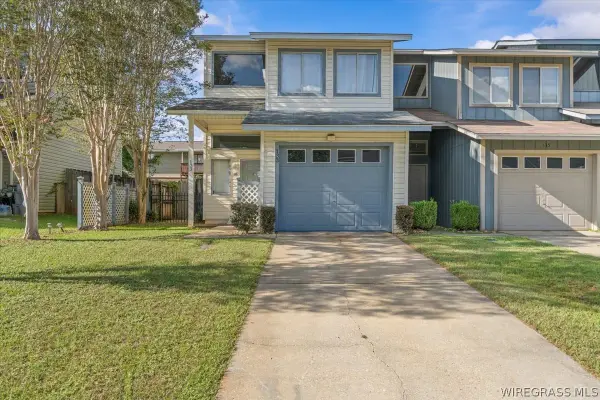 $135,000Active2 beds 2 baths1,152 sq. ft.
133 Woodfield Place, Enterprise, AL 36330
MLS# 558742Listed by: PRIMUS REALTY GROUP DBA REMAX PREMIER - New
 $325,000Active3 beds 2 baths1,850 sq. ft.
206 Grey Fox Trail, Enterprise, AL 36330
MLS# 558763Listed by: CENTURY 21 REGENCY REALTY


Protect your home and budget from life's surprises with an Assurant Home Warranty, backed by a partner that supports you through every step of homeownership. Explore Plans.
©2026 Century 21 Real Estate LLC. All rights reserved. CENTURY 21®, the CENTURY 21 Logo and C21® are service marks owned by Century 21 Real Estate LLC. Century 21 Real Estate LLC fully supports the principles of the Fair Housing Act and the Equal Opportunity Act. Each office is independently owned and operated. Listing information is deemed reliable but not guaranteed accurate.