253 County Road 622, Enterprise, AL 36330
Local realty services provided by:CENTURY 21 Regency Realty, Inc.
Listed by: linda simmons
Office: team linda simmons real estate
MLS#:558374
Source:AL_WGRS
Price summary
- Price:$750,000
- Price per sq. ft.:$306.37
About this home
As you enter the gate, you'll discover a beautiful residence situated on a sprawling 15.76 acres. Follow the long, paved private driveway, lined with delightful pine trees. The sellers have thoughtfully planted loblolly pines and hardwoods throughout the property to enhance privacy and charm. Set back on the land, you’ll find a spacious home with 2,431 heated and cooled sq. ft., with a total of 4,400 sq. ft. under roof. The inviting wraparound porch is perfect for enjoying your morning coffee or soaking in breathtaking sunsets. A fenced in saltwater pool measuring 18x36 offers an incredible view. The living area is highlighted by a stunning gas fireplace, serving as a wonderful focal point, complemented by built-in shelving. Main areas feature elegant African mahogany wood flooring. The kitchen is a chef’s dream, showcasing an oversized 8-ft. island, a generously sized walk-in pantry, a hand-hammered copper apron sink, and lots of custom cabinetry. The dining area is spacious enough to accommodate almost any table and chairs. Adjacent to it, a 14'7"x15'7" sunroom provides a perfect spot for relaxing or unwinding after a long day. The main bedroom suite features trey ceilings and a cozy gas fireplace. The ensuite bathroom includes split vanities, a 4x6 shower, and a spacious walk-in closet. On the opposite side of the house, you'll find two large bedrooms, each equipped with walk-in closets. This property also offers an impressive 384 sq. ft. guest house (16x24) with a private bath & 110/220 power, a 24x24 workshop featuring a 24x10 lean-to with water & 110/220 power, and an 18x36 RV carport with a 50-amp hook-up. Approximately 12 acres of coastal hayfield are ideal for horses or hay production, which is currently being utilized by the sellers. This home is truly a must-see. Built with love and meticulous attention to detail, this property awaits its new owners. Two parcels are included in the sale of this property: 16-09-31-0-000-015.001 & 15-07-36-0-000-012.002....
Contact an agent
Home facts
- Year built:2011
- Subdivision & Development:Rural
- Listing ID #:558374
- Added:60 day(s) ago
- Updated:August 26, 2026 at 02:24 PM
Rooms and interior
- Bedrooms:3
- Total bathrooms:2
- Full bathrooms:2
- Flooring:carpet, concrete, tile, wood
- Bathrooms Description:Double Vanity, Separate Shower
- Kitchen Description:Electric Oven, Microwave, Refrigerator, Self Cleaning Oven, Smooth Cooktop
- Living area:2,448 sq. ft.
Heating and cooling
- Cooling:HeatPump
- Heating:Heat Pump
Structure and exterior
- Roof:Ridge Vents
- Year built:2011
- Building area:2,448 sq. ft.
- Lot area:15.76 Acres
- Lot Features:Level, Mature Trees, Outside City Limits, Rolling Slope, Sprinklers In Ground
- Architectural Style:One Story
- Construction Materials:VinylSiding, brick
- Exterior Features:Covered, Fence, Fully Fenced, Patio, Porch, Sprinkler Irrigation
- Foundation Description:Slab
- Levels:1 Story
Schools
- Middle school:,
Utilities
- Water:Public Water
Finances and disclosures
- Price:$750,000
- Price per sq. ft.:$306.37
Features and amenities
- Appliances:Electric Water Heater, Microwave, Plumbed For Ice Maker, Refrigerator, Self Cleaning Oven
- Laundry features:Dryer Hookup
- Amenities:Double Pane Windows, Electric Water Heater, Multiple Water Heaters, Plumbed For Ice Maker
- Pool features:Pool
Parking
- Parking description:2 Carport Space(s), Attached Carport, Detached Carport, Garage, Parking Pad
- Garage:Yes
- Garage spaces:2
- Carport spaces:2
New listings near 253 County Road 622
- New
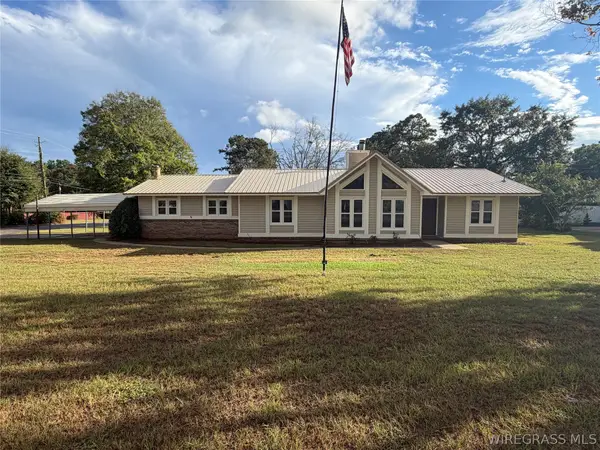 $234,500Active3 beds 2 baths2,012 sq. ft.
401 Melbourne Drive, Enterprise, AL 36330
MLS# 558841Listed by: HERITAGE HOME REALTY - New
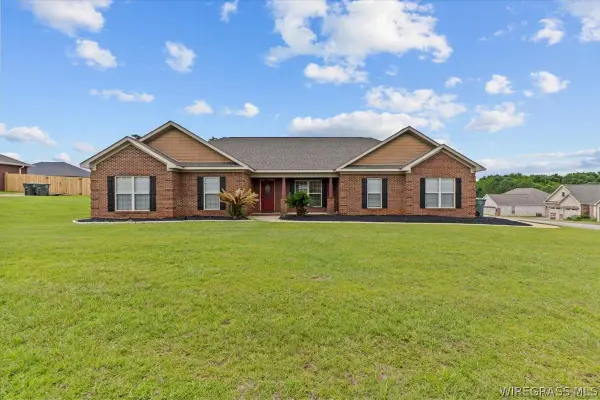 $350,000Active4 beds 2 baths2,100 sq. ft.
102 Tumbleweed Drive, Enterprise, AL 36330
MLS# 558874Listed by: EXP REALTY LLC - New
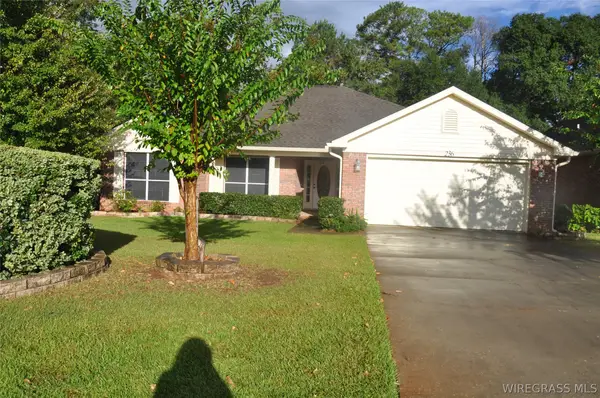
 $265,000Active3 beds 2 baths1,790 sq. ft.
236 Windsor Garden Drive, Enterprise, AL 36330
MLS# 558870Listed by: CENTURY 21 REGENCY REALTY - New
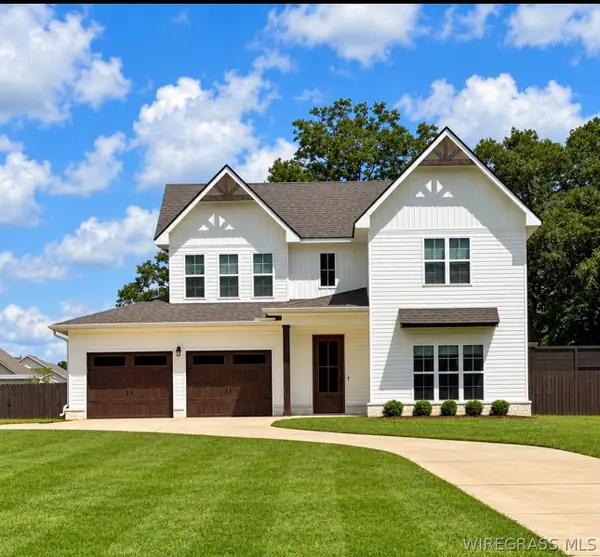 $559,000Active4 beds 3 baths3,634 sq. ft.
2092 County Road 622 Road, Enterprise, AL 36330
MLS# 558875Listed by: EXP REALTY LLC - New
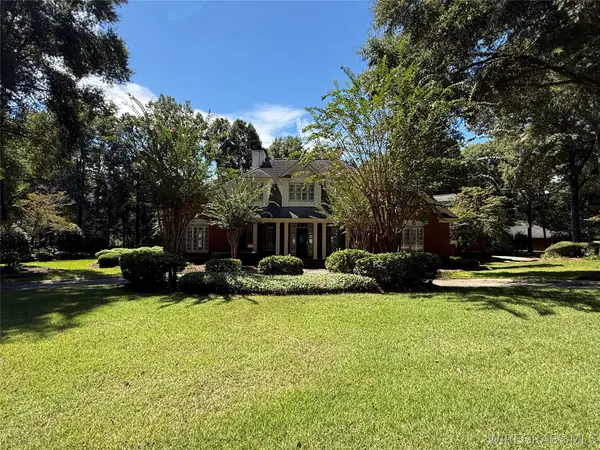 $750,000Active4 beds 4 baths4,246 sq. ft.
2755 Plantation Place, Enterprise, AL 36330
MLS# 558869Listed by: COLDWELL BANKER PRESTIGE HOMES AND REAL ESTATE - New
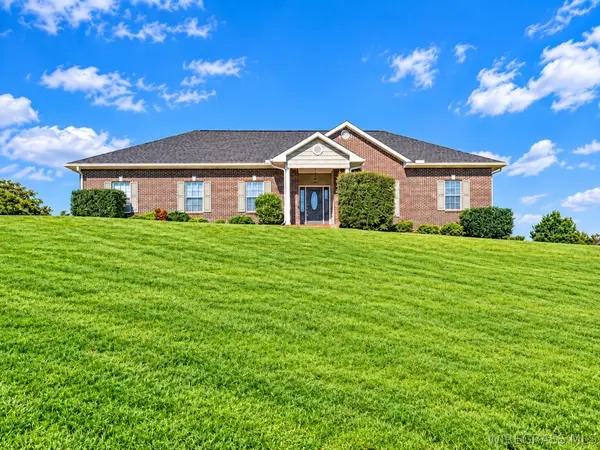 $339,900Active4 beds 2 baths2,090 sq. ft.
205 W Sommer Oak Drive, Enterprise, AL 36330
MLS# 558873Listed by: EXP REALTY LLC - New
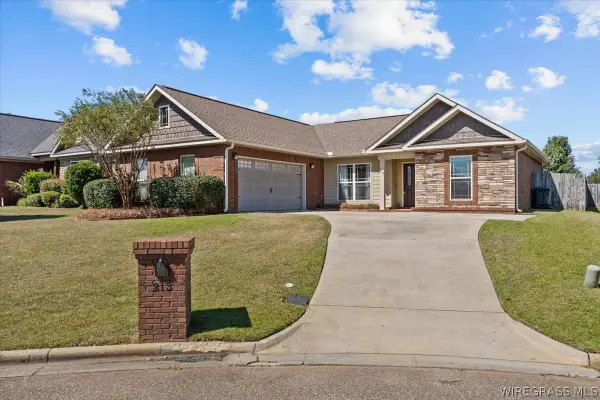 $299,000Active3 beds 2 baths1,777 sq. ft.
213 Grey Fox Trail, Enterprise, AL 36330
MLS# 558853Listed by: GINA E REALTY - New
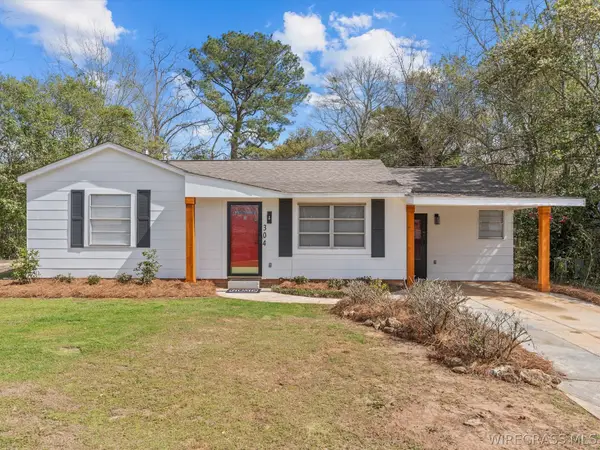 $155,000Active3 beds 2 baths1,650 sq. ft.
304 Warren Road, Enterprise, AL 36330
MLS# 558799Listed by: TEAM LINDA SIMMONS REAL ESTATE - New
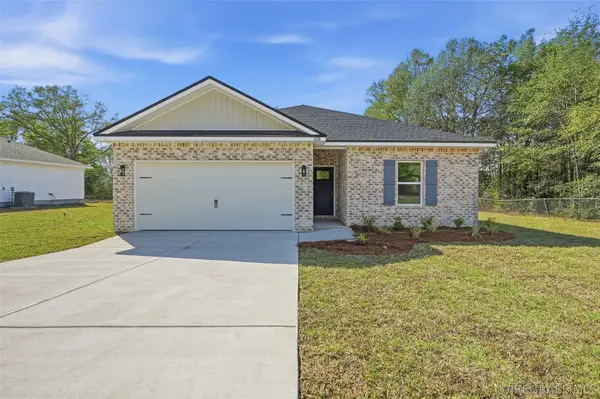 $237,000Active3 beds 2 baths1,267 sq. ft.
206 Brandi Avenue, Enterprise, AL 36330
MLS# 558866Listed by: REALTY ONE GROUP EMERALD COAST - New
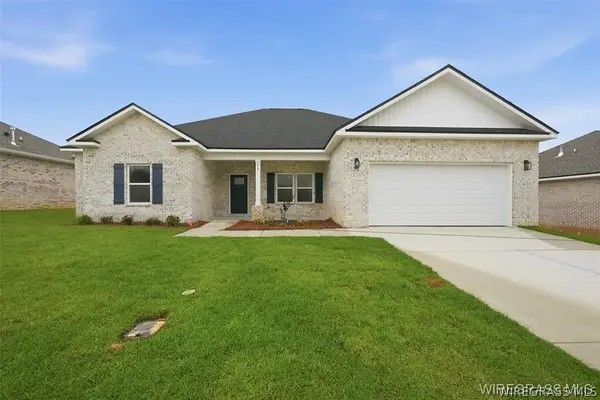 $339,000Active5 beds 3 baths2,164 sq. ft.
317 Thornbird Loop, Enterprise, AL 36330
MLS# 558863Listed by: REALTY ONE GROUP EMERALD COAST


Protect your home and budget from life's surprises with an Assurant Home Warranty, backed by a partner that supports you through every step of homeownership. Explore Plans.
©2026 Century 21 Real Estate LLC. All rights reserved. CENTURY 21®, the CENTURY 21 Logo and C21® are service marks owned by Century 21 Real Estate LLC. Century 21 Real Estate LLC fully supports the principles of the Fair Housing Act and the Equal Opportunity Act. Each office is independently owned and operated. Listing information is deemed reliable but not guaranteed accurate.