259 County Road 556, Enterprise, AL 36330
Local realty services provided by:CENTURY 21 Regency Realty, Inc.
259 County Road 556,Enterprise, AL 36330
$429,999
- 4 Beds
- 3 Baths
- 2,311 sq. ft.
- Single family
- Active
Listed by: hannah winkelbauer
Office: team linda simmons real estate
MLS#:558236
Source:AL_WGRS
Price summary
- Price:$429,999
- Price per sq. ft.:$186.07
- Monthly HOA dues:$8.33
About this home
Welcome to your own private retreat! Nestled on approximately 3± acres just outside the Enterprise city limits and less than 15 miles from Fort Rucker, this beautiful 4-bedroom, 2.5-bath home offers the perfect blend of privacy, comfort, and convenience. The thoughtfully designed split floor plan features spacious living areas and a stunning kitchen with craftsman-style cabinetry, new stainless steel appliances, abundant counter space, and ample storage. Both full bathrooms have been updated with new quartz countertops, adding a fresh, modern touch. Step outside to the three-season screened porch, the perfect place to enjoy your morning coffee or unwind after a long day. The backyard is an entertainer's dream with an in-ground saltwater pool featuring cool decking, a water fountain, and a new pool liner track, plus a pergola for outdoor dining and gatherings. The beautifully landscaped property includes two ponds with fountains, the larger pond stocked with fish, mature trees, and a sprinkler system, creating a peaceful, park-like setting. Need extra space? This property includes an attached 2-car garage, a 24x26 detached garage/workshop, an additional carport, and walk-out storage, offering plenty of room for vehicles, hobbies, and equipment. Additional features include a security system and chicken coop, giving you the best of country living with modern conveniences. This one-of-a-kind property truly has it all—just move in and enjoy!...
Contact an agent
Home facts
- Year built:2006
- Subdivision & Development:Bridlewood Manor II
- Listing ID #:558236
- Added:81 day(s) ago
- Updated:October 23, 2026 at 02:34 PM
Rooms and interior
- Bedrooms:4
- Total bathrooms:3
- Full bathrooms:2
- Half bathrooms:1
- Flooring:Plank, vinyl, wood
- Bathrooms Description:Double Vanity, Jetted Tub, Separate Shower
- Kitchen Description:Disposal, Electric Range, Microwave, Smooth Cooktop
- Living area:2,311 sq. ft.
Heating and cooling
- Cooling:HeatPump
- Heating:Heat Pump
Structure and exterior
- Roof:Ridge Vents
- Year built:2006
- Building area:2,311 sq. ft.
- Lot area:2.88 Acres
- Lot Features:Mature Trees, Outside City Limits, Sprinklers In Ground, Subdivision
- Architectural Style:One Story
- Construction Materials:brick
- Exterior Features:Covered, Deck, Enclosed, Patio, Porch
- Levels:1 Story
Schools
- Middle school:,
Utilities
- Water:Public Water
Finances and disclosures
- Price:$429,999
- Price per sq. ft.:$186.07
- Tax amount:$1,490
Features and amenities
- Appliances:Disposal, Electric Range, Electric Water Heater, Microwave
- Laundry features:Dryer Hookup
- Amenities:Double Pane Windows, Electric Water Heater
- Pool features:Pool
Parking
- Parking description:1 Carport Space(s), Detached Carport, Driveway, Garage
- Garage:Yes
- Garage spaces:2
- Carport spaces:1
New listings near 259 County Road 556
- New
 $430,000Active4 beds 3 baths2,350 sq. ft.
437 County Road 758, Enterprise, AL 36330
MLS# 559022Listed by: TEAM LINDA SIMMONS REAL ESTATE - New
 $385,000Active4 beds 3 baths4,107 sq. ft.
1626 County Road 537, Enterprise, AL 36330
MLS# 559031Listed by: TEAM LINDA SIMMONS REAL ESTATE - New
 $165,000Active2 beds 3 baths1,404 sq. ft.
115 Wakefield Way, Enterprise, AL 36330
MLS# 559034Listed by: TEAM LINDA SIMMONS REAL ESTATE - Open Sat, 11am to 1pmNew
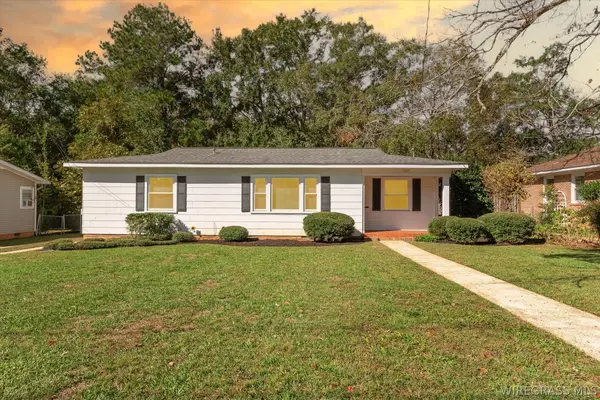 $165,000Active2 beds 2 baths1,364 sq. ft.
227 Forest Avenue, Enterprise, AL 36330
MLS# 558990Listed by: WIREGRASS HOME TEAM - New
 $235,000Active3 beds 2 baths1,782 sq. ft.
102 Franklin Street, Enterprise, AL 36330
MLS# 559019Listed by: TEAM LINDA SIMMONS REAL ESTATE - New
 $229,000Active3 beds 2 baths1,365 sq. ft.
145 County Road 739, Enterprise, AL 36330
MLS# 559011Listed by: PRIMUS REALTY GROUP DBA REMAX PREMIER - New
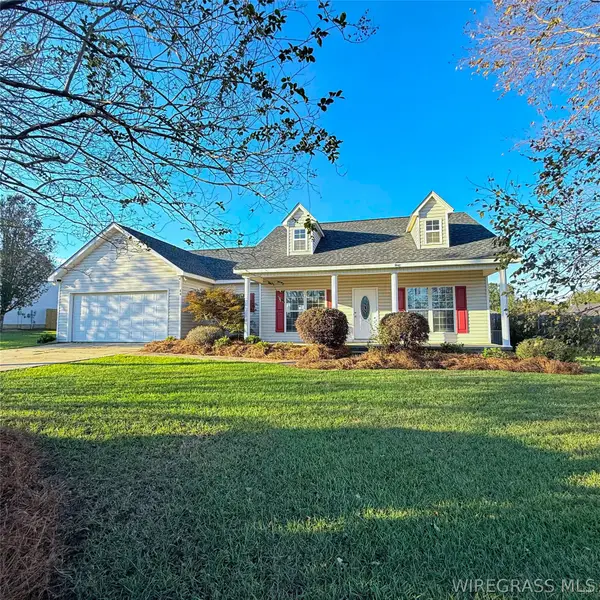 $230,000Active3 beds 2 baths1,573 sq. ft.
60 County Road 744, Enterprise, AL 36330
MLS# 559016Listed by: TEAM LINDA SIMMONS REAL ESTATE - New
 $290,000Active4 beds 2 baths1,886 sq. ft.
607 Chickasaw Road, Enterprise, AL 36330
MLS# 558880Listed by: EXECUTIVE BROKERS GROUP - New
 $356,000Active3 beds 3 baths2,409 sq. ft.
896 Oak Lake Drive, Enterprise, AL 36330
MLS# 558993Listed by: AXEN REALTY PARTNERS - New

 $170,000Active3 beds 2 baths1,352 sq. ft.
930 Damascus Road, Enterprise, AL 36330
MLS# 558995Listed by: CENTURY 21 REGENCY REALTY


Protect your home and budget from life's surprises with an Assurant Home Warranty, backed by a partner that supports you through every step of homeownership. Explore Plans.
©2026 Century 21 Real Estate LLC. All rights reserved. CENTURY 21®, the CENTURY 21 Logo and C21® are service marks owned by Century 21 Real Estate LLC. Century 21 Real Estate LLC fully supports the principles of the Fair Housing Act and the Equal Opportunity Act. Each office is independently owned and operated. Listing information is deemed reliable but not guaranteed accurate.