
280 Madison Avenue, Enterprise, AL 36330
Local realty services provided by:CENTURY 21 Regency Realty, Inc.
280 Madison Avenue,Enterprise, AL 36330
$355,500
- 4 Beds
- 3 Baths
- 2,061 sq. ft.
- Single family
- Active
Listed by: david r. powers
Office: powers realty group, llc.
MLS#:558533
Source:AL_WGRS
Price summary
- Price:$355,500
- Price per sq. ft.:$172.49
About this home
Stunning 4-Bedroom Home in Dale County – Minutes to Fort Rucker! Welcome to 280 Madison Avenue, a beautifully maintained 4-bedroom, 3-bath home situated in a desirable Dale County neighborhood with easy access to Hwy 84, Enterprise, Dothan, and Fort Rucker.Wonderful home in the Woodlands subdivision - just minutes to Fort Rucker, and easy commute to Dothan area hospitals. This a great four bedroom, three bathroom open concept floorplan home with a gas fireplace in the family room. The home's interior has been repainted with neutral colors, upgraded with newer carpeting in bedrooms with premium padding, and upgraded stainless steel kitchen appliances. Fabulous covered rear patio for entertaining, overlooking mature landscaping and an updated wooden privacy fence in the backyard perfect for pets. 24 hour notice required for all showings. Pre-Approval letter requested prior to showings. Buyers and Buyer's agent to verify all schools, communications services, utilities, and specifications. Come see it today!...
Contact an agent
Home facts
- Year built:2017
- Subdivision & Development:THE WOODLANDS
- Listing ID #:558533
- Added:5 day(s) ago
- Updated:August 26, 2026 at 02:24 PM
Rooms and interior
- Bedrooms:4
- Total bathrooms:3
- Full bathrooms:3
- Flooring:carpet, tile, wood
- Bathrooms Description:Double Vanity, Jetted Tub, Separate Shower
- Kitchen Description:Disposal, Electric Range, Microwave, Refrigerator, Self Cleaning Oven, Smooth Cooktop
- Living area:2,061 sq. ft.
Heating and cooling
- Cooling:Ceiling Fans, Central Air, Electric, HeatPump
- Heating:Central, Electric, Heat Pump
- Central air:Yes
Structure and exterior
- Year built:2017
- Building area:2,061 sq. ft.
- Lot area:0.35 Acres
- Lot Features:Outside City Limits, Sprinklers In Ground, Subdivision
- Architectural Style:One Story
- Construction Materials:Stone, brick
- Exterior Features:Covered, Fence, Fully Fenced, Porch, Sprinkler Irrigation
- Foundation Description:Slab
- Levels:1 Story
Schools
- High school:Enterprise High School
- Middle school:Coppinville Junior High School,
- Elementary school:Rucker Boulevard Elementary
Utilities
- Water:Public Water
Finances and disclosures
- Price:$355,500
- Price per sq. ft.:$172.49
- Tax amount:$961
Features and amenities
- Appliances:Disposal, Electric Range, Microwave, Plumbed For Ice Maker, Refrigerator, Self Cleaning Oven
- Laundry features:Dryer Hookup
- Amenities:Double Pane Windows, Gas Water Heater, Plumbed For Ice Maker
Parking
- Parking description:Driveway, Garage
- Garage:Yes
- Garage spaces:2
New listings near 280 Madison Avenue
- New
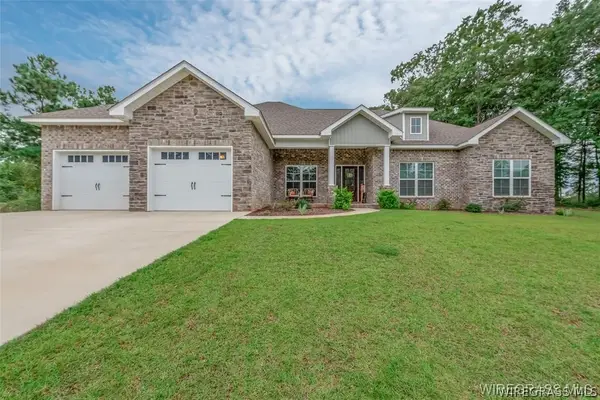 $389,900Active4 beds 3 baths2,420 sq. ft.
225 County Road 520, Enterprise, AL 36330
MLS# 558534Listed by: TEAM LINDA SIMMONS REAL ESTATE - New
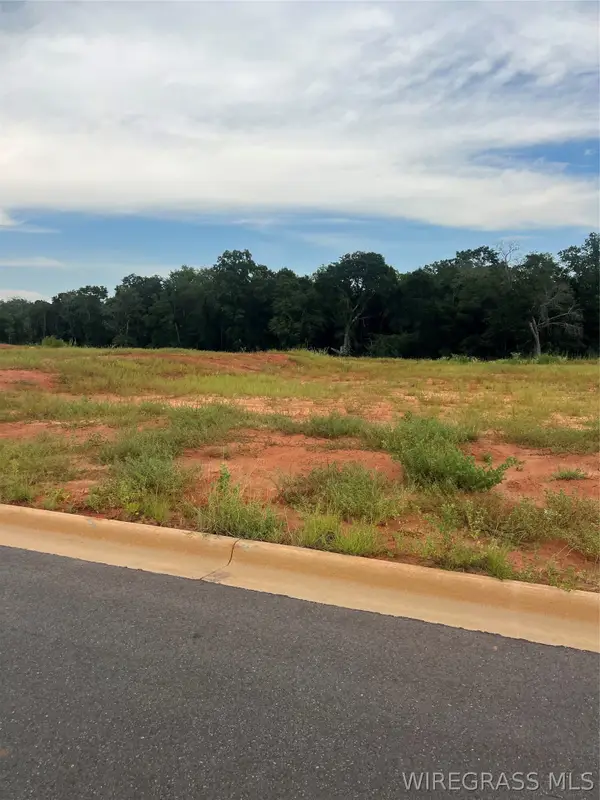 $120,000Active0 Acres
Lot 21 Mullholland Drive, Enterprise, AL 36330
MLS# 558567Listed by: COLDWELL BANKER PRESTIGE HOMES AND REAL ESTATE - New
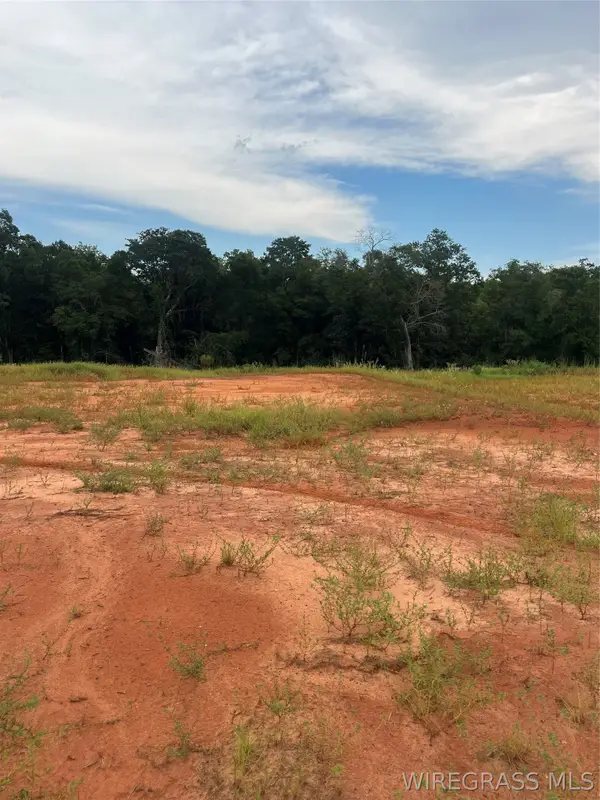 $120,000Active0 Acres
Lot 20 Mullholland Drive, Enterprise, AL 36330
MLS# 558568Listed by: COLDWELL BANKER PRESTIGE HOMES AND REAL ESTATE - New
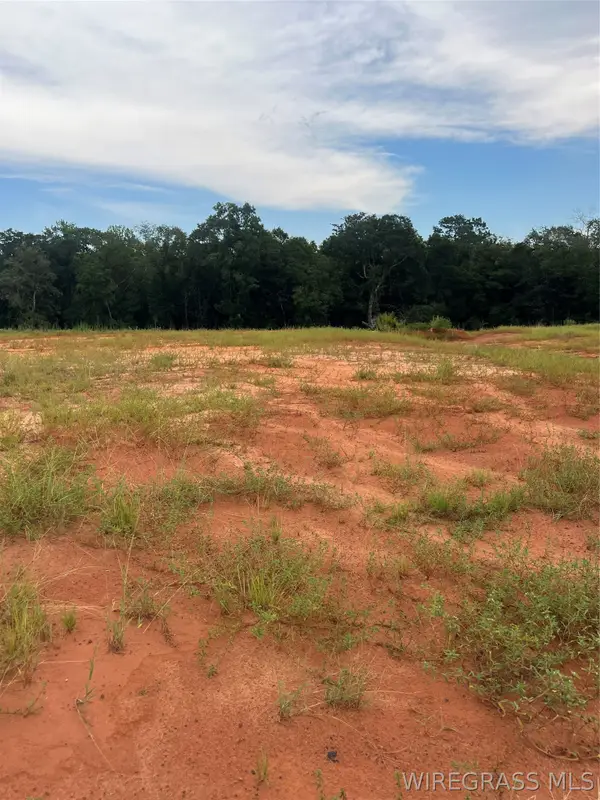 $120,000Active0 Acres
Lot 19 Mullholland Drive, Enterprise, AL 36330
MLS# 558569Listed by: COLDWELL BANKER PRESTIGE HOMES AND REAL ESTATE - New
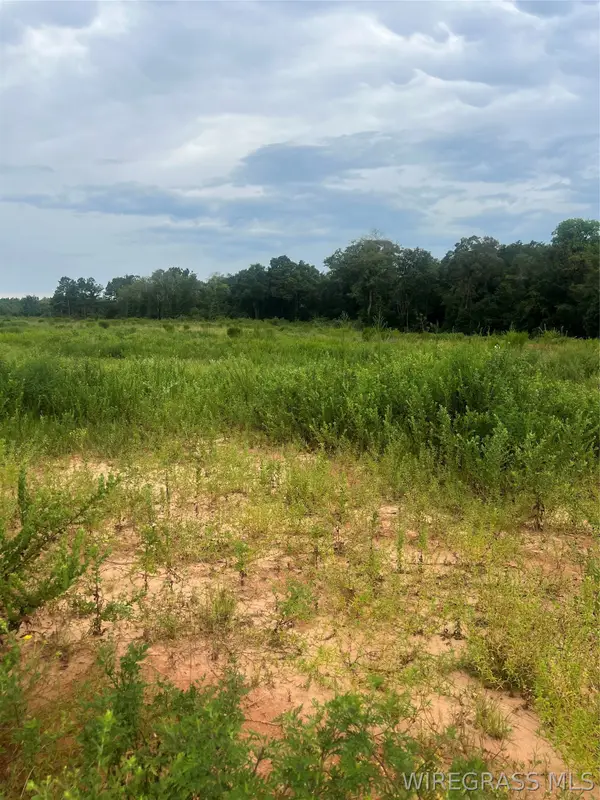 $90,000Active0 Acres
Lot 18 Mullholland Drive, Enterprise, AL 36330
MLS# 558570Listed by: COLDWELL BANKER PRESTIGE HOMES AND REAL ESTATE - New
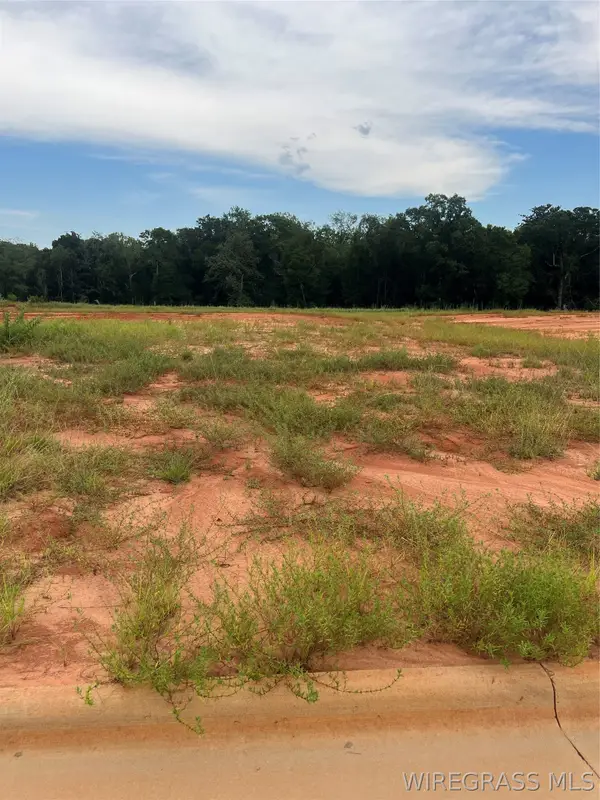 $90,000Active0 Acres
Lot 17 Mullholland Drive, Enterprise, AL 36330
MLS# 558571Listed by: COLDWELL BANKER PRESTIGE HOMES AND REAL ESTATE - New
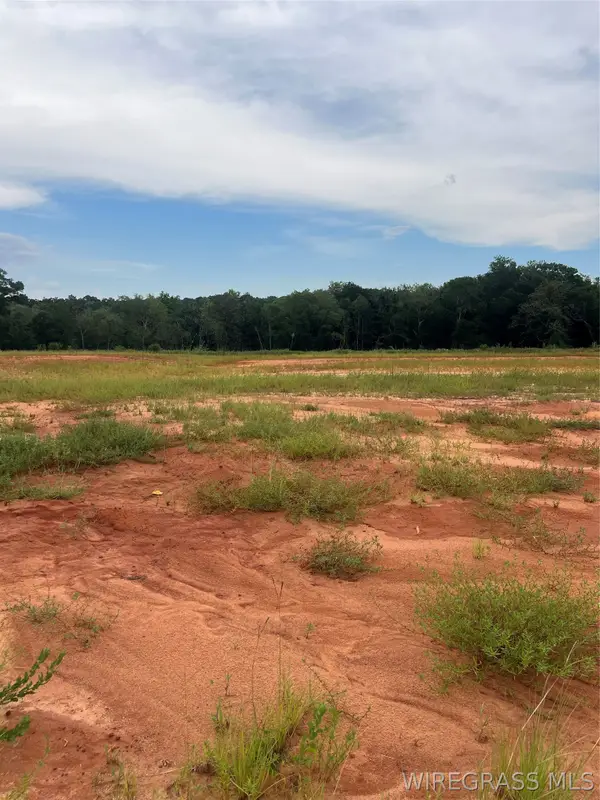 $90,000Active0 Acres
Lot 16 Mullholland Drive, Enterprise, AL 36330
MLS# 558572Listed by: COLDWELL BANKER PRESTIGE HOMES AND REAL ESTATE - New
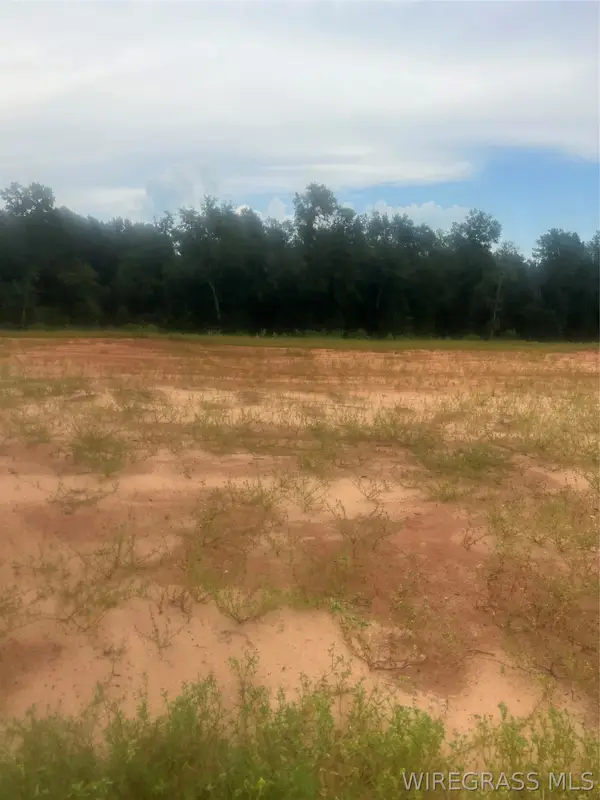 $135,000Active0 Acres
Lot 15 Mullholland Drive, Enterprise, AL 36330
MLS# 558574Listed by: COLDWELL BANKER PRESTIGE HOMES AND REAL ESTATE - New
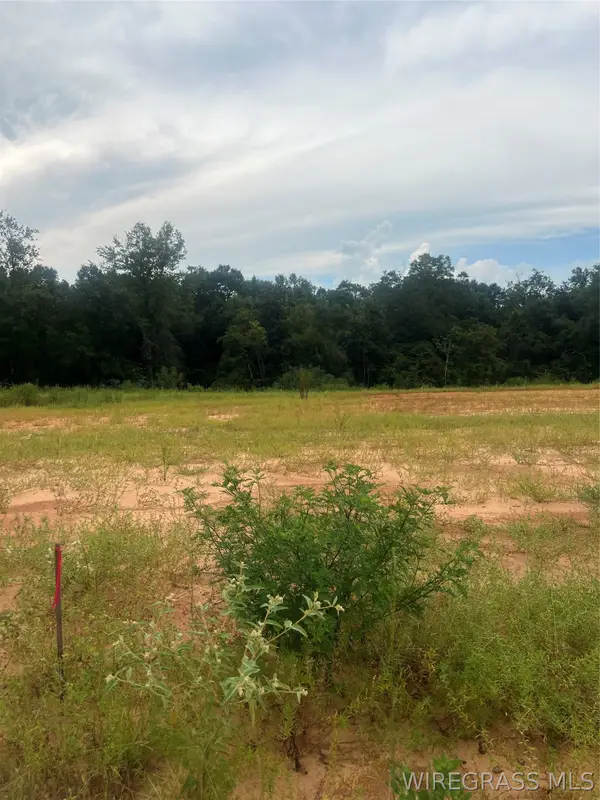 $135,000Active0 Acres
Lot 14 Mullholland Drive, Enterprise, AL 36330
MLS# 558575Listed by: COLDWELL BANKER PRESTIGE HOMES AND REAL ESTATE - New
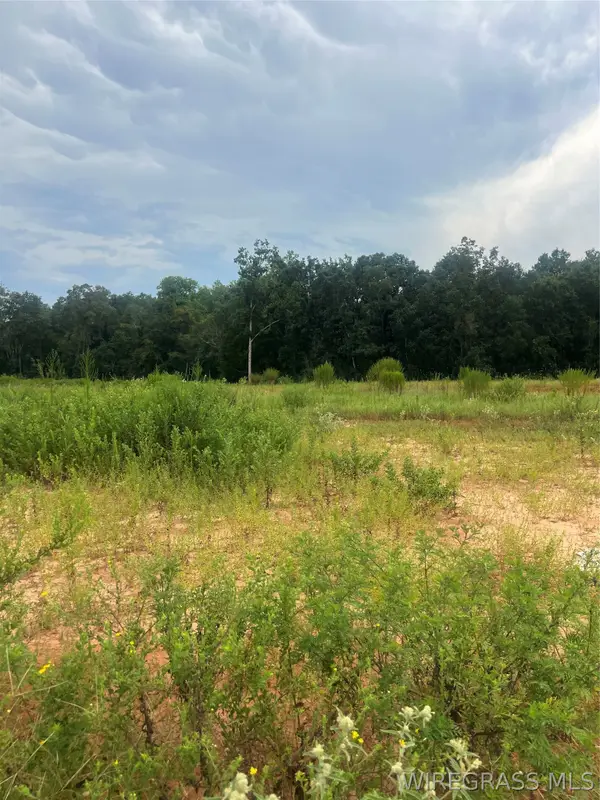 $120,000Active0 Acres
Lot 13 Mullholland Drive, Enterprise, AL 36330
MLS# 558576Listed by: COLDWELL BANKER PRESTIGE HOMES AND REAL ESTATE


Protect your home and budget from life's surprises with an Assurant Home Warranty, backed by a partner that supports you through every step of homeownership. Explore Plans.
©2026 Century 21 Real Estate LLC. All rights reserved. CENTURY 21®, the CENTURY 21 Logo and C21® are service marks owned by Century 21 Real Estate LLC. Century 21 Real Estate LLC fully supports the principles of the Fair Housing Act and the Equal Opportunity Act. Each office is independently owned and operated. Listing information is deemed reliable but not guaranteed accurate.