310 Dixie Drive, Enterprise, AL 36330
Local realty services provided by:CENTURY 21 Regency Realty, Inc.
310 Dixie Drive,Enterprise, AL 36330
$236,500
- 4 Beds
- 2 Baths
- 1,837 sq. ft.
- Single family
- Active
Listed by: russell quattlebaum
Office: heritage home realty
MLS#:558651
Source:AL_WGRS
Price summary
- Price:$236,500
- Price per sq. ft.:$128.74
About this home
Move-In Ready in Forest Park!
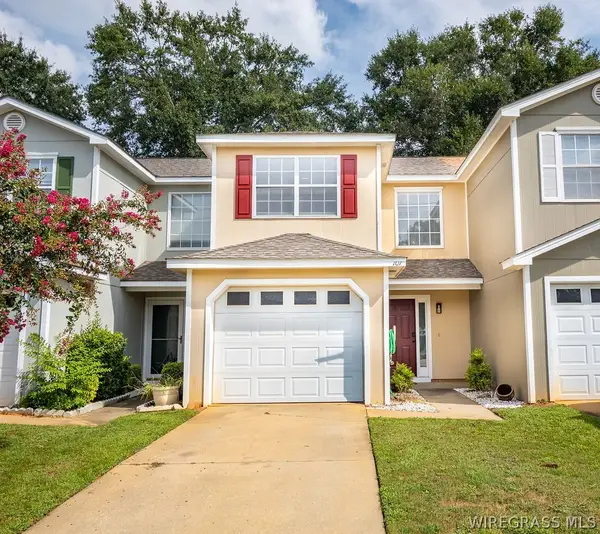
Welcome home to this beautifully updated 4-bedroom, 2-bath home in Enterprise’s established Forest Park neighborhood! Featuring a spacious layout and numerous recent improvements, this home is ready for its next owner.
Inside, you’ll find fresh interior paint, new carpet, luxury vinyl plank flooring, and updated lighting throughout. The kitchen has been refreshed with granite countertops, newly painted cabinetry, and new stainless-steel appliances, creating a bright and inviting space for everyday living and entertaining.
The primary bathroom has been professionally re-glazed, giving it a clean, refreshed appearance. Additional updates include a new electrical panel, completed roof repairs, and a repaired garage door.
Need extra living space? One side of the garage has been enclosed to create a versatile bonus room that can serve as a home office, playroom, workout space, or additional living area.
Located conveniently near Fort Rucker, schools, shopping, dining, and local amenities, with a workout gym within walking distance, this home offers both comfort and convenience.
With its updates, spacious floor plan, and desirable location, this Forest Park home is one you won’t want to miss! Schedule your private showing today....
Contact an agent
Home facts
- Year built:1968
- Subdivision & Development:FOREST PARK
- Listing ID #:558651
- Added:1 day(s) ago
- Updated:September 02, 2026 at 04:48 PM
Rooms and interior
- Bedrooms:4
- Total bathrooms:2
- Full bathrooms:2
- Flooring:Plank, carpet, tile, vinyl
- Kitchen Description:Electric Oven, Range Hood, Refrigerator, Smooth Cooktop
- Living area:1,837 sq. ft.
Heating and cooling
- Cooling:HeatPump
- Heating:Heat Pump
Structure and exterior
- Roof:Ridge Vents
- Year built:1968
- Building area:1,837 sq. ft.
- Lot area:0.38 Acres
- Lot Features:City Lot, Mature Trees
- Architectural Style:One Story
- Construction Materials:VinylSiding, brick
- Exterior Features:Fully Fenced, Porch, Screened
- Foundation Description:Slab
- Levels:1 Story
Schools
- High school:Enterprise High School
- Middle school:Coppinville Junior High School,
- Elementary school:Harrand Creek Elementary School
Utilities
- Water:Public Water
- Sewer:Public Sewer
Finances and disclosures
- Price:$236,500
- Price per sq. ft.:$128.74
- Tax amount:$1,471
Features and amenities
- Appliances:Electric Water Heater, Plumbed For Ice Maker, Range Hood, Refrigerator
- Laundry features:Dryer Hookup
- Amenities:Electric Water Heater, Plumbed For Ice Maker
Parking
- Parking description:Garage
- Garage:Yes
- Garage spaces:1
New listings near 310 Dixie Drive
- New
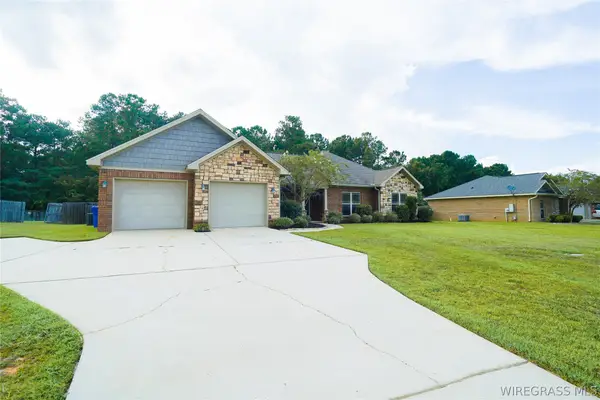 $345,000Active4 beds 2 baths2,260 sq. ft.
651 County Road 539, Enterprise, AL 36330
MLS# 558650Listed by: GINA E REALTY - New
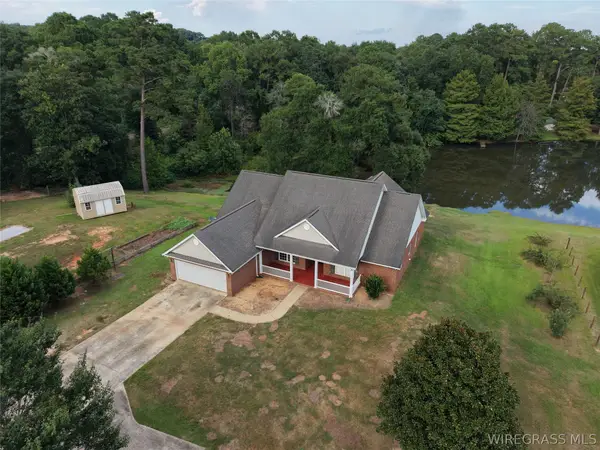 $335,000Active4 beds 3 baths2,357 sq. ft.
47 County Road 445, Enterprise, AL 36330
MLS# 558666Listed by: AXEN REALTY PARTNERS - New
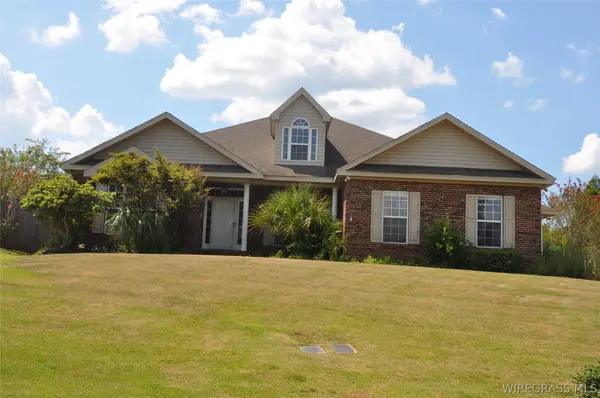
 $389,000Active4 beds 3 baths2,337 sq. ft.
101 Hidden Creek Circle, Enterprise, AL 36330
MLS# 558646Listed by: CENTURY 21 REGENCY REALTY - New
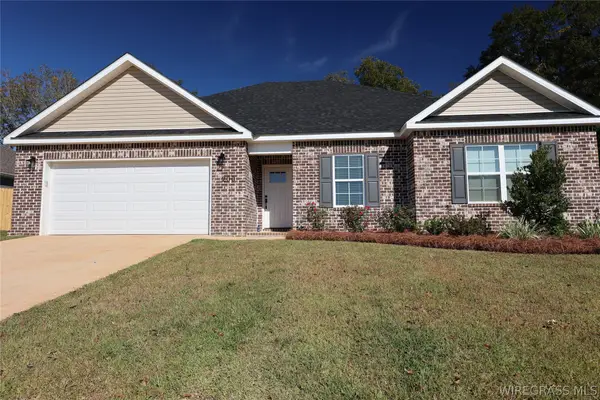 $294,294Active3 beds 2 baths1,617 sq. ft.
104 Firethorn Way, Enterprise, AL 36330
MLS# 558663Listed by: TEAM LINDA SIMMONS REAL ESTATE - New
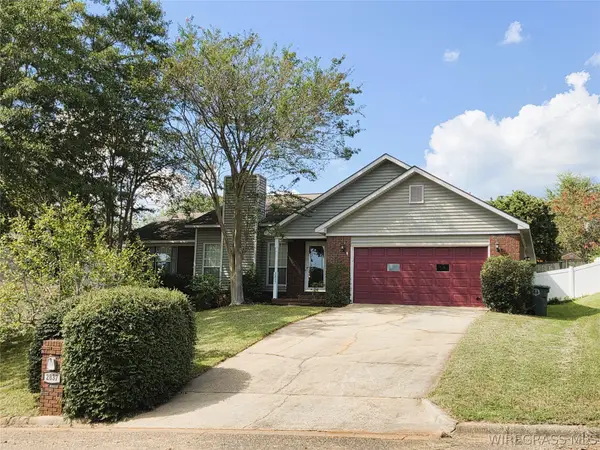 $265,000Active3 beds 2 baths1,848 sq. ft.
2837 Sparrow Way, Enterprise, AL 36330
MLS# 558642Listed by: TEAM LINDA SIMMONS REAL ESTATE - New
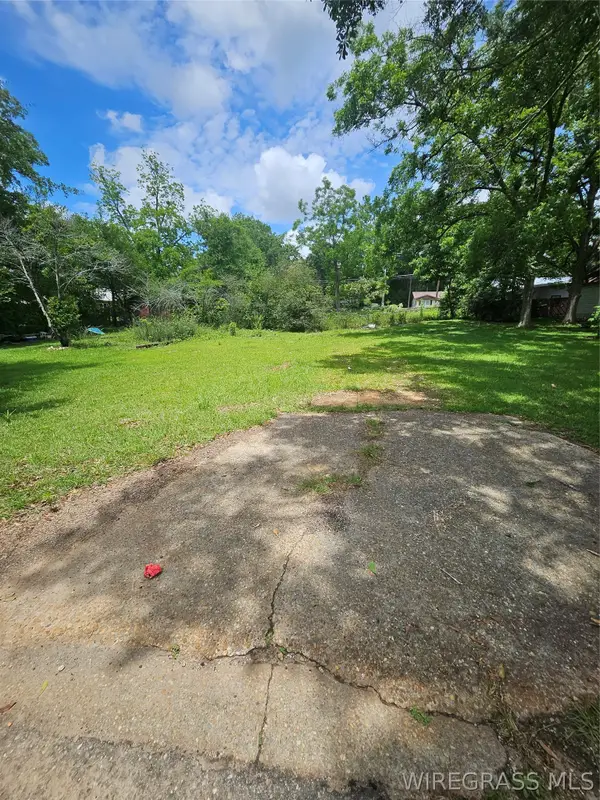 $15,000Active0 Acres
201 Mcgee Street, Enterprise, AL 36330
MLS# 558640Listed by: EPIQUE REALTY - New
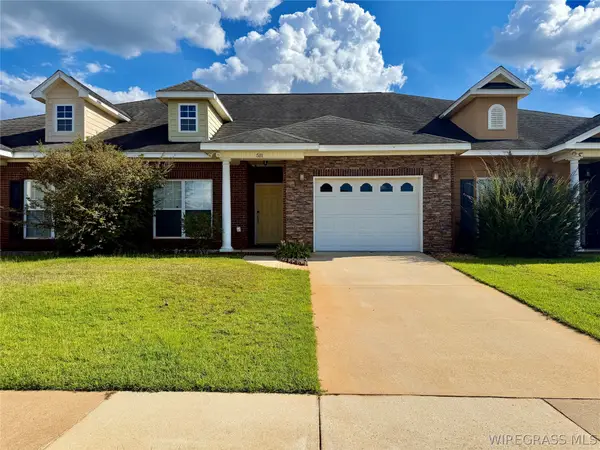 $215,500Active3 beds 2 baths1,700 sq. ft.
511 Millenia Street, Enterprise, AL 36330
MLS# 558636Listed by: CREEK TO COAST REALTY - New
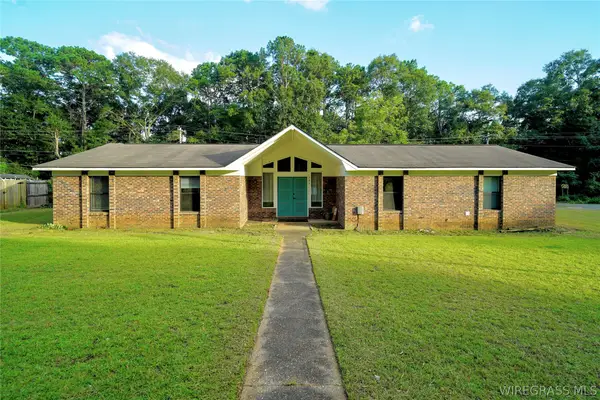 $155,000Active3 beds 2 baths1,900 sq. ft.
121 Lightfoot Drive, Enterprise, AL 36330
MLS# 558398Listed by: GINA E REALTY - New
 $160,000Active2 beds 3 baths1,380 sq. ft.
107 Woodberry Drive, Enterprise, AL 36330
MLS# 558617Listed by: PRIMUS REALTY GROUP DBA REMAX PREMIER


Protect your home and budget from life's surprises with an Assurant Home Warranty, backed by a partner that supports you through every step of homeownership. Explore Plans.
©2026 Century 21 Real Estate LLC. All rights reserved. CENTURY 21®, the CENTURY 21 Logo and C21® are service marks owned by Century 21 Real Estate LLC. Century 21 Real Estate LLC fully supports the principles of the Fair Housing Act and the Equal Opportunity Act. Each office is independently owned and operated. Listing information is deemed reliable but not guaranteed accurate.