332 Lakes Drive, Enterprise, AL 36330
Local realty services provided by:CENTURY 21 Regency Realty, Inc.
Listed by: linda simmons
Office: team linda simmons real estate
MLS#:558070
Source:AL_WGRS
Price summary
- Price:$445,000
- Price per sq. ft.:$195.26
- Monthly HOA dues:$35
About this home
This immaculate 4 bedroom, 3 bathroom home was built in 2023 and has been meticulously maintained, featuring LVP flooring throughout. This is one of the very few homes with an open-concept living room and kitchen with a 15' vaulted ceiling. The kitchen offers lots of cabinet space, an open shelving area, a huge island with storage, and a walk-in pantry with built-in shelving. Anyone will enjoy preparing meals or entertaining in this delightful space. From the garage, the entryway includes a charming built-in bench and hooks for coats. On one side of the home, you'll find the main bedroom, main bathroom, and laundry room. The main bedroom is generously sized, leading into a stunning main bathroom and a large walk-in closet. The laundry room is easily accessible from the hallway or the main bedroom closet. The fourth bedroom, currently utilized as a home office, is conveniently located off the main living area. This space can easily transform into a bedroom, playroom, craft room, or den. On the opposite side of the home, there are two additional bedrooms, both featuring walk-in closets, along with a guest bathroom. One of the bedrooms includes its own private bathroom with an exterior door leading to the back patio, allowing for quick access from the yard. The lot is larger than most in the neighborhood, bordered by trees with no neighboring homes, ensuring maximum privacy. Recent upgrades in the last six months include new gutters, installed French drains, an updated sprinkler system, fresh landscaping in front, newly painted interior trim, and additional insulation added to the attic. With a fantastic location just minutes for shopping and from the Ft. Rucker gate, you won’t want to miss out on this stunning home!...
Contact an agent
Home facts
- Year built:2023
- Subdivision & Development:The Lakes
- Listing ID #:558070
- Added:99 day(s) ago
- Updated:September 28, 2026 at 01:01 AM
Rooms and interior
- Bedrooms:4
- Total bathrooms:3
- Full bathrooms:3
- Flooring:Plank, vinyl
- Bathrooms Description:Double Vanity, Garden Tub/Roman Tub, Separate Shower
- Kitchen Description:Refrigerator
- Living area:2,279 sq. ft.
Heating and cooling
- Cooling:HeatPump
- Heating:Heat Pump
Structure and exterior
- Year built:2023
- Building area:2,279 sq. ft.
- Lot area:0.41 Acres
- Lot Features:City Lot, Level, Subdivision
- Architectural Style:One Story
- Construction Materials:VinylSiding, brick
- Exterior Features:Covered, Fence, Fully Fenced, Patio, Porch
- Foundation Description:Slab
- Levels:1 Story
Schools
- High school:Enterprise High School
- Middle school:Dauphin Junior High School,
- Elementary school:Holly Hill Elementary School
Utilities
- Water:Public Water
- Sewer:Public Sewer
Finances and disclosures
- Price:$445,000
- Price per sq. ft.:$195.26
- Tax amount:$1,978
Features and amenities
- Appliances:Plumbed For Ice Maker, Refrigerator, Tankless Water Heater
- Laundry features:Dryer Hookup
- Amenities:Double Pane Windows, Gas Water Heater, Plumbed For Ice Maker, Tankless Water Heater
Parking
- Parking description:Garage
- Garage:Yes
- Garage spaces:2
New listings near 332 Lakes Drive
- New
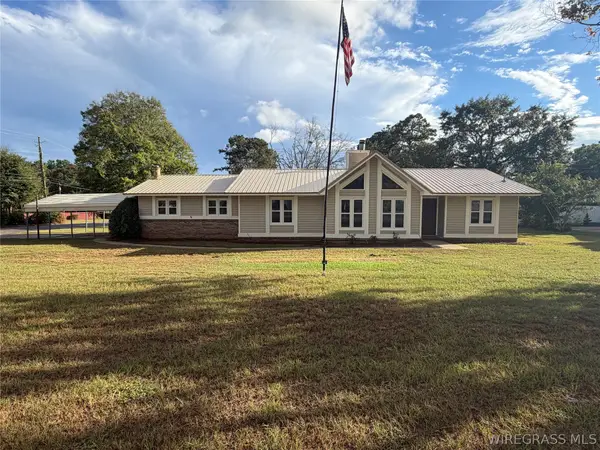 $234,500Active3 beds 2 baths2,012 sq. ft.
401 Melbourne Drive, Enterprise, AL 36330
MLS# 558841Listed by: HERITAGE HOME REALTY - New
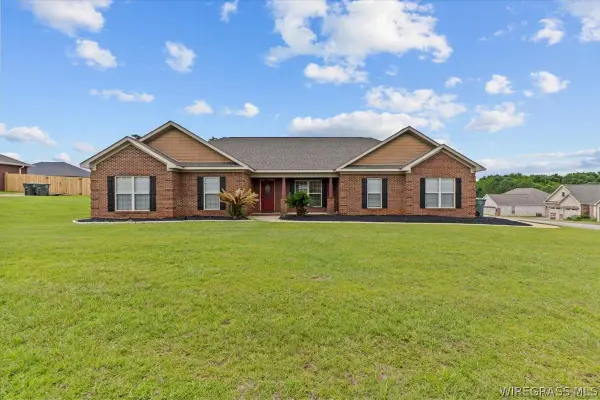 $350,000Active4 beds 2 baths2,100 sq. ft.
102 Tumbleweed Drive, Enterprise, AL 36330
MLS# 558874Listed by: EXP REALTY LLC - New
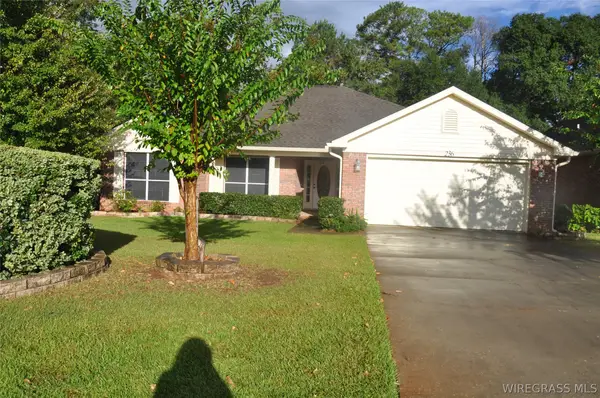
 $265,000Active3 beds 2 baths1,790 sq. ft.
236 Windsor Garden Drive, Enterprise, AL 36330
MLS# 558870Listed by: CENTURY 21 REGENCY REALTY - New
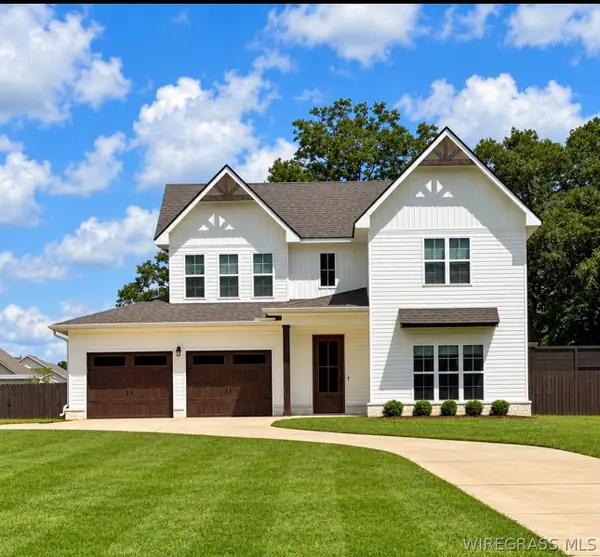 $559,000Active4 beds 3 baths3,634 sq. ft.
2092 County Road 622 Road, Enterprise, AL 36330
MLS# 558875Listed by: EXP REALTY LLC - New
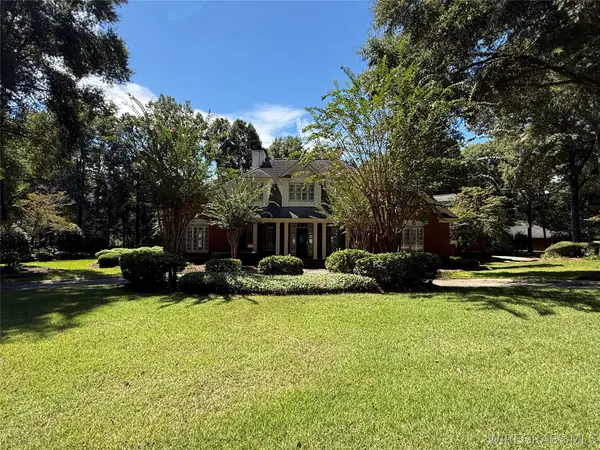 $750,000Active4 beds 4 baths4,246 sq. ft.
2755 Plantation Place, Enterprise, AL 36330
MLS# 558869Listed by: COLDWELL BANKER PRESTIGE HOMES AND REAL ESTATE - New
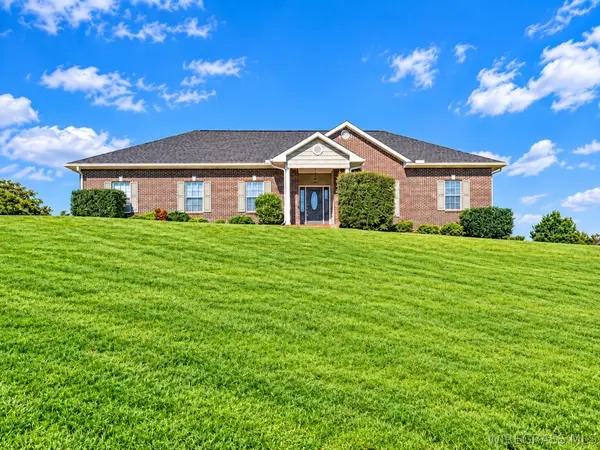 $339,900Active4 beds 2 baths2,090 sq. ft.
205 W Sommer Oak Drive, Enterprise, AL 36330
MLS# 558873Listed by: EXP REALTY LLC - New
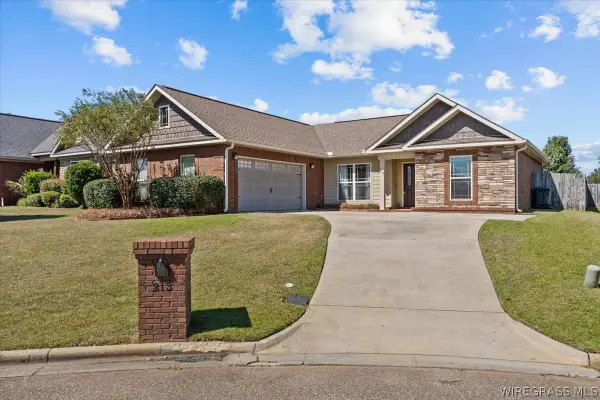 $299,000Active3 beds 2 baths1,777 sq. ft.
213 Grey Fox Trail, Enterprise, AL 36330
MLS# 558853Listed by: GINA E REALTY - New
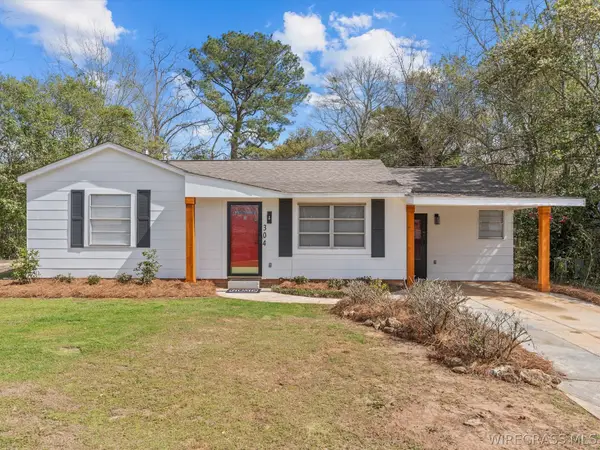 $155,000Active3 beds 2 baths1,650 sq. ft.
304 Warren Road, Enterprise, AL 36330
MLS# 558799Listed by: TEAM LINDA SIMMONS REAL ESTATE - New
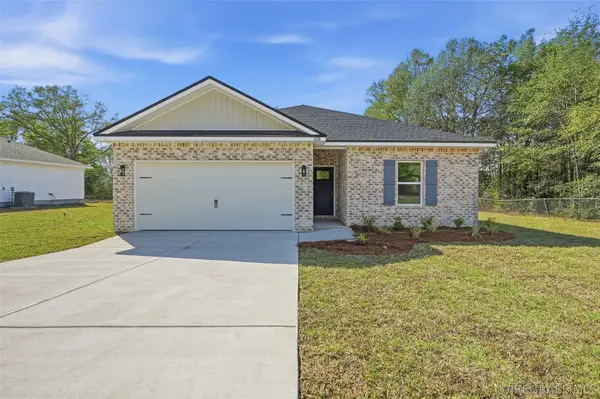 $237,000Active3 beds 2 baths1,267 sq. ft.
206 Brandi Avenue, Enterprise, AL 36330
MLS# 558866Listed by: REALTY ONE GROUP EMERALD COAST - New
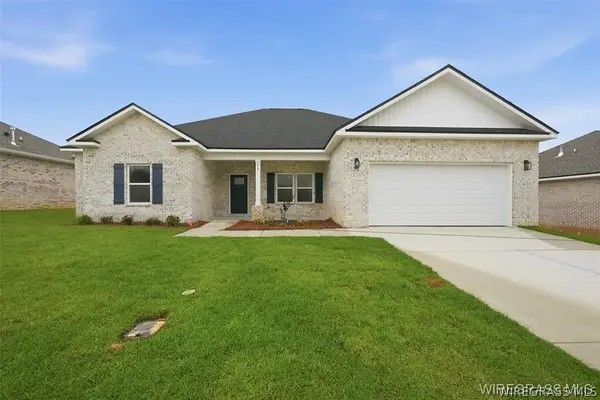 $339,000Active5 beds 3 baths2,164 sq. ft.
317 Thornbird Loop, Enterprise, AL 36330
MLS# 558863Listed by: REALTY ONE GROUP EMERALD COAST


Protect your home and budget from life's surprises with an Assurant Home Warranty, backed by a partner that supports you through every step of homeownership. Explore Plans.
©2026 Century 21 Real Estate LLC. All rights reserved. CENTURY 21®, the CENTURY 21 Logo and C21® are service marks owned by Century 21 Real Estate LLC. Century 21 Real Estate LLC fully supports the principles of the Fair Housing Act and the Equal Opportunity Act. Each office is independently owned and operated. Listing information is deemed reliable but not guaranteed accurate.