3806 County Road 636, Enterprise, AL 36330
Local realty services provided by:CENTURY 21 Regency Realty, Inc.
3806 County Road 636,Enterprise, AL 36330
$269,000
- 3 Beds
- 3 Baths
- 3,200 sq. ft.
- Single family
- Active
Listed by: shannan warren, angela boland
Office: team linda simmons real estate
MLS#:558326
Source:AL_WGRS
Price summary
- Price:$269,000
- Price per sq. ft.:$84.06
About this home
Welcome home to this beautifully maintained property offering the perfect blend of comfort, space, and functionality. Updates throughout including new HVAC Fall 2026. From the moment you arrive, you’ll appreciate the country setting and expansive yard. Inside, the home features multiple spacious living areas, a large dining room, and a well-appointed kitchen with abundant cabinetry, generous counter space, and plenty of storage—ideal for everyday living and entertaining.
The oversized master bedroom is a true retreat, providing ample room for a sitting area, home office, or workout space. The updated bathroom showcases a double vanity with elegant marble countertops, adding a touch of luxury to your daily routine. Neutral finishes, updated flooring, and abundant natural light create a warm, move-in-ready atmosphere throughout.
Whether you’re gathering with family, hosting friends, or simply enjoying the peaceful surroundings, this home offers the space and flexibility you’ve been looking for. The property also has 2 outdoor buildings for all of the yard and hobby equipment. Schedule your private showing today and experience all this exceptional property has to offer!...
Contact an agent
Home facts
- Year built:1970
- Subdivision & Development:Rural
- Listing ID #:558326
- Added:42 day(s) ago
- Updated:September 09, 2026 at 03:02 PM
Rooms and interior
- Bedrooms:3
- Total bathrooms:3
- Full bathrooms:3
- Flooring:Plank, tile, vinyl
- Bathrooms Description:Double Vanity, Separate Shower
- Kitchen Description:Electric Oven, Electric Range, Microwave, Microwave Hood Fan
- Living area:3,200 sq. ft.
Heating and cooling
- Cooling:Central Air, Electric
- Heating:Central, Electric
- Central air:Yes
Structure and exterior
- Year built:1970
- Building area:3,200 sq. ft.
- Lot area:0.5 Acres
- Lot Features:Level, Mature Trees, Outside City Limits
- Construction Materials:VinylSiding
- Exterior Features:Porch, Screened
- Foundation Description:Slab
Schools
- Middle school:,
Utilities
- Water:Public Water
Finances and disclosures
- Price:$269,000
- Price per sq. ft.:$84.06
- Tax amount:$473
Features and amenities
- Appliances:Electric Range, Electric Water Heater, Microwave
- Laundry features:Dryer Hookup
- Amenities:Electric Water Heater
Parking
- Parking description:2 Carport Space(s), Attached Carport
- Carport spaces:2
New listings near 3806 County Road 636
- New
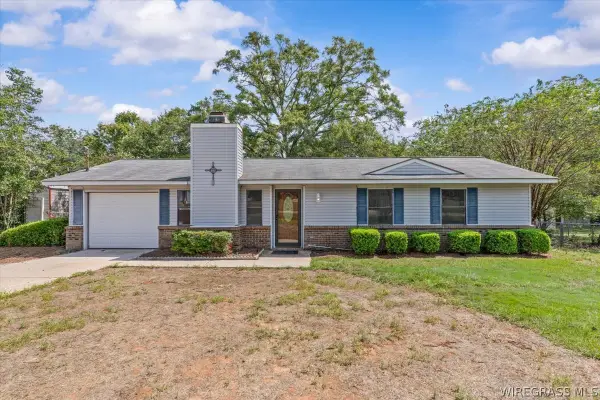 $160,000Active3 beds 2 baths1,075 sq. ft.
19258 Highway 134, Enterprise, AL 36330
MLS# 558702Listed by: PRIMUS REALTY GROUP DBA REMAX PREMIER - New
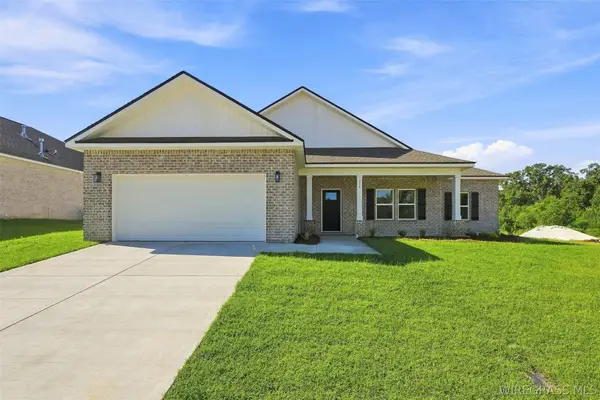 $308,000Active4 beds 2 baths1,823 sq. ft.
323 Thornbird Loop, Enterprise, AL 36330
MLS# 558691Listed by: REALTY ONE GROUP EMERALD COAST - New
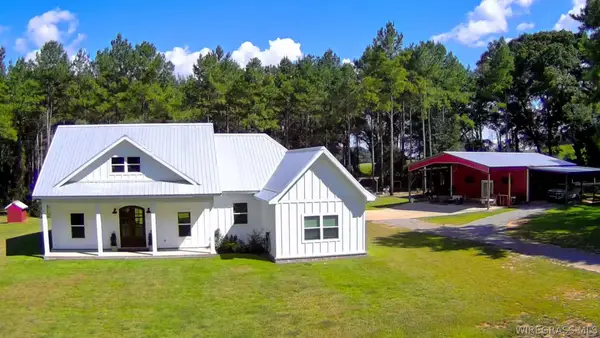 $679,000Active3 beds 3 baths1,885 sq. ft.
344 County Road 721, Enterprise, AL 36330
MLS# 558695Listed by: TEAM LINDA SIMMONS REAL ESTATE - New
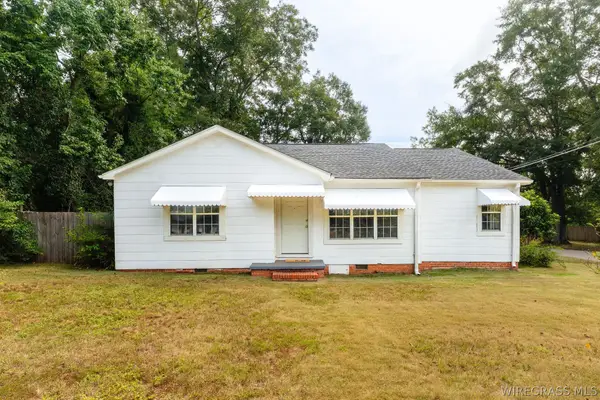
 $181,500Active3 beds 3 baths1,964 sq. ft.
300 Warren Road, Enterprise, AL 36330
MLS# 558694Listed by: CENTURY 21 REGENCY REALTY - New
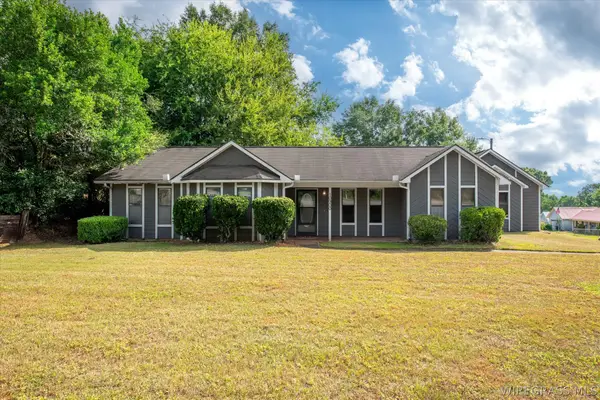 $189,000Active3 beds 2 baths1,564 sq. ft.
10900 County Road 1 Road, Enterprise, AL 36330
MLS# 558689Listed by: PRIMUS REALTY GROUP DBA REMAX PREMIER - New
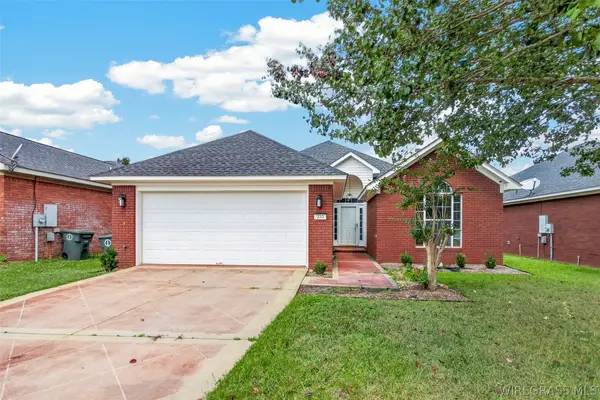 $260,000Active3 beds 2 baths1,635 sq. ft.
223 Windsor Garden Drive, Enterprise, AL 36330
MLS# 558687Listed by: EXP REALTY LLC - New
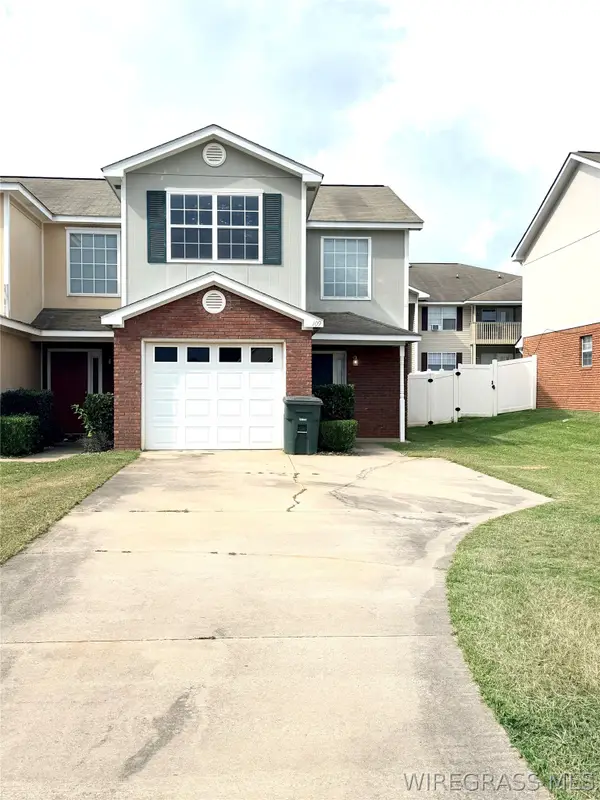 $179,000Active3 beds 3 baths1,494 sq. ft.
109 Wakefield Way, Enterprise, AL 36330
MLS# 558684Listed by: SIMPLY SOUTH REALTY LLC - New
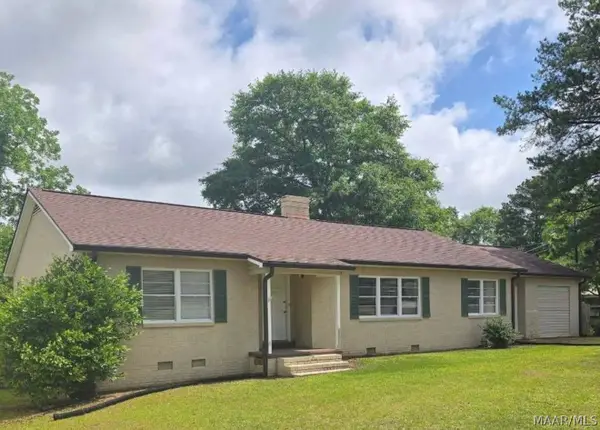 $240,000Active4 beds 3 baths2,325 sq. ft.
810 Damascus Road, Enterprise, AL 36330
MLS# 590235Listed by: EXP REALTY, LLC. - New
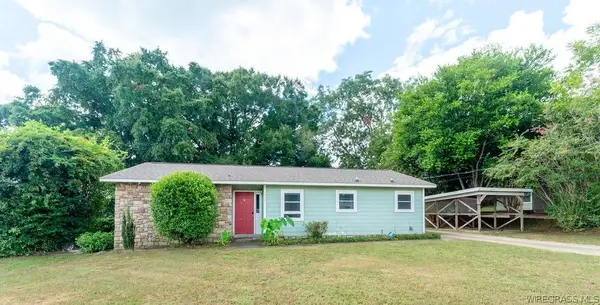 $160,000Active3 beds 2 baths1,145 sq. ft.
304 Washington Avenue, Enterprise, AL 36330
MLS# 558679Listed by: CENTURY 21 REGENCY REALTY - New
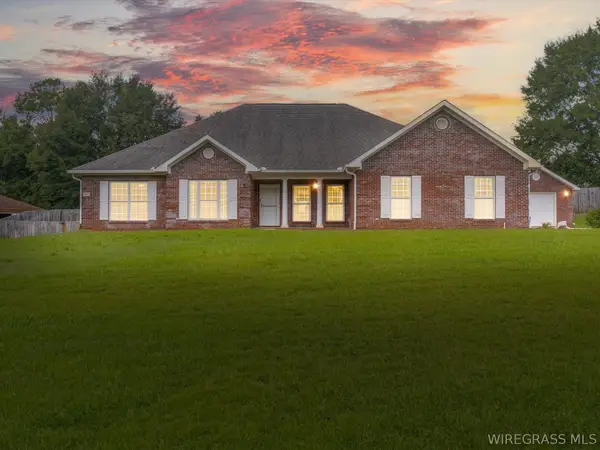 $410,000Active3 beds 3 baths2,735 sq. ft.
3683 Lake Oak Ridge Drive, Enterprise, AL 36330
MLS# 558643Listed by: TEAM LINDA SIMMONS REAL ESTATE


Protect your home and budget from life's surprises with an Assurant Home Warranty, backed by a partner that supports you through every step of homeownership. Explore Plans.
©2026 Century 21 Real Estate LLC. All rights reserved. CENTURY 21®, the CENTURY 21 Logo and C21® are service marks owned by Century 21 Real Estate LLC. Century 21 Real Estate LLC fully supports the principles of the Fair Housing Act and the Equal Opportunity Act. Each office is independently owned and operated. Listing information is deemed reliable but not guaranteed accurate.