401 County Road 758 Road, Enterprise, AL 36330
Local realty services provided by:CENTURY 21 Regency Realty, Inc.
Listed by: heather redmon
Office: keller williams realty southeast alabama
MLS#:558354
Source:AL_WGRS
Price summary
- Price:$470,000
- Price per sq. ft.:$195.83
- Monthly HOA dues:$16.67
About this home
Welcome to this stunning brand-new Craftsman-style home, where timeless design meets modern luxury. Nestled on over an acre of land, this beautifully crafted 4-bedroom, 3-bathroom home offers the perfect balance of elegance, comfort, and convenience. Step inside to discover an open and inviting floor plan featuring gorgeous black quartz countertops, custom finishes, and abundant natural light. The spacious kitchen is designed for both everyday living and entertaining, with ample workspace and stylish details throughout. Retreat to the luxurious primary suite, complete with a spa-inspired bathroom featuring a beautiful soaking tub, walk-in tiled shower, dual vanities, and generous closet space. Additional bathrooms also showcase elegant tiled walk-in showers and quality craftsmanship. Outside, you'll enjoy the peace and privacy of more than an acre (property extends past the fence line in back), providing plenty of room for outdoor living, recreation, or future additions. Despite its tranquil setting, this exceptional home is conveniently located just minutes from the City of Progress—Enterprise, Alabama, offering easy access to shopping, dining, schools, and all the amenities the area has to offer. If you're looking for a home that combines quality construction, modern finishes, and a spacious homesite in a prime location, this exceptional Craftsman is one you won't want to miss. Schedule your private showing today!...
Contact an agent
Home facts
- Year built:2026
- Subdivision & Development:Pearson Farms
- Listing ID #:558354
- Added:82 day(s) ago
- Updated:September 15, 2026 at 01:00 AM
Rooms and interior
- Bedrooms:4
- Total bathrooms:3
- Full bathrooms:3
- Rooms Total:1
- Flooring:Plank, vinyl
- Bathrooms Description:Garden Tub/Roman Tub, Separate Shower
- Bedroom Description:Split Bedrooms
- Living area:2,400 sq. ft.
Heating and cooling
- Cooling:Central Air, Electric
- Heating:Central, Electric
- Central air:Yes
Structure and exterior
- Year built:2026
- Building area:2,400 sq. ft.
- Lot area:1.22 Acres
- Lot Features:Outside City Limits
- Architectural Style:One Story
- Construction Materials:brick
- Exterior Features:Covered, Patio
- Foundation Description:Slab
- Levels:1 Story
Schools
- High school:Enterprise High School
- Middle school:Dauphin Junior High School,
- Elementary school:Enterprise Early Education Center
Utilities
- Water:Public Water
Finances and disclosures
- Price:$470,000
- Price per sq. ft.:$195.83
Features and amenities
- Appliances:Electric Water Heater
- Laundry features:Dryer Hookup
- Amenities:Electric Water Heater
Parking
- Parking description:Driveway, Garage
- Garage:Yes
- Garage spaces:2
New listings near 401 County Road 758 Road
- Open Sat, 11am to 1pmNew
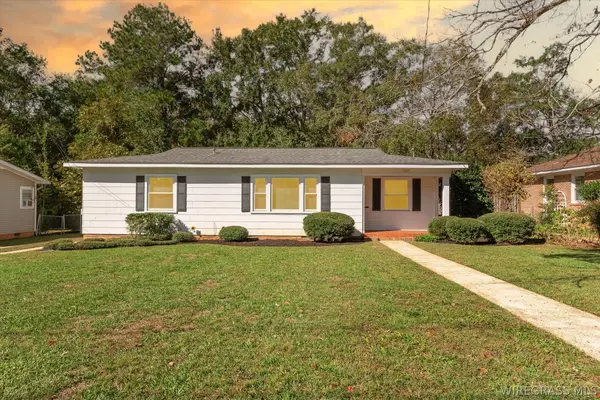 $165,000Active2 beds 2 baths1,364 sq. ft.
227 Forest Avenue, Enterprise, AL 36330
MLS# 558990Listed by: WIREGRASS HOME TEAM - New
 $235,000Active3 beds 2 baths1,782 sq. ft.
102 Franklin Street, Enterprise, AL 36330
MLS# 559019Listed by: TEAM LINDA SIMMONS REAL ESTATE - New
 $229,000Active3 beds 2 baths1,365 sq. ft.
145 County Road 739, Enterprise, AL 36330
MLS# 559011Listed by: PRIMUS REALTY GROUP DBA REMAX PREMIER - New
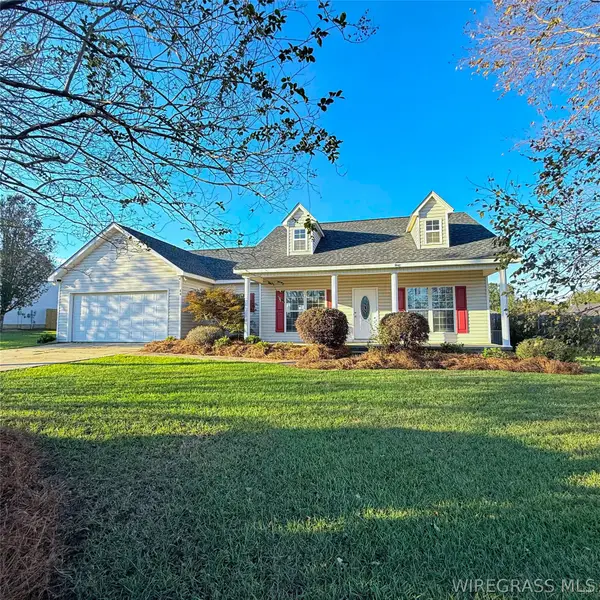 $230,000Active3 beds 2 baths1,573 sq. ft.
60 County Road 744, Enterprise, AL 36330
MLS# 559016Listed by: TEAM LINDA SIMMONS REAL ESTATE - New
 $290,000Active4 beds 2 baths1,886 sq. ft.
607 Chickasaw Road, Enterprise, AL 36330
MLS# 558880Listed by: EXECUTIVE BROKERS GROUP - New
 $356,000Active3 beds 3 baths2,409 sq. ft.
896 Oak Lake Drive, Enterprise, AL 36330
MLS# 558993Listed by: AXEN REALTY PARTNERS - New

 $170,000Active3 beds 2 baths1,352 sq. ft.
930 Damascus Road, Enterprise, AL 36330
MLS# 558995Listed by: CENTURY 21 REGENCY REALTY - New
 $165,000Active3 beds 2 baths1,776 sq. ft.
470 County Road 623, Enterprise, AL 36330
MLS# 558991Listed by: TEAM LINDA SIMMONS REAL ESTATE - New
 $124,000Active3 beds 2 baths1,656 sq. ft.
107 Faye Street, Enterprise, AL 36330
MLS# 558988Listed by: TEAM LINDA SIMMONS REAL ESTATE - New
 $268,500Active3 beds 2 baths1,735 sq. ft.
203 Navaho Street, Enterprise, AL 36330
MLS# 558983Listed by: CENTURY 21 REGENCY REALTY


Protect your home and budget from life's surprises with an Assurant Home Warranty, backed by a partner that supports you through every step of homeownership. Explore Plans.
©2026 Century 21 Real Estate LLC. All rights reserved. CENTURY 21®, the CENTURY 21 Logo and C21® are service marks owned by Century 21 Real Estate LLC. Century 21 Real Estate LLC fully supports the principles of the Fair Housing Act and the Equal Opportunity Act. Each office is independently owned and operated. Listing information is deemed reliable but not guaranteed accurate.