422 Brandi Avenue, Enterprise, AL 36330
Local realty services provided by:CENTURY 21 Regency Realty, Inc.
422 Brandi Avenue,Enterprise, AL 36330
$299,900
- 4 Beds
- 2 Baths
- 1,724 sq. ft.
- Single family
- Active
Listed by: david ridley, chase merritt
Office: exp realty llc.
MLS#:558754
Source:AL_WGRS
Price summary
- Price:$299,900
- Price per sq. ft.:$173.96
About this home
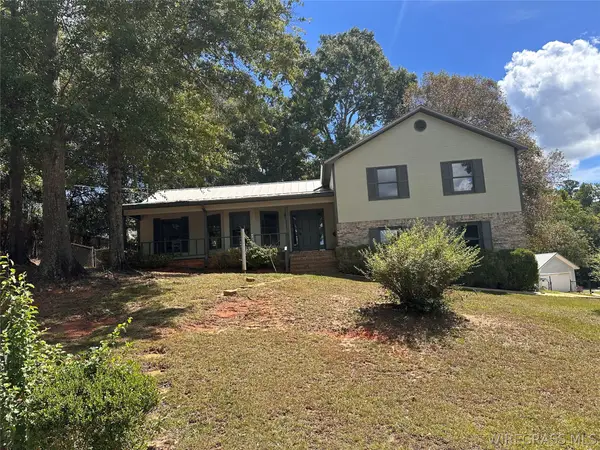
New construction in a convenient, quiet, and growing neighborhood just minutes from everything you need in Enterprise, AL. This beautifully designed 4-bedroom, 2-bath home combines timeless style with modern finishes and thoughtful details throughout.
The open-concept floor plan creates an easy flow between the living, dining, and kitchen areas, making everyday living and entertaining simple. The kitchen features brand-new stainless steel appliances, stylish fixtures, and quality finishes that give the space a clean, modern feel.
Outside, the classic brick exterior provides timeless curb appeal, while the attached 2-car garage offers convenient parking and additional storage.
Located in a peaceful new neighborhood with easy access to Enterprise’s shopping, dining, schools, and other everyday conveniences, this home offers the opportunity to enjoy the benefits of new construction without sacrificing location.
Schedule your showing today and come see everything this Enterprise home has to offer....
Contact an agent
Home facts
- Year built:2026
- Subdivision & Development:Hickory Oaks
- Listing ID #:558754
- Added:1 day(s) ago
- Updated:September 16, 2026 at 09:44 PM
Rooms and interior
- Bedrooms:4
- Total bathrooms:2
- Full bathrooms:2
- Flooring:Plank, vinyl
- Bathrooms Description:Garden Tub/Roman Tub, Separate Shower
- Kitchen Description:Disposal, Electric Range, Microwave, Microwave Hood Fan, Self Cleaning Oven
- Living area:1,724 sq. ft.
Heating and cooling
- Cooling:Central Air, Electric
- Heating:Central, Electric
- Central air:Yes
Structure and exterior
- Year built:2026
- Building area:1,724 sq. ft.
- Lot area:0.2 Acres
- Lot Features:City Lot
- Architectural Style:One Story
- Construction Materials:VinylSiding, brick
- Exterior Features:Covered, Patio, Porch
- Foundation Description:Slab
- Levels:1 Story
Schools
- Middle school:,
Utilities
- Water:Public Water
- Sewer:Public Sewer
Finances and disclosures
- Price:$299,900
- Price per sq. ft.:$173.96
Features and amenities
- Appliances:Disposal, Electric Range, Electric Water Heater, Microwave, Self Cleaning Oven
- Amenities:Double Pane Windows, Electric Water Heater
Parking
- Parking description:Garage
- Garage:Yes
- Garage spaces:2
New listings near 422 Brandi Avenue
- New
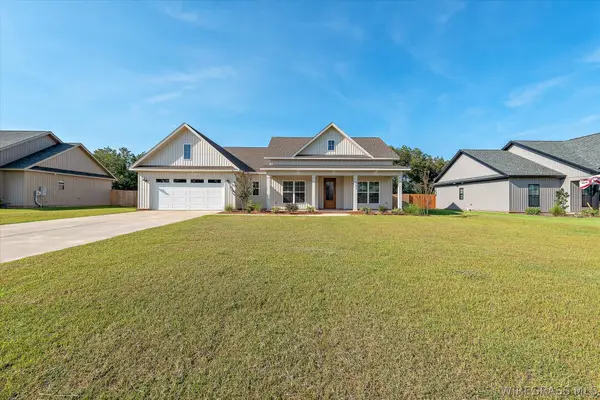 $367,000Active4 beds 2 baths1,902 sq. ft.
251 County Road 761, Enterprise, AL 36330
MLS# 558773Listed by: AXEN REALTY PARTNERS - New
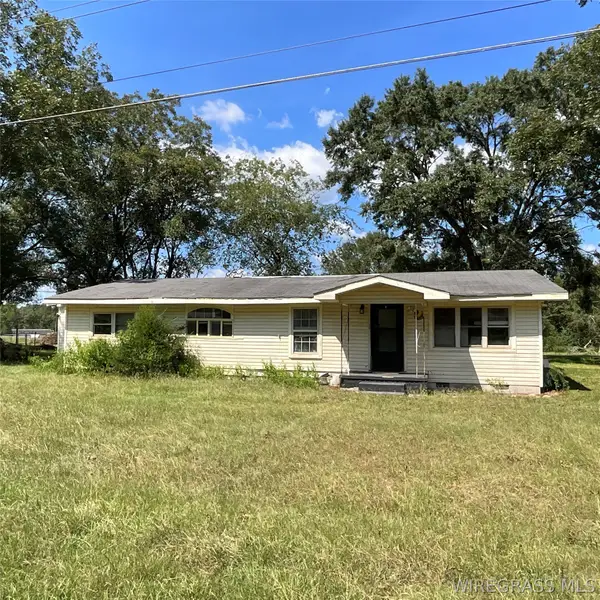 $55,000Active3 beds 2 baths1,579 sq. ft.
649 County Road 606, Enterprise, AL 36330
MLS# 558774Listed by: TEAM LINDA SIMMONS REAL ESTATE - New
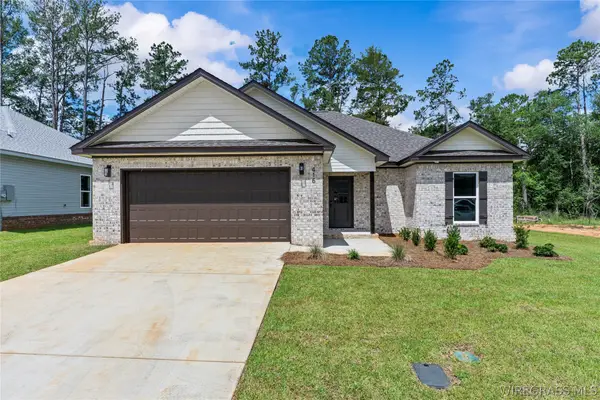 $279,900Active3 beds 2 baths1,600 sq. ft.
420 Brandi Avenue, Enterprise, AL 36330
MLS# 558752Listed by: EXP REALTY LLC - New
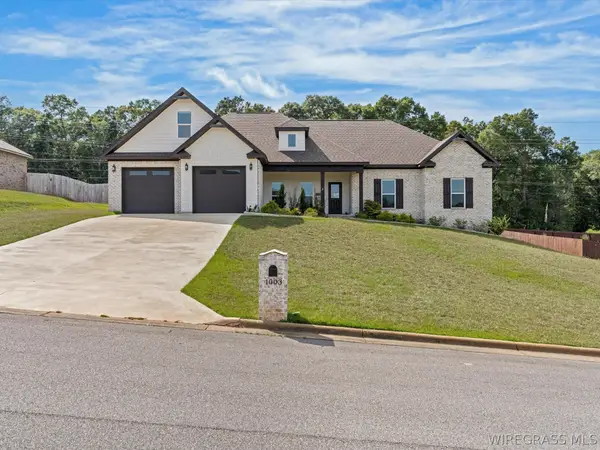 $435,000Active4 beds 3 baths2,669 sq. ft.
1003 Homestead Way, Enterprise, AL 36330
MLS# 558611Listed by: TEAM LINDA SIMMONS REAL ESTATE - New
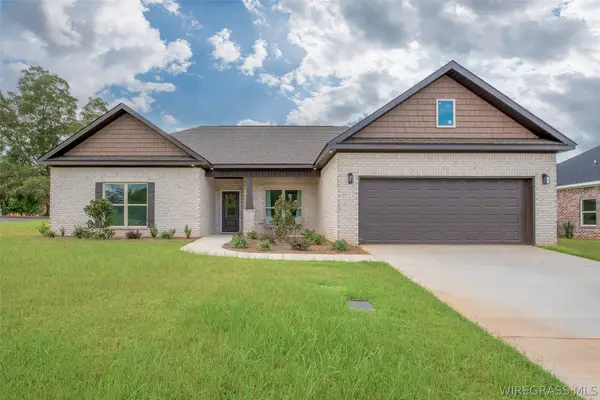 $325,900Active4 beds 2 baths1,819 sq. ft.
103 Legacy Drive, Enterprise, AL 36330
MLS# 558753Listed by: EXP REALTY LLC - New
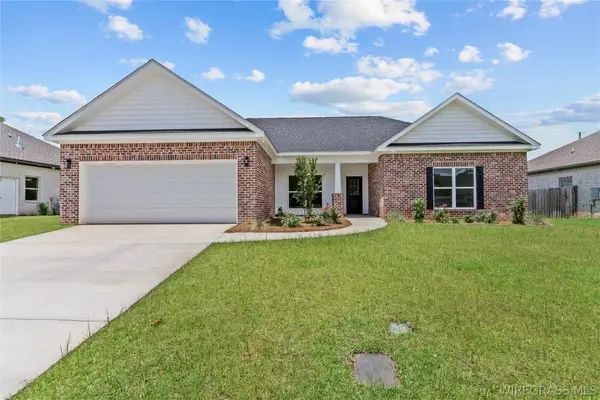 $325,900Active4 beds 2 baths1,819 sq. ft.
105 Legacy Drive, Enterprise, AL 36330
MLS# 558760Listed by: EXP REALTY LLC - New
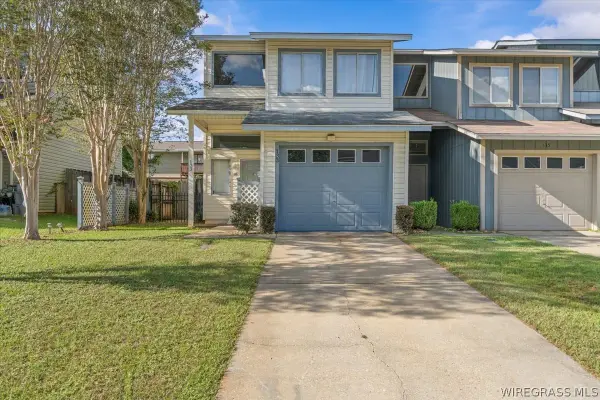 $135,000Active2 beds 2 baths1,152 sq. ft.
133 Woodfield Place, Enterprise, AL 36330
MLS# 558742Listed by: PRIMUS REALTY GROUP DBA REMAX PREMIER - New
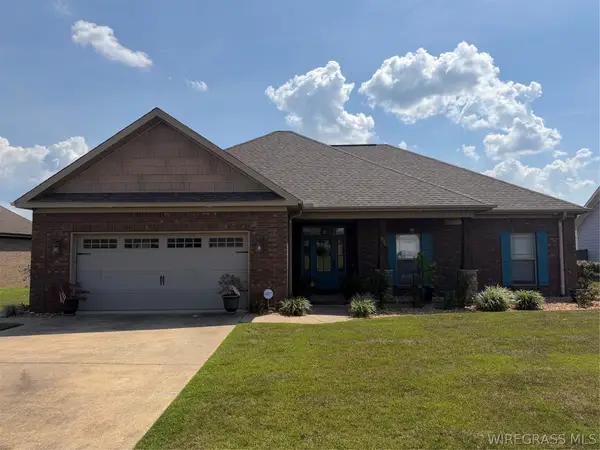
 $325,000Active3 beds 2 baths1,850 sq. ft.
206 Grey Fox Trail, Enterprise, AL 36330
MLS# 558763Listed by: CENTURY 21 REGENCY REALTY - New
 $229,000Active3 beds 2 baths1,637 sq. ft.
100 Fieldbrook Drive, Enterprise, AL 36330
MLS# 558766Listed by: TRAVIS REALTY


Protect your home and budget from life's surprises with an Assurant Home Warranty, backed by a partner that supports you through every step of homeownership. Explore Plans.
©2026 Century 21 Real Estate LLC. All rights reserved. CENTURY 21®, the CENTURY 21 Logo and C21® are service marks owned by Century 21 Real Estate LLC. Century 21 Real Estate LLC fully supports the principles of the Fair Housing Act and the Equal Opportunity Act. Each office is independently owned and operated. Listing information is deemed reliable but not guaranteed accurate.