
500 County Road 754, Enterprise, AL 36330
Local realty services provided by:CENTURY 21 Regency Realty, Inc.
500 County Road 754,Enterprise, AL 36330
$409,900
- 4 Beds
- 3 Baths
- 2,324 sq. ft.
- Single family
- Active
Listed by: andi mitchell
Office: keller williams realty southeast alabama
MLS#:558237
Source:AL_WGRS
Price summary
- Price:$409,900
- Price per sq. ft.:$176.38
About this home
Modern Elegance Meets Outdoor Paradise: Your Dream Home Awaits! Welcome to 500 County Road 754, a stunning 4-bedroom, 3-bathroom masterpiece designed for modern living and effortless entertaining. From the moment you step inside, you’ll be captivated by the seamless flow and thoughtful details that make this property truly feel like home. The heart of the home features a bright, airy layout that connects the living, dining, and kitchen areas—perfect for keeping the conversation flowing. This kitchen is a chef’s dream and the ultimate gathering spot equipped with gorgeous granite countertops and ample cabinetry. Step into a fully functional climate-controlled garage featuring its own separate air conditioning unit. Whether you need a pristine home gym, a comfortable workshop, or premium storage, this space stays cool year-round. Take the party outside to your private backyard oasis, featuring a stunning outdoor grill sheltered under a outdoor entertainer’s pavilion. Rain or shine, it's the perfect spot for weekend barbecues and relaxing evenings. This home is located less than 10 minutes from the Faulkner Gate at Fort Rucker. Call today for a private tour of this fabulous home!...
Contact an agent
Home facts
- Year built:2021
- Subdivision & Development:THE RIDGE AT STEPHENS FARMS
- Listing ID #:558237
- Added:95 day(s) ago
- Updated:October 27, 2026 at 03:30 PM
Rooms and interior
- Bedrooms:4
- Total bathrooms:3
- Full bathrooms:3
- Flooring:carpet, tile, wood
- Bathrooms Description:Double Vanity, Garden Tub/Roman Tub
- Kitchen Description:Disposal, Electric Oven, Microwave, Refrigerator
- Living area:2,324 sq. ft.
Heating and cooling
- Cooling:Central Air, Electric, HeatPump
- Heating:Heat Pump
- Central air:Yes
Structure and exterior
- Year built:2021
- Building area:2,324 sq. ft.
- Lot area:0.37 Acres
- Lot Features:Outside City Limits, Sprinklers In Ground, Subdivision
- Architectural Style:One Story
- Construction Materials:VinylSiding, brick
- Exterior Features:Covered, Fence, Patio, Porch
- Foundation Description:Slab
- Levels:1 Story
Schools
- Middle school:,
Utilities
- Water:Public Water
Finances and disclosures
- Price:$409,900
- Price per sq. ft.:$176.38
- Tax amount:$1,478
Features and amenities
- Appliances:Disposal, Microwave, Refrigerator, Washer
- Laundry features:Dryer, Washer
- Amenities:Gas Water Heater
Parking
- Parking description:Driveway, Garage, Garage Door Opener
- Garage:Yes
- Garage spaces:2
New listings near 500 County Road 754
- New
 $590,000Active5 beds 3 baths3,457 sq. ft.
302 Turtleback Trail, Enterprise, AL 36330
MLS# 559058Listed by: TEAM LINDA SIMMONS REAL ESTATE - New
 $250,000Active3 beds 3 baths2,139 sq. ft.
2139 Luther Lane, Enterprise, AL 36330
MLS# 559060Listed by: CREEK TO COAST REALTY - New
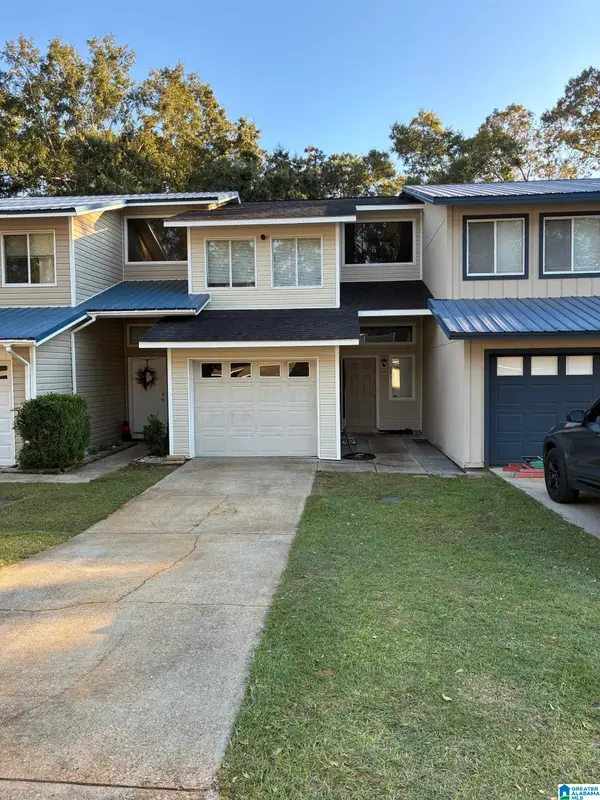 $125,000Active2 beds 2 baths1,150 sq. ft.
321 CANDLEBROOK DRIVE, Enterprise, AL 36330
MLS# 21468643Listed by: BEYCOME BROKERAGE REALTY - New
 $119,000Active2 beds 2 baths1,070 sq. ft.
123 Woodfield Place, Enterprise, AL 36330
MLS# 559032Listed by: TEAM LINDA SIMMONS REAL ESTATE - New
 $229,900Active4 beds 2 baths2,030 sq. ft.
413 Dixie Drive, Enterprise, AL 36330
MLS# 559050Listed by: 1ST CLASS REAL ESTATE WIREGRASS - New
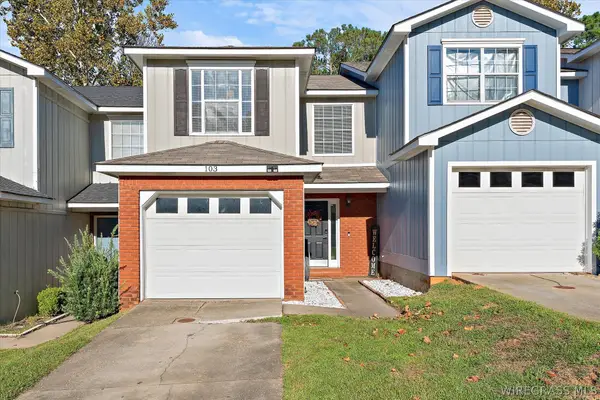 $155,000Active2 beds 3 baths1,380 sq. ft.
103 Pineridge Drive, Enterprise, AL 36330
MLS# 559021Listed by: TEAM LINDA SIMMONS REAL ESTATE - New
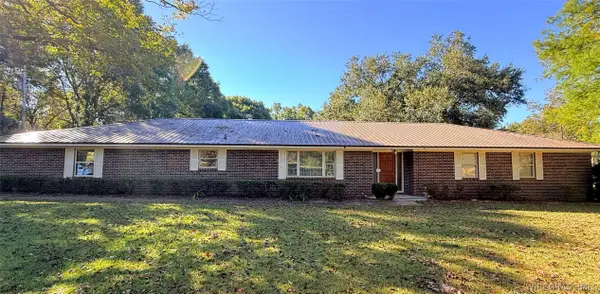 $314,500Active4 beds 3 baths2,480 sq. ft.
767 County Road 541, Enterprise, AL 36330
MLS# 559046Listed by: COLDWELL BANKER PRESTIGE HOMES AND REAL ESTATE - New
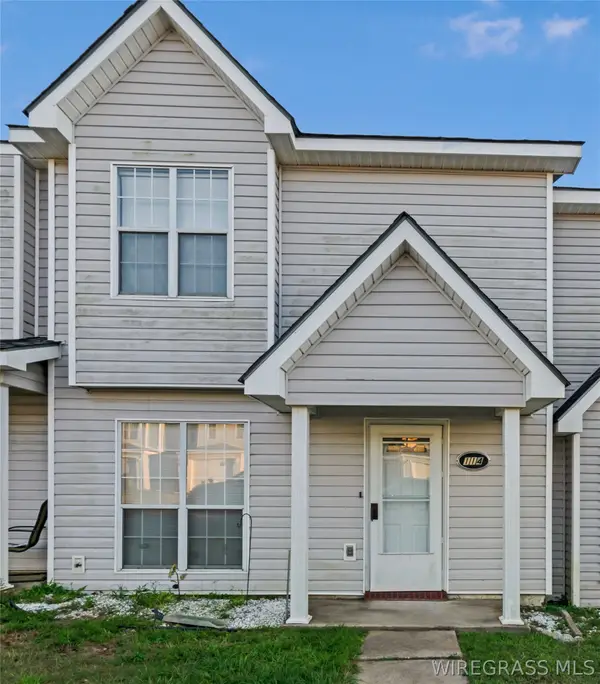 $145,900Active2 beds 3 baths1,334 sq. ft.
114 Palm Drive, Enterprise, AL 36330-0000
MLS# 559044Listed by: PREVAIL REAL ESTATE, LLC - New
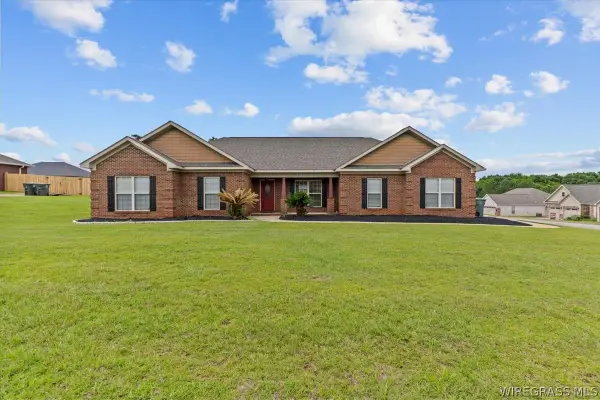 $350,000Active4 beds 2 baths2,100 sq. ft.
102 Tumbleweed Drive, Enterprise, AL 36330
MLS# 559045Listed by: EXP REALTY LLC - New
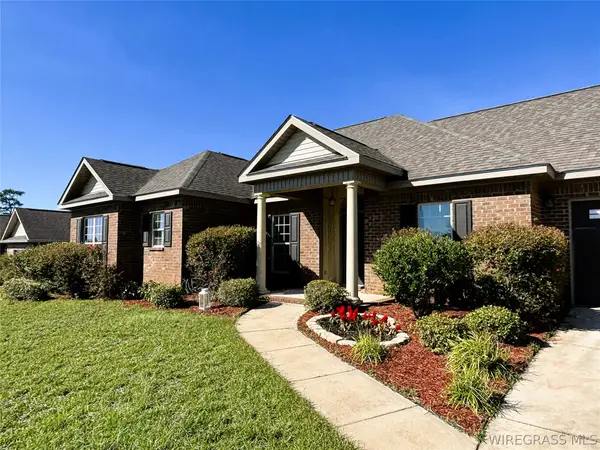 $345,000Active4 beds 2 baths2,015 sq. ft.
111 Dawson Lane, Enterprise, AL 36330
MLS# 559033Listed by: TEAM LINDA SIMMONS REAL ESTATE


Protect your home and budget from life's surprises with an Assurant Home Warranty, backed by a partner that supports you through every step of homeownership. Explore Plans.
©2026 Century 21 Real Estate LLC. All rights reserved. CENTURY 21®, the CENTURY 21 Logo and C21® are service marks owned by Century 21 Real Estate LLC. Century 21 Real Estate LLC fully supports the principles of the Fair Housing Act and the Equal Opportunity Act. Each office is independently owned and operated. Listing information is deemed reliable but not guaranteed accurate.