
500 W Lee Street, Enterprise, AL 36330
Local realty services provided by:CENTURY 21 Regency Realty, Inc.
500 W Lee Street,Enterprise, AL 36330
$289,000
- 4 Beds
- 2 Baths
- 2,670 sq. ft.
- Single family
- Active
Listed by: patricia leggett
Office: century 21 regency realty
MLS#:558234
Source:AL_WGRS
Price summary
- Price:$289,000
- Price per sq. ft.:$108.24
About this home
This Gorgeous Brick home is in the historic West Side Neighborhood .This Sidewalk neighborhood makes for an easy stroll to downtown shops and restaurants, farmers market, churches, parks , Grocery store and medical facilities. Relax on the fabulous front porch which stretches across the entire front of the home and enjoy the beautifull private pool. It Includes 4 fireplaces with original covers, stained glass windows and door, and beautiful original woodwork, light fixtures and builtins. Large formal living and Diningroom, front parlor, butlers pantry, mud room, and laundry room. The french doors of the large Upstairs bedroom open to a huge deck and the stairs lead down to the sparkling pool and patio.This Home is 101 years old and in excellent well maintained condition. Many of the historic features in the home have been preserved and cared for. It is ready to move in!!
Contact an agent
Home facts
- Year built:1925
- Subdivision & Development:170
- Listing ID #:558234
- Added:34 day(s) ago
- Updated:August 26, 2026 at 02:24 PM
Rooms and interior
- Bedrooms:4
- Total bathrooms:2
- Full bathrooms:2
- Flooring:wood
- Kitchen Description:Disposal, Gas Oven, Range Hood, Refrigerator
- Living area:2,670 sq. ft.
Heating and cooling
- Cooling:Central Air, Electric, MultiUnits
- Heating:Central, Electric
- Central air:Yes
Structure and exterior
- Year built:1925
- Building area:2,670 sq. ft.
- Lot area:0.28 Acres
- Lot Features:City Lot, Corner Lot, Level
- Architectural Style:Two Story
- Construction Materials:brick
- Exterior Features:Covered, Deck, Fully Fenced, Patio, Porch
- Levels:2 Story
Schools
- Middle school:,
Utilities
- Water:Public Water
- Sewer:Public Sewer
Finances and disclosures
- Price:$289,000
- Price per sq. ft.:$108.24
- Tax amount:$959
Features and amenities
- Appliances:Disposal, Plumbed For Ice Maker, Range Hood, Refrigerator
- Laundry features:Dryer Hookup
- Amenities:Gas Water Heater, Plumbed For Ice Maker
- Pool features:Pool
Parking
- Parking description:1 Carport Space(s), Attached Carport
- Carport spaces:1
New listings near 500 W Lee Street
- New
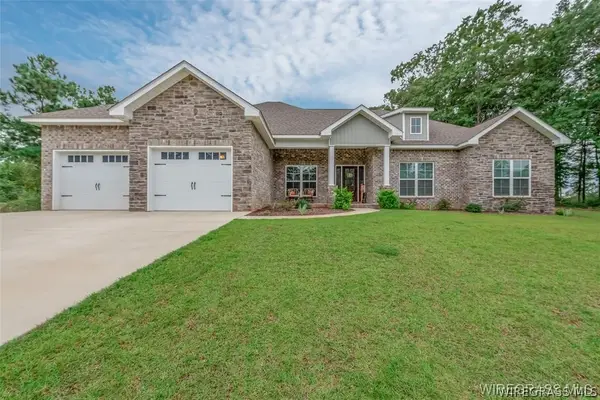 $389,900Active4 beds 3 baths2,420 sq. ft.
225 County Road 520, Enterprise, AL 36330
MLS# 558534Listed by: TEAM LINDA SIMMONS REAL ESTATE - New
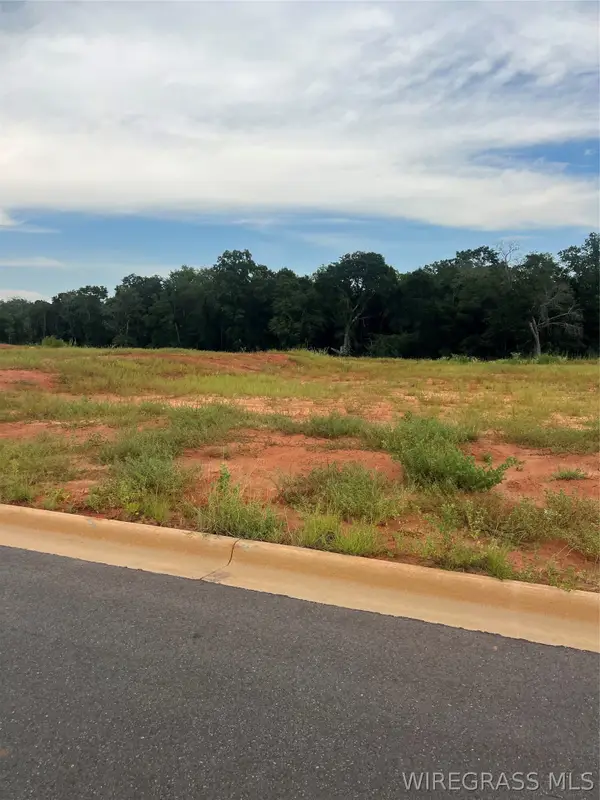 $120,000Active0 Acres
Lot 21 Mullholland Drive, Enterprise, AL 36330
MLS# 558567Listed by: COLDWELL BANKER PRESTIGE HOMES AND REAL ESTATE - New
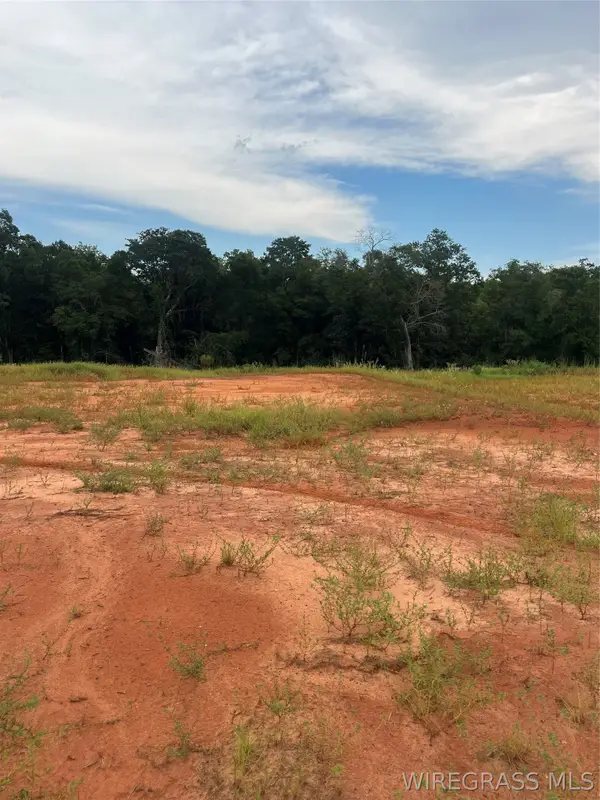 $120,000Active0 Acres
Lot 20 Mullholland Drive, Enterprise, AL 36330
MLS# 558568Listed by: COLDWELL BANKER PRESTIGE HOMES AND REAL ESTATE - New
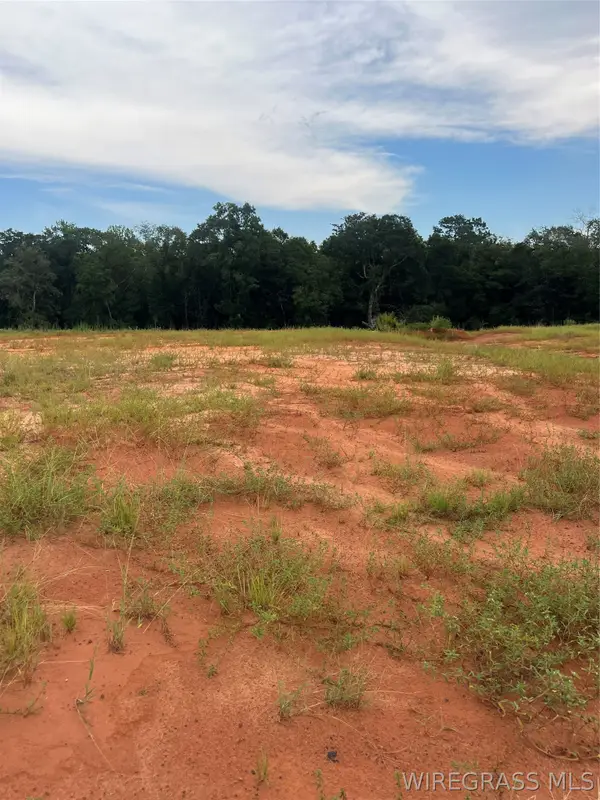 $120,000Active0 Acres
Lot 19 Mullholland Drive, Enterprise, AL 36330
MLS# 558569Listed by: COLDWELL BANKER PRESTIGE HOMES AND REAL ESTATE - New
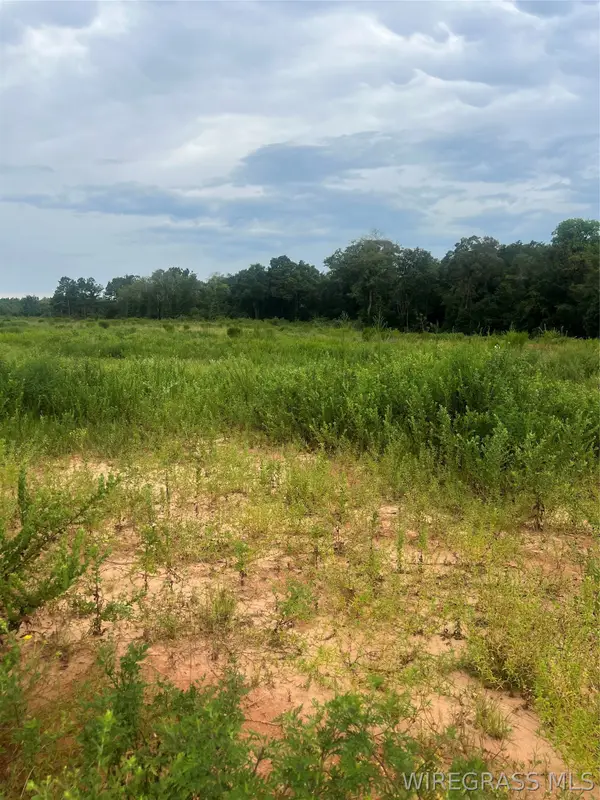 $90,000Active0 Acres
Lot 18 Mullholland Drive, Enterprise, AL 36330
MLS# 558570Listed by: COLDWELL BANKER PRESTIGE HOMES AND REAL ESTATE - New
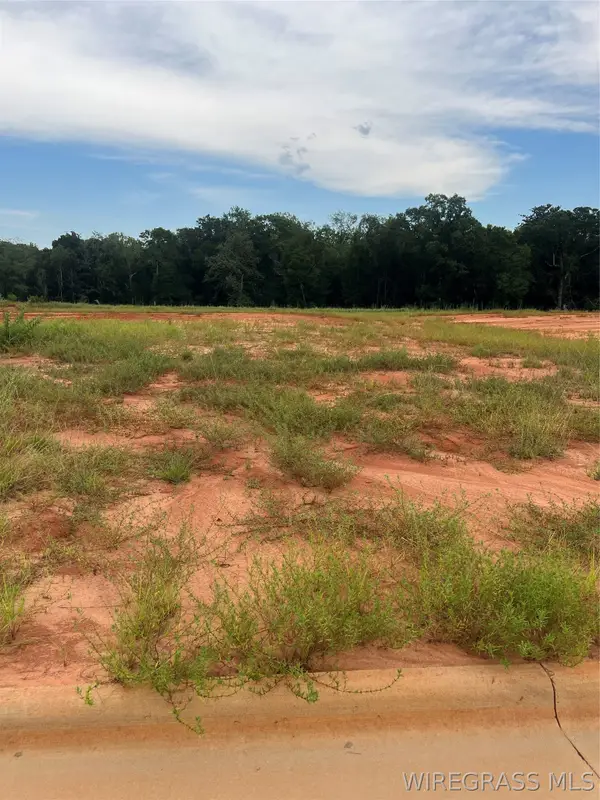 $90,000Active0 Acres
Lot 17 Mullholland Drive, Enterprise, AL 36330
MLS# 558571Listed by: COLDWELL BANKER PRESTIGE HOMES AND REAL ESTATE - New
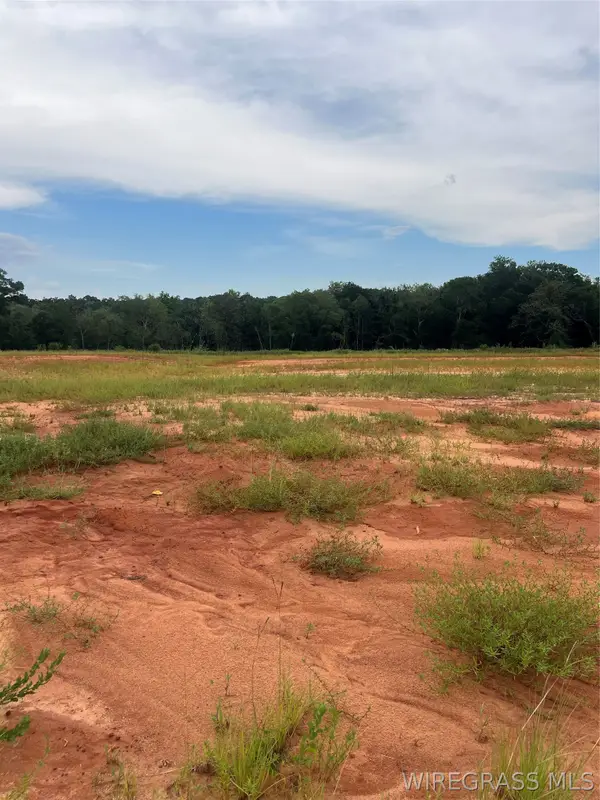 $90,000Active0 Acres
Lot 16 Mullholland Drive, Enterprise, AL 36330
MLS# 558572Listed by: COLDWELL BANKER PRESTIGE HOMES AND REAL ESTATE - New
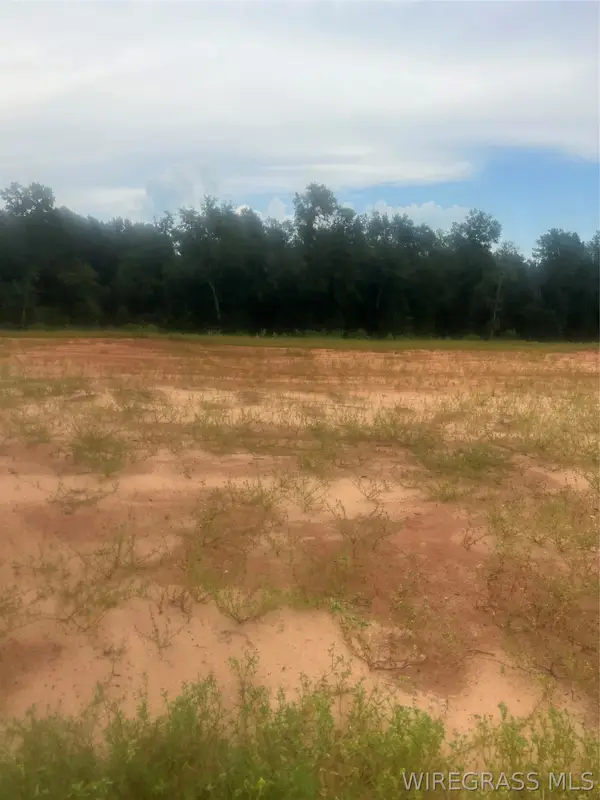 $135,000Active0 Acres
Lot 15 Mullholland Drive, Enterprise, AL 36330
MLS# 558574Listed by: COLDWELL BANKER PRESTIGE HOMES AND REAL ESTATE - New
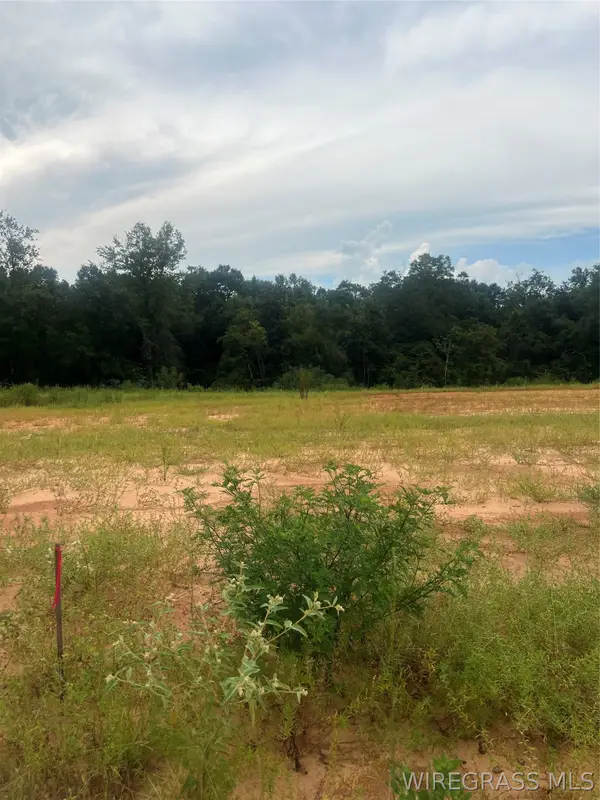 $135,000Active0 Acres
Lot 14 Mullholland Drive, Enterprise, AL 36330
MLS# 558575Listed by: COLDWELL BANKER PRESTIGE HOMES AND REAL ESTATE - New
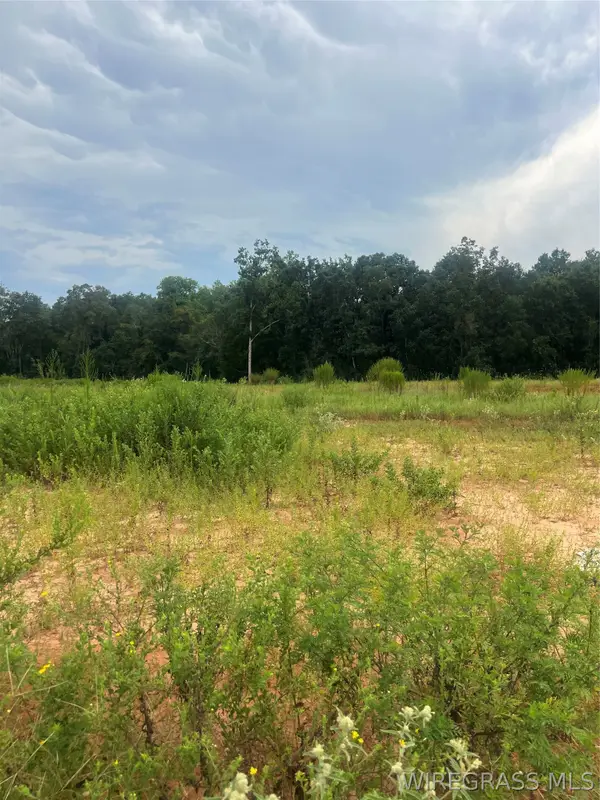 $120,000Active0 Acres
Lot 13 Mullholland Drive, Enterprise, AL 36330
MLS# 558576Listed by: COLDWELL BANKER PRESTIGE HOMES AND REAL ESTATE


Protect your home and budget from life's surprises with an Assurant Home Warranty, backed by a partner that supports you through every step of homeownership. Explore Plans.
©2026 Century 21 Real Estate LLC. All rights reserved. CENTURY 21®, the CENTURY 21 Logo and C21® are service marks owned by Century 21 Real Estate LLC. Century 21 Real Estate LLC fully supports the principles of the Fair Housing Act and the Equal Opportunity Act. Each office is independently owned and operated. Listing information is deemed reliable but not guaranteed accurate.