
6535 County Road 708 Road, Enterprise, AL 36330
Local realty services provided by:CENTURY 21 Regency Realty, Inc.
6535 County Road 708 Road,Enterprise, AL 36330
$525,000
- 4 Beds
- 4 Baths
- 3,216 sq. ft.
- Single family
- Active
Listed by: sonya partridge
Office: sanders & sons llc.
MLS#:557791
Source:AL_WGRS
Price summary
- Price:$525,000
- Price per sq. ft.:$163.25
About this home
This beautiful 2-story farmhouse-inspired home offers 4 spacious bedrooms, 3.5 bathrooms, bonus room and the perfect blend of refined style and everyday comfort. Built in 2018 and exceptionally well maintained, this stunning property sits on approximately 3 MOL acres just outside the city limits, giving you the peace of country living while still being only minutes from town.
From the moment you arrive, you’ll fall in love with the home’s gorgeous curb appeal and warm modern farmhouse feel. The exterior and interior was recently painted, adding to the home’s fresh, clean appearance and impressive curb appeal. Inside, the thoughtfully designed floor plan features spacious living areas, beautiful finishes, and plenty of room for both entertaining and everyday living. The primary suite is a true retreat with a luxurious tile walk-in shower and spa-like atmosphere.
Step outside to your own private backyard oasis featuring a beautiful fenced backyard and in-ground pool, and screened porch perfect for relaxing, entertaining, or enjoying quiet evenings at home. The property also includes a convenient outdoor storage building, providing extra space for tools, lawn equipment, or hobby storage.
Located approximately 1.5 to 2 miles from the Boll Weevil Circle, this property offers quick access to shopping, dining, schools, and while still maintaining a peaceful rural setting....
Contact an agent
Home facts
- Year built:2018
- Subdivision & Development:Rural
- Listing ID #:557791
- Added:91 day(s) ago
- Updated:August 26, 2026 at 02:24 PM
Rooms and interior
- Bedrooms:4
- Total bathrooms:4
- Full bathrooms:3
- Half bathrooms:1
- Flooring:Plank, vinyl
- Bathrooms Description:Jetted Tub, Separate Shower
- Kitchen Description:Disposal, Gas Range, Microwave, Microwave Hood Fan, Refrigerator
- Living area:3,216 sq. ft.
Heating and cooling
- Cooling:HeatPump
- Heating:Heat Pump
Structure and exterior
- Year built:2018
- Building area:3,216 sq. ft.
- Lot area:3 Acres
- Lot Features:Level, Outside City Limits, Sprinklers In Ground
- Architectural Style:Two Story
- Exterior Features:Fence, Porch, Screened, Sprinkler Irrigation
- Foundation Description:Slab
- Levels:2 Story
Schools
- Middle school:,
Finances and disclosures
- Price:$525,000
- Price per sq. ft.:$163.25
Features and amenities
- Appliances:Disposal, Microwave, Refrigerator, Water Heater
- Laundry features:Dryer Hookup
- Amenities:Double Pane Windows, Water Heater
- Pool features:Pool
Parking
- Parking description:2 Carport Space(s), Attached Carport
- Carport spaces:2
New listings near 6535 County Road 708 Road
- New
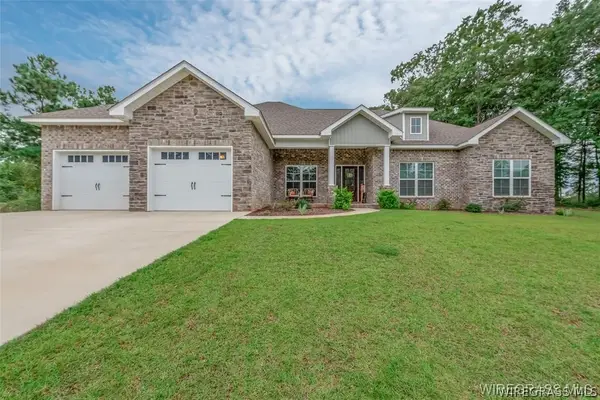 $389,900Active4 beds 3 baths2,420 sq. ft.
225 County Road 520, Enterprise, AL 36330
MLS# 558534Listed by: TEAM LINDA SIMMONS REAL ESTATE - New
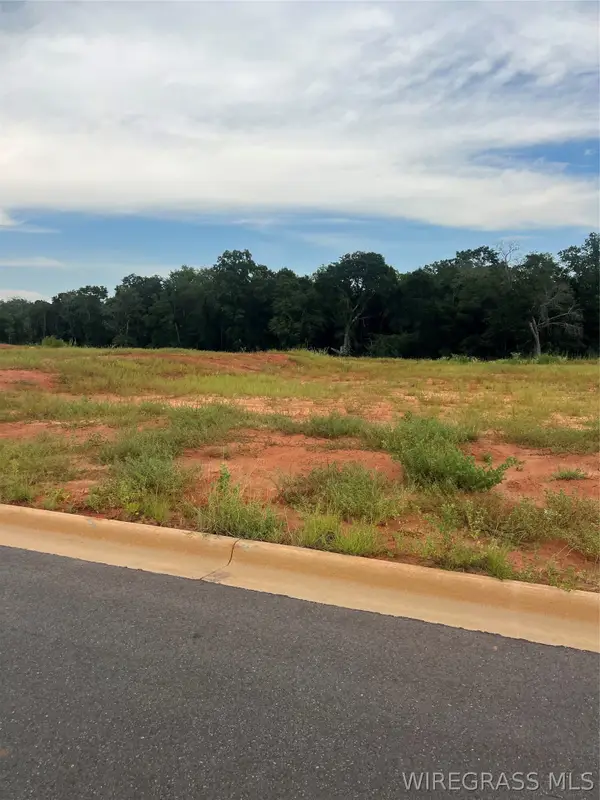 $120,000Active0 Acres
Lot 21 Mullholland Drive, Enterprise, AL 36330
MLS# 558567Listed by: COLDWELL BANKER PRESTIGE HOMES AND REAL ESTATE - New
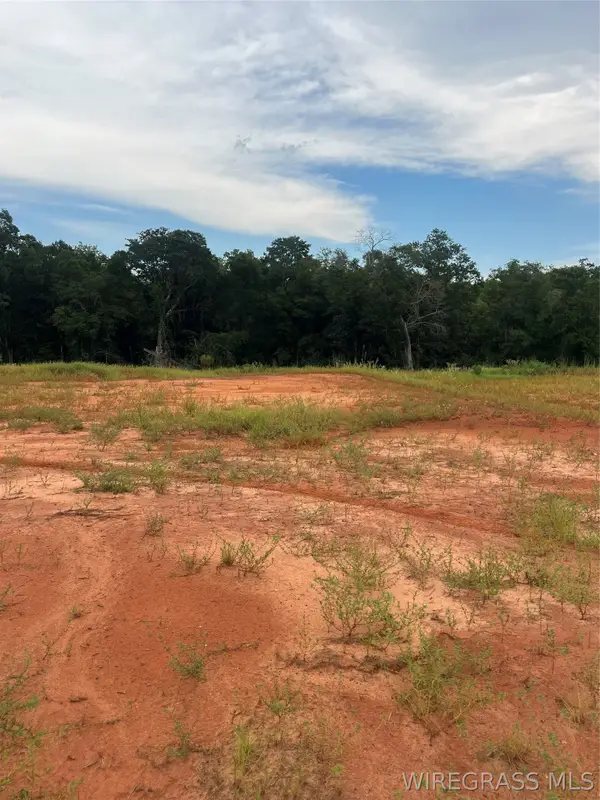 $120,000Active0 Acres
Lot 20 Mullholland Drive, Enterprise, AL 36330
MLS# 558568Listed by: COLDWELL BANKER PRESTIGE HOMES AND REAL ESTATE - New
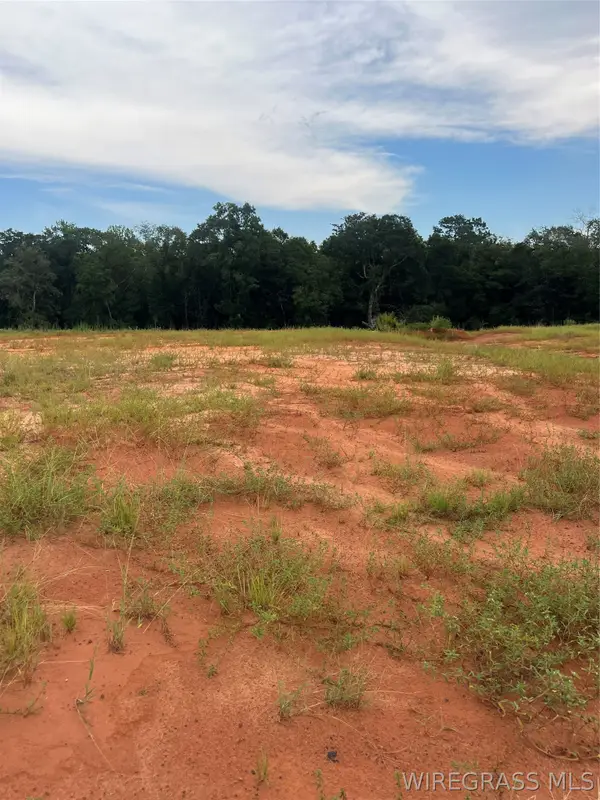 $120,000Active0 Acres
Lot 19 Mullholland Drive, Enterprise, AL 36330
MLS# 558569Listed by: COLDWELL BANKER PRESTIGE HOMES AND REAL ESTATE - New
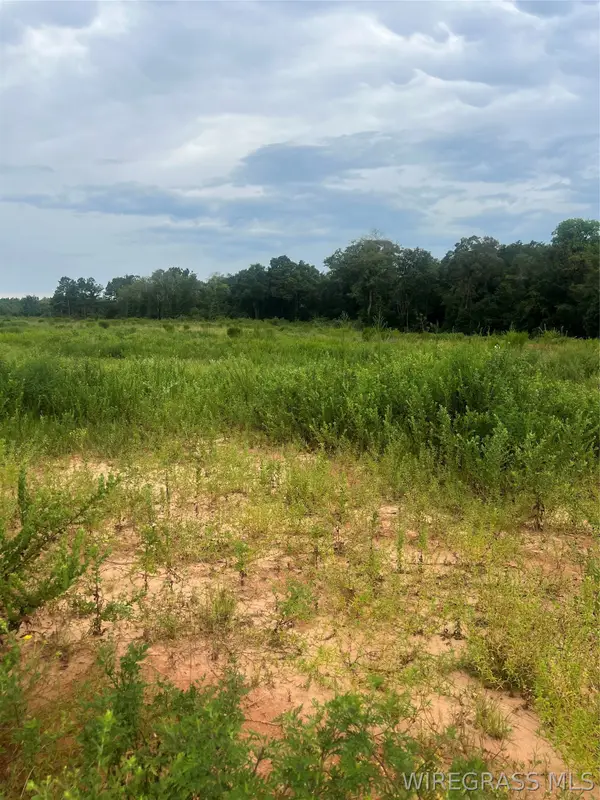 $90,000Active0 Acres
Lot 18 Mullholland Drive, Enterprise, AL 36330
MLS# 558570Listed by: COLDWELL BANKER PRESTIGE HOMES AND REAL ESTATE - New
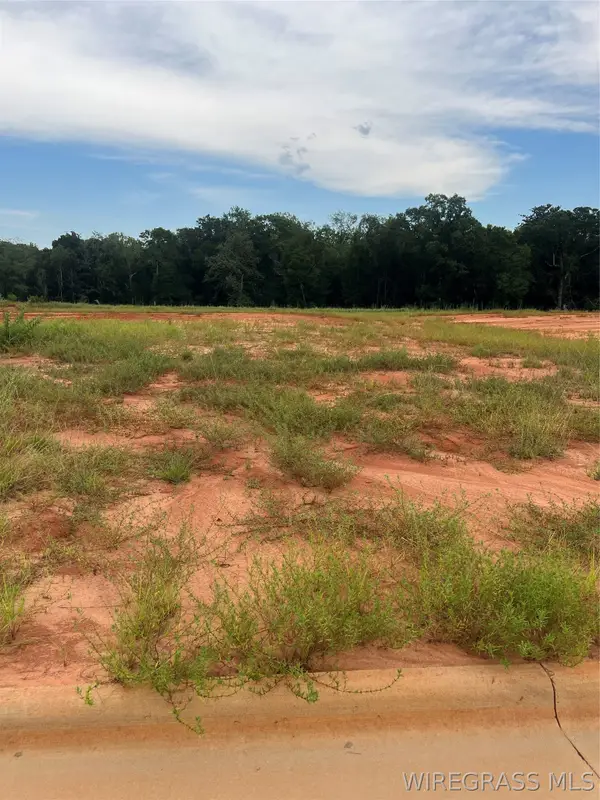 $90,000Active0 Acres
Lot 17 Mullholland Drive, Enterprise, AL 36330
MLS# 558571Listed by: COLDWELL BANKER PRESTIGE HOMES AND REAL ESTATE - New
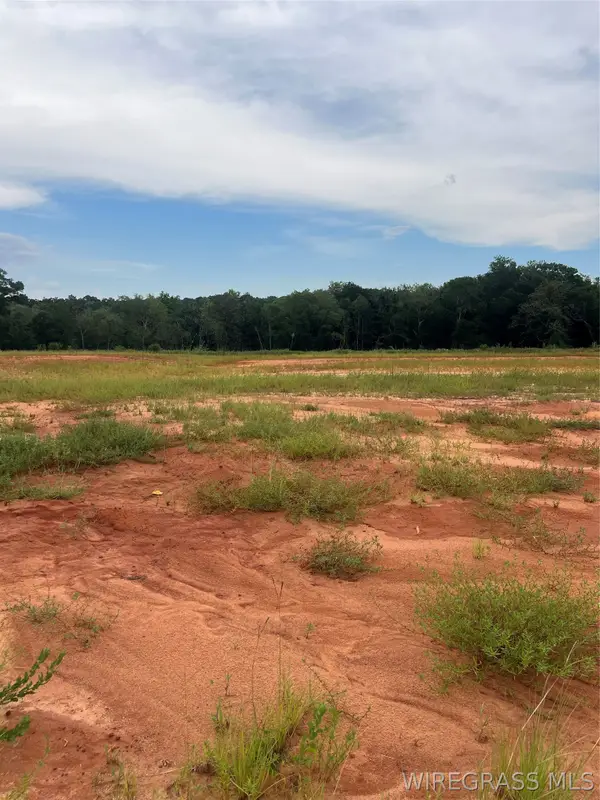 $90,000Active0 Acres
Lot 16 Mullholland Drive, Enterprise, AL 36330
MLS# 558572Listed by: COLDWELL BANKER PRESTIGE HOMES AND REAL ESTATE - New
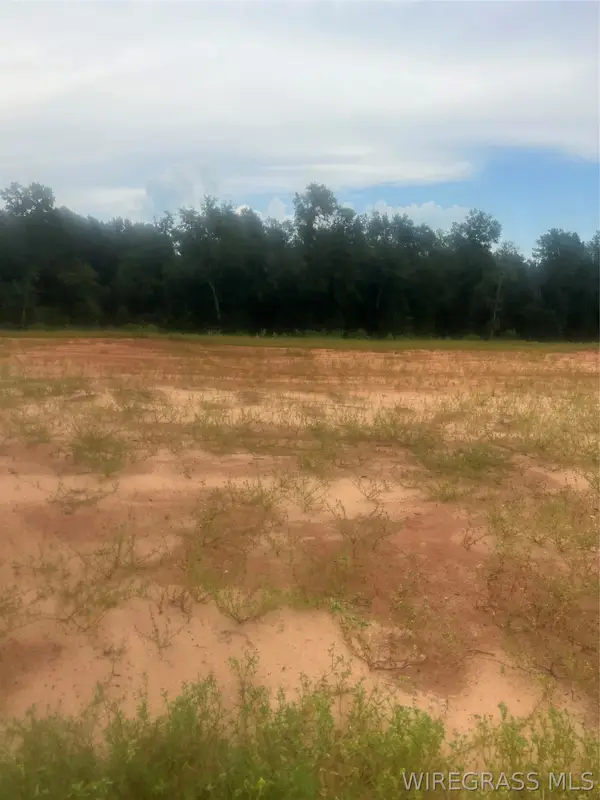 $135,000Active0 Acres
Lot 15 Mullholland Drive, Enterprise, AL 36330
MLS# 558574Listed by: COLDWELL BANKER PRESTIGE HOMES AND REAL ESTATE - New
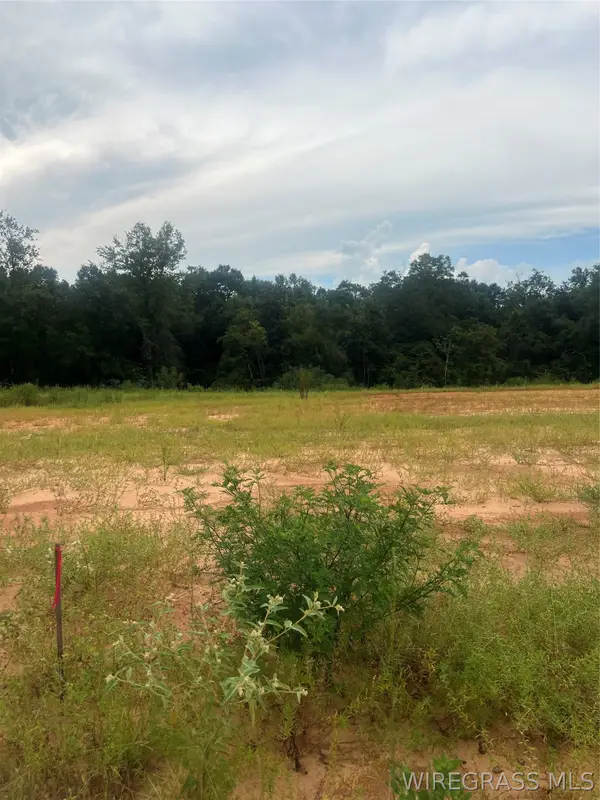 $135,000Active0 Acres
Lot 14 Mullholland Drive, Enterprise, AL 36330
MLS# 558575Listed by: COLDWELL BANKER PRESTIGE HOMES AND REAL ESTATE - New
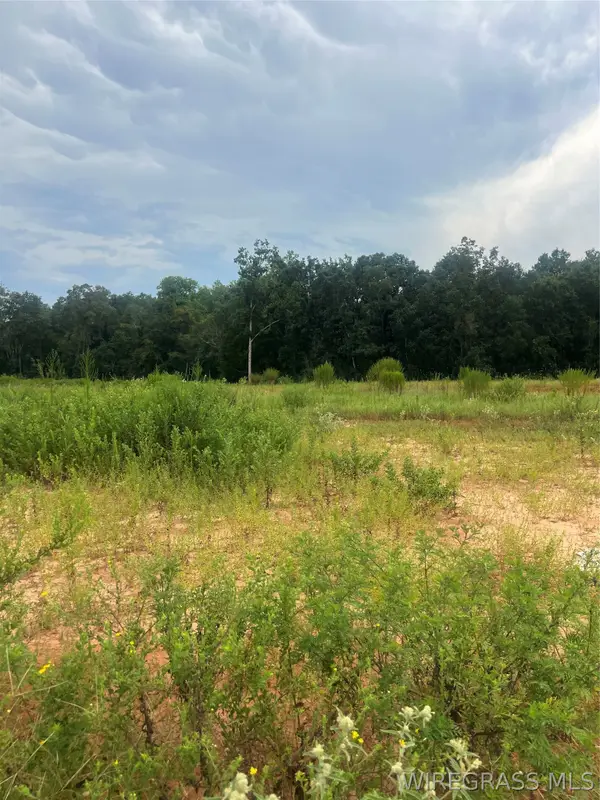 $120,000Active0 Acres
Lot 13 Mullholland Drive, Enterprise, AL 36330
MLS# 558576Listed by: COLDWELL BANKER PRESTIGE HOMES AND REAL ESTATE


Protect your home and budget from life's surprises with an Assurant Home Warranty, backed by a partner that supports you through every step of homeownership. Explore Plans.
©2026 Century 21 Real Estate LLC. All rights reserved. CENTURY 21®, the CENTURY 21 Logo and C21® are service marks owned by Century 21 Real Estate LLC. Century 21 Real Estate LLC fully supports the principles of the Fair Housing Act and the Equal Opportunity Act. Each office is independently owned and operated. Listing information is deemed reliable but not guaranteed accurate.