
120 Hightower Rd, Florence, AL 35633
Local realty services provided by:CENTURY 21 Clement Realty, Inc.
120 Hightower Rd,Florence, AL 35633
$249,900
- 3 Beds
- 3 Baths
- 1,458 sq. ft.
- Single family
- Active
Listed by: kanda calvert
Office: century 21 clement realty, inc
MLS#:531244
Source:AL_SMLSA
Price summary
- Price:$249,900
- Price per sq. ft.:$85.7
About this home
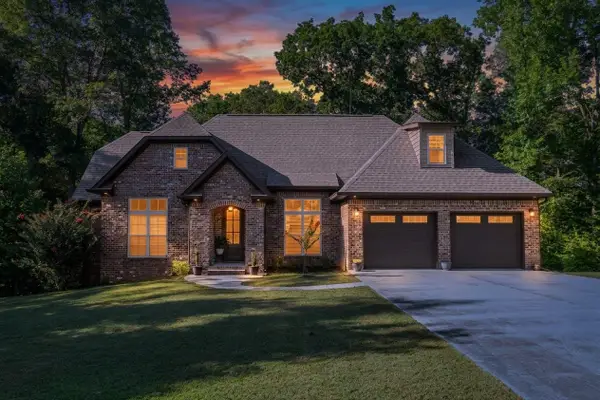
Welcome to this charming country brick home situated on 1.55 acres! This spacious property offers 3 bedrooms and 3 baths, along with a large kitchen and separate dining room. Two of the three bedrooms feature large, attached bathrooms and walk-in closets. Enjoy plenty of parking with a single attached carport plus a 24x30 detached two-car garage. The property also features a large, covered equipment shed perfect for storing equipment or creating a great space for outdoor entertaining. The spacious yard offers plenty of room for gardening, outdoor activities, and enjoying the peaceful country setting. A great property with room to spread out!
Contact an agent
Home facts
- Year built:1973
- Subdivision & Development:Rural
- Listing ID #:531244
- Added:1 day(s) ago
- Updated:September 14, 2026 at 11:13 PM
Rooms and interior
- Bedrooms:3
- Total bathrooms:3
- Full bathrooms:3
- Rooms Total:10
- Flooring:Carpet, Ceramic Tile, Laminate, Linoleum
- Kitchen Description:Electric Cooktop, Electric Oven, Refrigerator
- Bedroom Description:Walk-In Closet(s)
- Living area:1,458 sq. ft.
Heating and cooling
- Cooling:Ceiling Fan(s), Central Air, Electric
- Heating:Central, Electric
Structure and exterior
- Roof:Metal, Shingle
- Year built:1973
- Building area:1,458 sq. ft.
- Lot area:1.55 Acres
- Lot Features:Back Yard, Few Trees, Front Yard, Level
- Architectural Style:Ranch
- Construction Materials:Brick, Wood Siding
- Exterior Features:Front Porch, Garden, Rain Gutters
- Foundation Description:Crawl Space
Schools
- High school:County
- Middle school:County
- Elementary school:County
Utilities
- Water:Public, Water Connected
- Sewer:Septic Tank
Finances and disclosures
- Price:$249,900
- Price per sq. ft.:$85.7
Features and amenities
- Appliances:Electric Cooktop, Electric Oven, Electric Water Heater, Refrigerator
- Laundry features:Inside, Laundry Room
- Amenities:Laminate Counters, Walk-In Closet(s)
Parking
- Parking description:Attached Carport, Detached, Driveway
- Garage:Yes
- Garage spaces:2
- Carport spaces:1
New listings near 120 Hightower Rd
- New
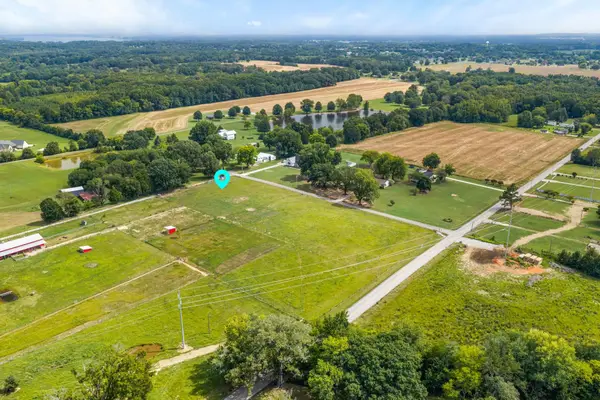 $149,900Active1 Acres
Tract 4 Co Rd 61, Florence, AL 35630
MLS# 531237Listed by: THE AGENCY ON PINE - New
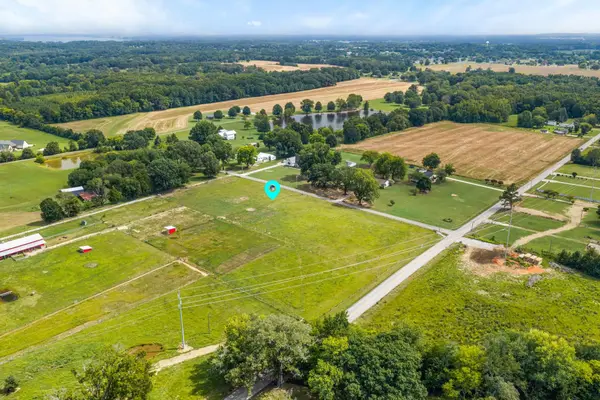 $149,900Active1 Acres
Tract 3 Co Rd 61, Florence, AL 35630
MLS# 531239Listed by: THE AGENCY ON PINE - New
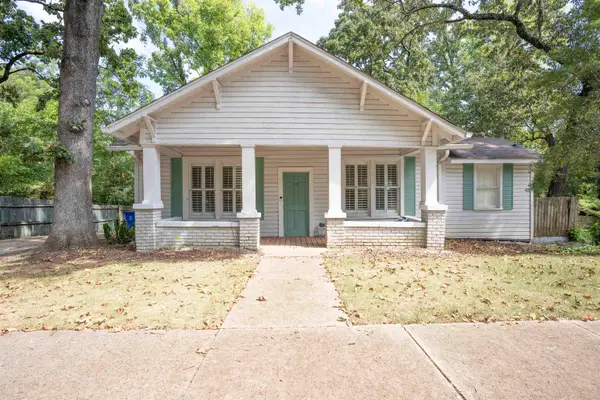 $180,000Active2 beds 2 baths1,366 sq. ft.
601 Howell St, Florence, AL 35630
MLS# 531240Listed by: RE/MAX TRI-STATE - New
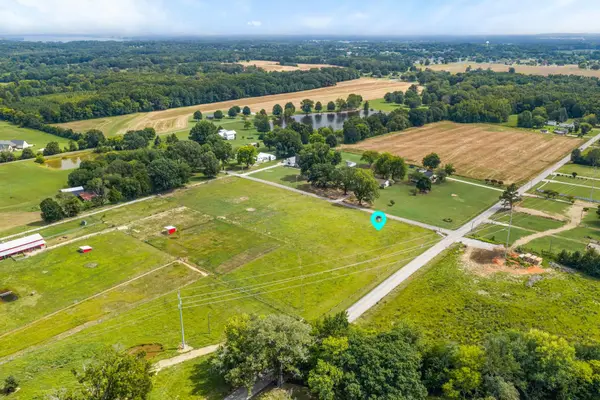 $149,900Active1 Acres
Tract 2 Co Rd 61, Florence, AL 35630
MLS# 531241Listed by: THE AGENCY ON PINE - New
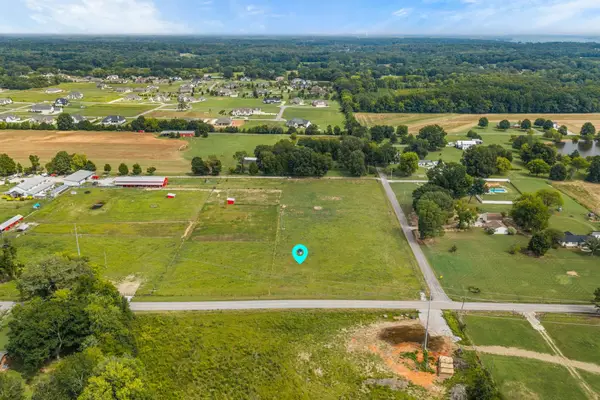 $149,900Active1 Acres
Tract 1 Co Rd 61, Florence, AL 35630
MLS# 531242Listed by: THE AGENCY ON PINE - New
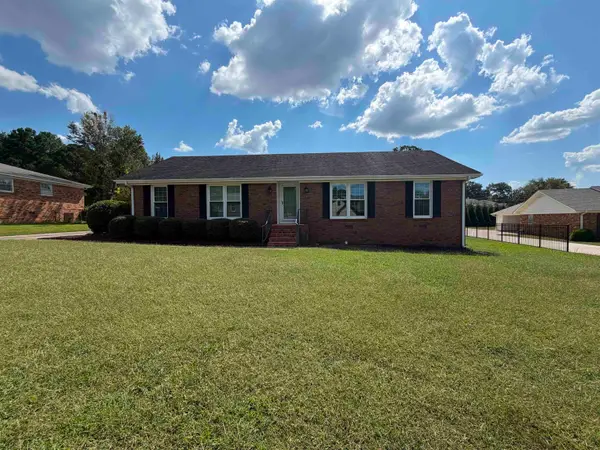 $239,900Active3 beds 2 baths1,900 sq. ft.
110 Lancaster Rd, Florence, AL 35633
MLS# 531243Listed by: MERRY REALTY LLC - New
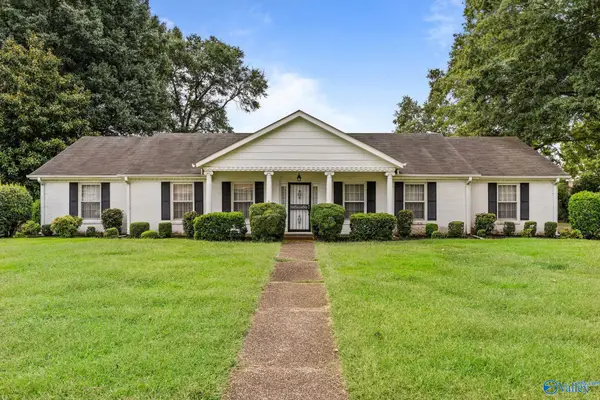 $369,900Active4 beds 3 baths2,307 sq. ft.
153 South Sequoia Blvd, Florence, AL 35630
MLS# 21929103Listed by: RE/MAX TRI- STATE - New
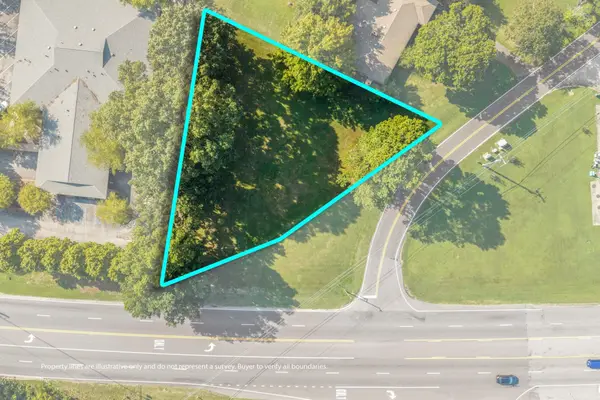 $99,000Active0.52 Acres
0 Mars Hill Rd, Florence, AL 35630
MLS# 531236Listed by: COLDWELL BANKER PINNACLE PROPERTIES - New
 $419,900Active4 beds 2 baths2,038 sq. ft.
411 Co Rd 356, Florence, AL 35634
MLS# 531230Listed by: NXCEL REALTY


Protect your home and budget from life's surprises with an Assurant Home Warranty, backed by a partner that supports you through every step of homeownership. Explore Plans.
©2026 Century 21 Real Estate LLC. All rights reserved. CENTURY 21®, the CENTURY 21 Logo and C21® are service marks owned by Century 21 Real Estate LLC. Century 21 Real Estate LLC fully supports the principles of the Fair Housing Act and the Equal Opportunity Act. Each office is independently owned and operated. Listing information is deemed reliable but not guaranteed accurate.