1246 Waters Edge Dr, Florence, AL 35634
Local realty services provided by:CENTURY 21 Clement Realty, Inc.
1246 Waters Edge Dr,Florence, AL 35634
$574,500
- 3 Beds
- 3 Baths
- 2,311 sq. ft.
- Single family
- Active
Listed by: emily tease
Office: re/max tri-state
MLS#:532389
Source:AL_SMLSA
Price summary
- Price:$574,500
- Price per sq. ft.:$248.59
About this home
Welcome to this stunning 3 bedroom/3 full bath waterfront property thoughtfully placed on a half acre lot on Shoal Creek. This property offers direct water access complete with a 2 story pier- including a boat & jet ski lift, metal roof, & steps just moments from the main house to the shoreline. Inside you will find new wide-plank wood flooring, new paint, custom kitchen cabinetry, stainless appliances, an oversized pantry, & spacious laundry room. The main level primary suite & additional bedroom offer double closets, tile showers, & spa soaking tub. Enjoy the convenience of walk-out attic storage off the large 3rd bedroom en suite upstairs. The views are second to none & the water is navigable yearly. The private location is a rare find within the subdivision with no developments in the front or across the water in the back -- privately located second from the end of the main subdivision street. Call to set up your private showing today. Buyer to verify all information.
Contact an agent
Home facts
- Year built:2011
- Subdivision & Development:Fisher Hollow
- Listing ID #:532389
- Added:1 day(s) ago
- Updated:November 20, 2026 at 10:35 PM
Rooms and interior
- Bedrooms:3
- Total bathrooms:3
- Full bathrooms:3
- Rooms Total:7
- Flooring:Tile, Wood
- Dining Description:Eat-in Kitchen
- Bathrooms Description:Primary Shower & Tub, Soaking Tub, Tile Shower
- Kitchen Description:Dishwasher, Eat-in Kitchen, Electric Oven, Electric Range, Freezer, Kitchen Island, Microwave, Pantry, Refrigerator, Stainless Steel Appliance(s)
- Bedroom Description:Walk-In Closet(s)
- Living area:2,311 sq. ft.
Heating and cooling
- Cooling:Ceiling Fan(s), Central Air, Electric, Heat Pump
- Heating:2 Central Units, Central, Electric, Fireplace(s)
Structure and exterior
- Roof:Metal
- Year built:2011
- Building area:2,311 sq. ft.
- Lot area:0.46 Acres
- Lot Features:Front Yard, Level
- Architectural Style:Traditional
- Construction Materials:Block, Vinyl Siding
- Exterior Features:Boat Slip, Covered, Deck, Dock, Hot Tub, Rain Gutters, Rear Porch
- Foundation Description:Block, Crawl Space
- Levels:2 Story
Schools
- High school:County
- Middle school:County
- Elementary school:County
Utilities
- Water:Public, Water Connected
- Sewer:Septic Tank
Finances and disclosures
- Price:$574,500
- Price per sq. ft.:$248.59
- Tax amount:$1,684 (2026)
Features and amenities
- Appliances:Dishwasher, Dryer, Electric Oven, Electric Range, Freezer, Gas Water Heater, Microwave, Refrigerator, Stainless Steel Appliance(s), Washer
- Laundry features:Dryer, Electric Dryer Hookup, Inside, Laundry Room, Main Level, Washer, Washer Hookup
- Amenities:Built-in Features, Ceiling - Smooth, Chandelier, Entrance Foyer, Laminate Counters, Natural Woodwork, Open Floorplan, Pantry, Storage, Walk-In Closet(s)
Parking
- Parking description:Attached, Concrete, Driveway, Kitchen Level, Off Street
- Garage:Yes
- Garage spaces:2
New listings near 1246 Waters Edge Dr
- New
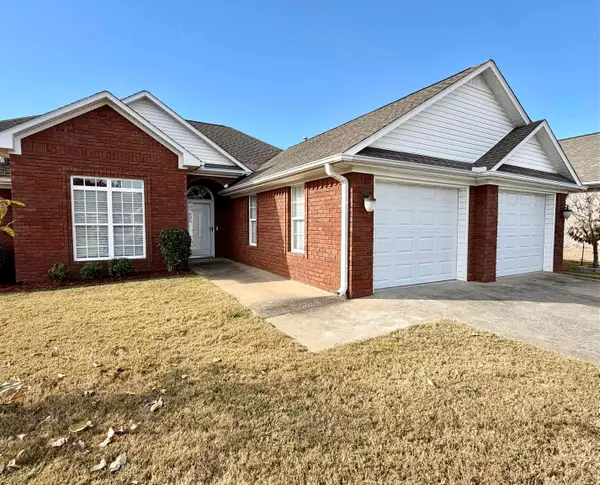 $329,900Active3 beds 2 baths1,932 sq. ft.
241 Camelot Way, Florence, AL 35633
MLS# 532392Listed by: CRC REALTY, INC. - New
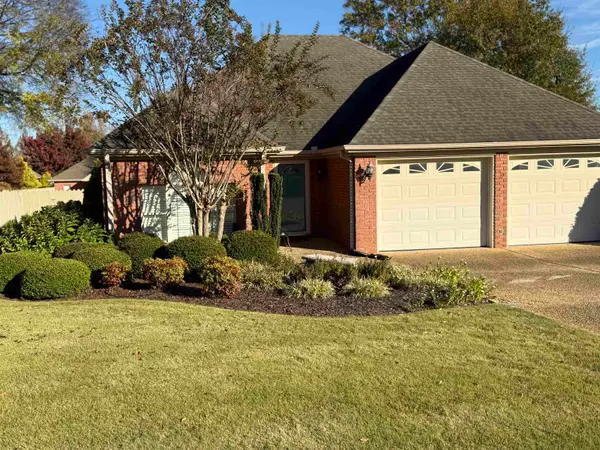 $287,000Active3 beds 2 baths1,603 sq. ft.
214 Breckenridge Ct, Florence, AL 35630
MLS# 532378Listed by: RENAISSANCE REALTY - New
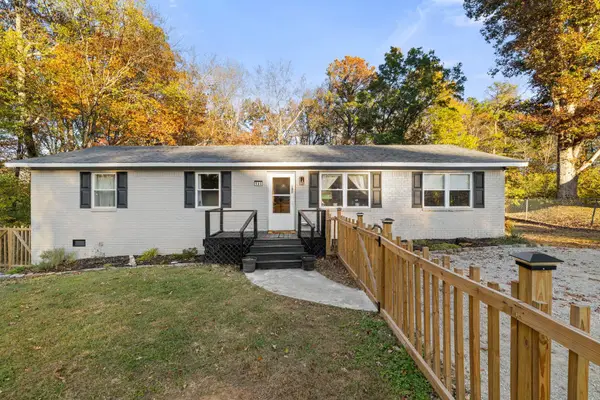 $189,900Active3 beds 2 baths1,375 sq. ft.
190 Crockett Cir, Florence, AL 35633
MLS# 532380Listed by: FERNHILL REALTY LLC - New
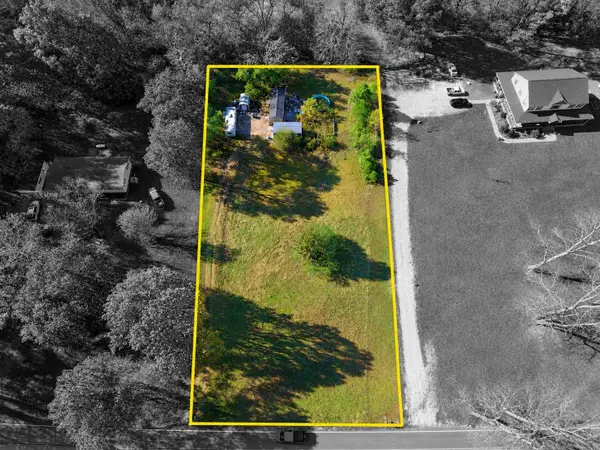 $37,500Active1 Acres
6331 Co Rd 73, Florence, AL 35634
MLS# 532365Listed by: MARMAC REAL ESTATE - THE SHOALS - New
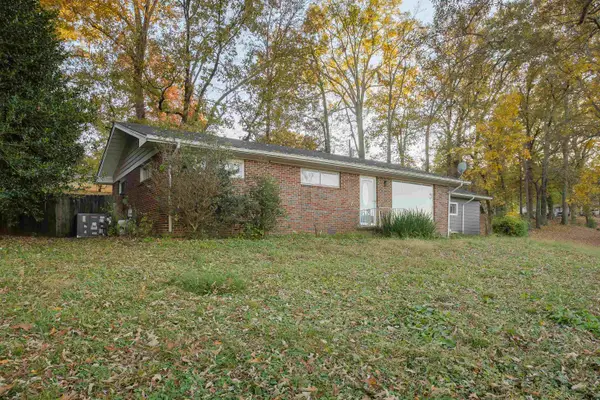 $85,000Active3 beds 2 baths1,400 sq. ft.
208 Fairground Rd, Florence, AL 35630
MLS# 532357Listed by: MARMAC REAL ESTATE - THE SHOALS - New
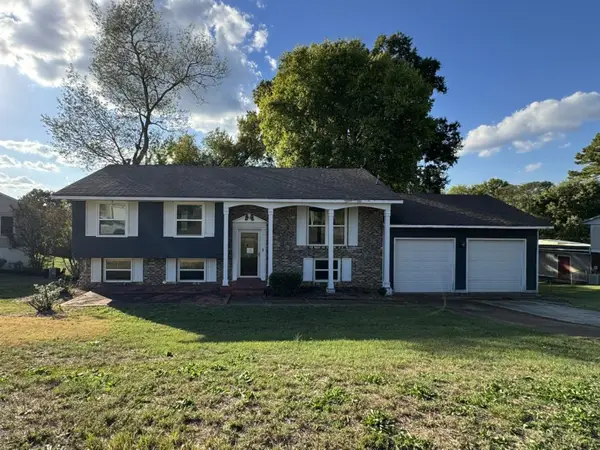
 $126,000Active4 beds 2 baths2,096 sq. ft.
139 Roberts St, Florence, AL 35633
MLS# 532356Listed by: CENTURY 21 CLEMENT REALTY, INC - New
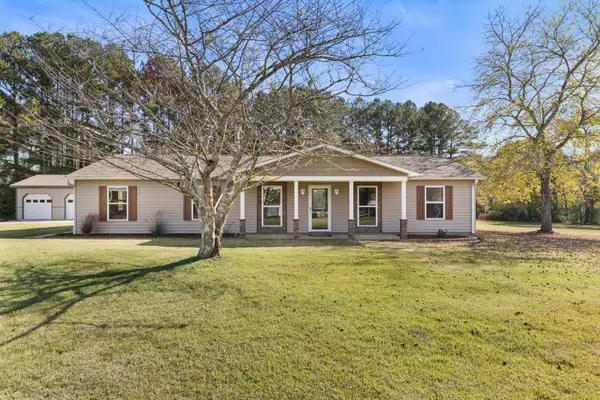 $337,500Active4 beds 2 baths1,850 sq. ft.
7760 Co Rd 15, Florence, AL 35633
MLS# 532348Listed by: SOUTH MAIN REALTY - New
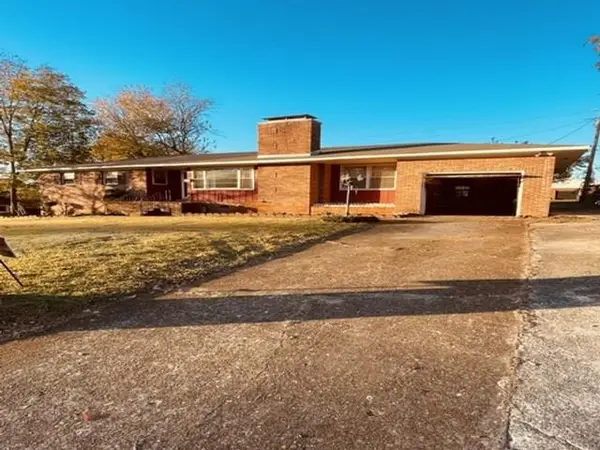 $147,900Active4 beds 3 baths1,828 sq. ft.
539 Park Ln, Florence, AL 35630
MLS# 532349Listed by: RE/MAX TRI-STATE - New
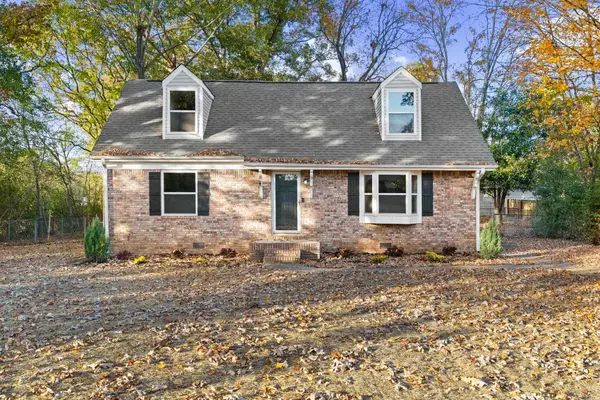 $219,900Active4 beds 2 baths1,664 sq. ft.
506 Pamplin Ave, Florence, AL 35633
MLS# 532350Listed by: COLDWELL BANKER PINNACLE PROPERTIES


Protect your home and budget from life's surprises with an Assurant Home Warranty, backed by a partner that supports you through every step of homeownership. Explore Plans.
©2026 Century 21 Real Estate LLC. All rights reserved. CENTURY 21®, the CENTURY 21 Logo and C21® are service marks owned by Century 21 Real Estate LLC. Century 21 Real Estate LLC fully supports the principles of the Fair Housing Act and the Equal Opportunity Act. Each office is independently owned and operated. Listing information is deemed reliable but not guaranteed accurate.