170 Wilson Dr, Florence, AL 35633
Local realty services provided by:CENTURY 21 Clement Realty, Inc.
170 Wilson Dr,Florence, AL 35633
$144,900
- 3 Beds
- 2 Baths
- 1,248 sq. ft.
- Single family
- Active
Listed by: chastidy smith
Office: nxcel realty
MLS#:531268
Source:AL_SMLSA
Price summary
- Price:$144,900
- Price per sq. ft.:$116.11
About this home
Welcome to 170 Wilson Drive! This well-maintained 3BR/2BA 1990 28x52 Cavalier manufactured home sits on a permanent brick foundation situated on .57 acres and is conveniently located just minutes from Central School. Featuring oak cabinetry, walk-in closets, breakfast bar and dining. Major updates include approximately 5-yr old HVAC, roof, board-and batten siding, refrigerator and stove, plus 1 yr. old electric hot water heater. Exterior amenities include 20x22 carport, 20x20 metal garage, 8x10 storage shed, concrete drive and fenced in backyard. Sellers will have the septic tank and HVAC serviced/inspected prior to closing at no cost to the buyer. Buyer to verify all information. Move-in ready and packed with value-come take a look!
Contact an agent
Home facts
- Year built:1990
- Subdivision & Development:Central Heights Modern
- Listing ID #:531268
- Added:1 day(s) ago
- Updated:September 15, 2026 at 09:33 PM
Rooms and interior
- Bedrooms:3
- Total bathrooms:2
- Full bathrooms:2
- Rooms Total:9
- Flooring:Carpet, Linoleum, Simulated Wood
- Dining Description:Eat-in Kitchen
- Kitchen Description:Eat-in Kitchen, Electric Cooktop, Electric Range, Exhaust Fan, Pantry, Refrigerator, Vented Exhaust Fan
- Bedroom Description:Walk-In Closet(s)
- Living area:1,248 sq. ft.
Heating and cooling
- Cooling:Ceiling Fan(s), Central Air
- Heating:Central, Electric
Structure and exterior
- Roof:Architectual/Dimensional, Shingle
- Year built:1990
- Building area:1,248 sq. ft.
- Lot area:0.57 Acres
- Lot Features:Back Yard, Cleared, Front Yard, Level, Rectangular Lot
- Construction Materials:Board & Batten Siding, Brick, Vertical Siding
- Exterior Features:Covered, Deck, Front Porch, Lighting, Rain Gutters, Side Porch, Storage
- Foundation Description:Brick/Mortar, Crawl Space, Permanent
- Levels:1 Story
Schools
- High school:Central
- Middle school:Central
- Elementary school:Central
Utilities
- Water:Public
- Sewer:Septic Tank
Finances and disclosures
- Price:$144,900
- Price per sq. ft.:$116.11
- Tax amount:$97 (2021)
Features and amenities
- Appliances:Electric Cooktop, Electric Range, Electric Water Heater, Exhaust Fan, Refrigerator, Vented Exhaust Fan
- Laundry features:Electric Dryer Hookup, Inside, Laundry Room, Washer Hookup
- Amenities:Ceiling Fan(s), Crown Molding, High Speed Internet, Laminate Counters, Natural Woodwork, Pantry, Walk-In Closet(s)
Parking
- Garage:Yes
- Garage spaces:1
- Carport spaces:2
New listings near 170 Wilson Dr
 $80,000Pending4.2 Acres
10569 Hwy 17, Florence, AL 35634
MLS# 531267Listed by: APEX REALTY GROUP LLC- New
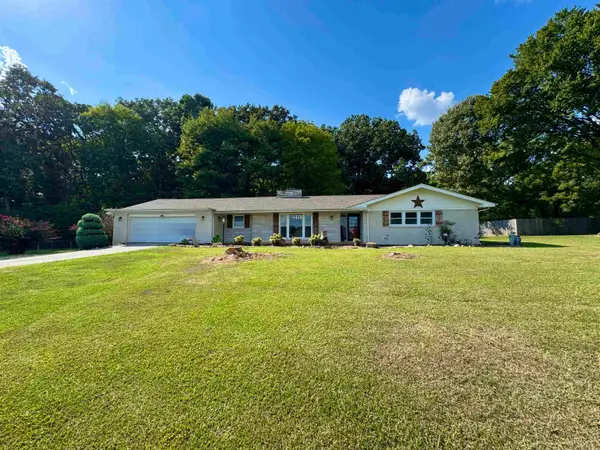 $324,900Active3 beds 4 baths3,798 sq. ft.
3905 Co Rd 47, Florence, AL 35630
MLS# 531266Listed by: APEX REALTY GROUP LLC - New
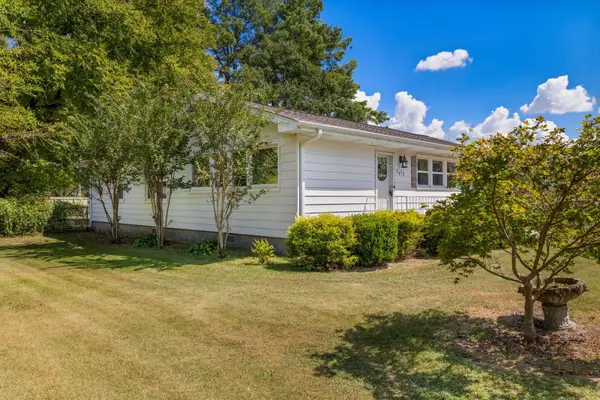 $154,000Active3 beds 2 baths1,200 sq. ft.
1512 Ridge Ave, Florence, AL 35630
MLS# 531265Listed by: RE/MAX INFINITY - New
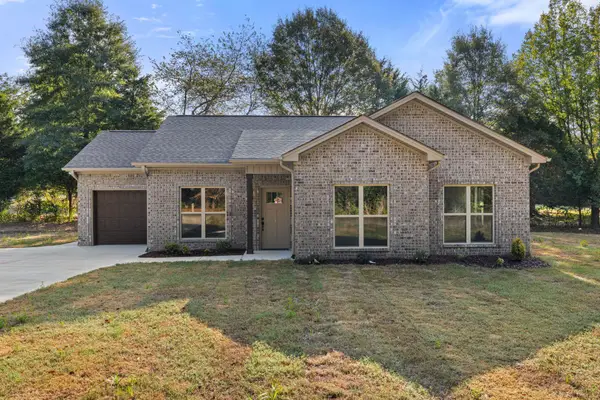 $275,900Active3 beds 2 baths1,345 sq. ft.
104 Co Rd 283, Florence, AL 35633
MLS# 531261Listed by: WHITESTONE MANOR REAL ESTATE - New
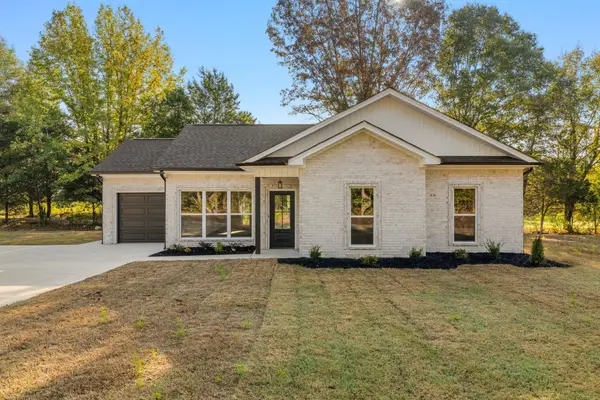 $275,900Active3 beds 2 baths1,345 sq. ft.
78 Co Rd 283, Florence, AL 35633
MLS# 531262Listed by: WHITESTONE MANOR REAL ESTATE - New
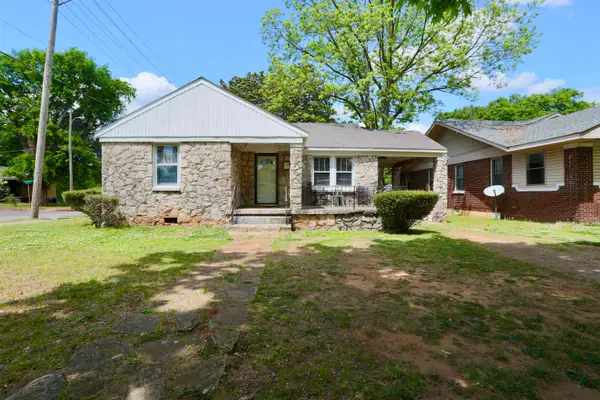 $110,000Active2 beds 1 baths1,184 sq. ft.
424 Tennessee St, Florence, AL 35630
MLS# 531263Listed by: EXIT REALTY SHOALS - New
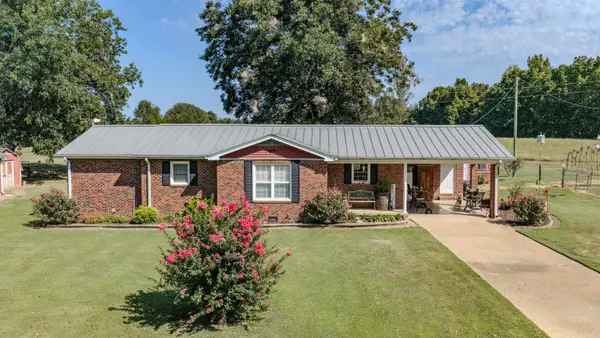
 $249,900Active3 beds 3 baths1,458 sq. ft.
120 Hightower Rd, Florence, AL 35633
MLS# 531244Listed by: CENTURY 21 CLEMENT REALTY, INC - New
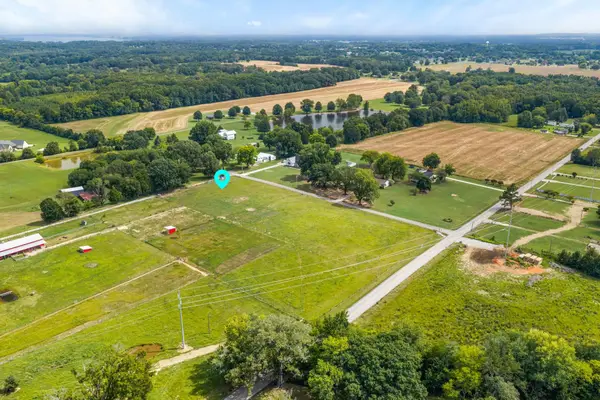 $149,900Active1 Acres
Tract 4 Co Rd 61, Florence, AL 35630
MLS# 531237Listed by: THE AGENCY ON PINE - New
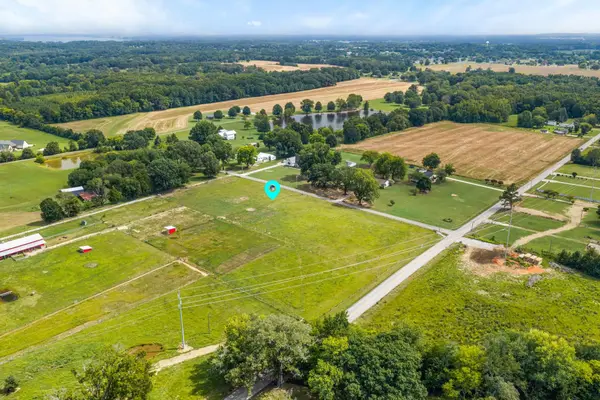 $149,900Active1 Acres
Tract 3 Co Rd 61, Florence, AL 35630
MLS# 531239Listed by: THE AGENCY ON PINE


Protect your home and budget from life's surprises with an Assurant Home Warranty, backed by a partner that supports you through every step of homeownership. Explore Plans.
©2026 Century 21 Real Estate LLC. All rights reserved. CENTURY 21®, the CENTURY 21 Logo and C21® are service marks owned by Century 21 Real Estate LLC. Century 21 Real Estate LLC fully supports the principles of the Fair Housing Act and the Equal Opportunity Act. Each office is independently owned and operated. Listing information is deemed reliable but not guaranteed accurate.