
21 Avery Drive, Fort Mitchell, AL 36856
Local realty services provided by:CENTURY 21 Premier Real Estate
Listed by: amy baker
Office: coldwell banker / kennon, parker, duncan & davis
MLS#:232662
Source:GA_CBR
Price summary
- Price:$349,900
- Price per sq. ft.:$106.16
About this home
21 Avery Drive is more than just a house. It's the kind of home that gives you room to spread out, gather together, and enjoy everyday living. Welcome Home! This house offers over 3,200 square feet of thoughtfully designed living space, featuring 5 bedrooms, 4 full bathrooms, and sits on nearly half an acre. Fresh paint and new flooring throughout provide a clean, updated feel, while the open floor plan offers the perfect balance of comfort and functionality. The kitchen showcases granite countertops and overlooks the main living areas, making everyday living and entertaining effortless. The oversized primary suite offers a relaxing retreat with dual vanities, a separate soaking tub, walk in shower, and spacious walk in closet. Every bedroom has access to a bathroom, including a main level guest bedroom with access to a full bath that includes a tiled walk in shower and an upstairs Jack and Jill bathroom serving two additional bedrooms. Outside, enjoy a large privacy fenced backyard with plenty of room to relax or entertain. With a roof and HVAC system both approximately 5 years old, this home offers the space, updates, and layout you've been looking for. The major updates have already been taken care of, so you can spend less time on projects and more time making memories. Schedule your private showing today and see all that 21 Avery Drive has to offer....
Contact an agent
Home facts
- Year built:2008
- Subdivision & Development:AVERY'S PLACE
- Listing ID #:232662
- Added:63 day(s) ago
- Updated:August 30, 2026 at 07:59 AM
Rooms and interior
- Bedrooms:5
- Total bathrooms:4
- Full bathrooms:4
- Kitchen Description:Breakfast Area, Dishwasher, Electric Range, Island, Self Cleaning Oven, View Family Room
- Basement Description:Slab/No
- Living area:3,296 sq. ft.
Heating and cooling
- Cooling:Ceiling Fan, Central Electric, Zoned
- Heating:Electric
Structure and exterior
- Year built:2008
- Building area:3,296 sq. ft.
- Lot area:0.45 Acres
- Architectural Style:Traditional
- Construction Materials:Brick
- Exterior Features:Fenced Yard, Patio
Utilities
- Water:Public
- Sewer:Septic Tank
Finances and disclosures
- Price:$349,900
- Price per sq. ft.:$106.16
Features and amenities
- Amenities:Closet-Walk In, Double Vanity, Entry Foyer, Trey Ceilings, Two Story Foyer
Parking
- Parking description:2-Garage
- Garage spaces:2
New listings near 21 Avery Drive
- New
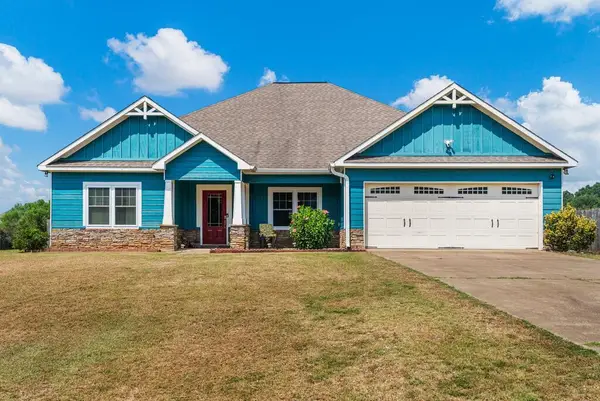 $280,000Active4 beds 2 baths1,850 sq. ft.
33 Winter Hawk Drive, FORT MITCHELL, AL 36857
MLS# 233895Listed by: KELLER WILLIAMS REALTY RIVER CITIES - New
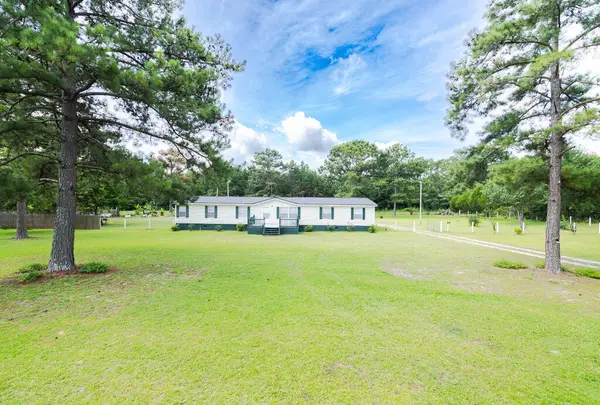 $220,000Active4 beds 2 baths2,240 sq. ft.
17 Miles Strip, FORT MITCHELL, AL 36856
MLS# 233810Listed by: 1ST CLASS REAL ESTATE EXCELLENCE - New
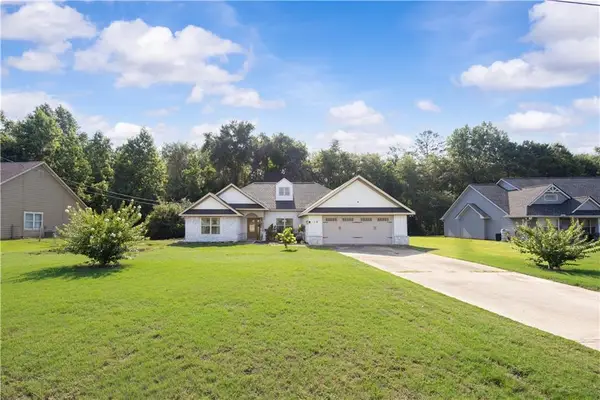 $310,000Active4 beds 2 baths2,259 sq. ft.
19 Isbell Road, Fort Mitchell, AL 36856
MLS# E104725Listed by: COLDWELL BANKER - KPDD - New
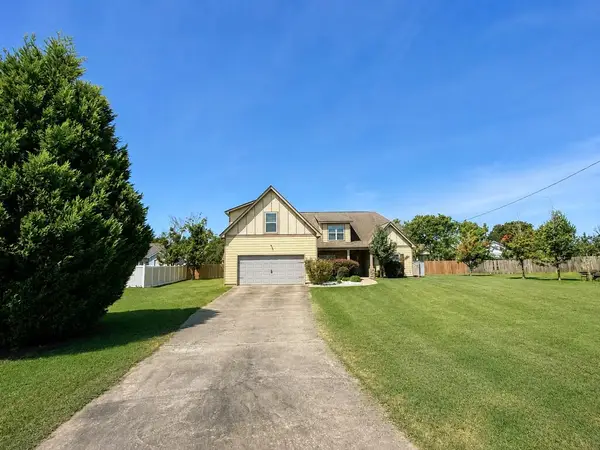 $314,900Active4 beds 3 baths2,272 sq. ft.
4 Churchill Drive, FORT MITCHELL, AL 36856
MLS# 233771Listed by: KELLER WILLIAMS REALTY RIVER CITIES - New
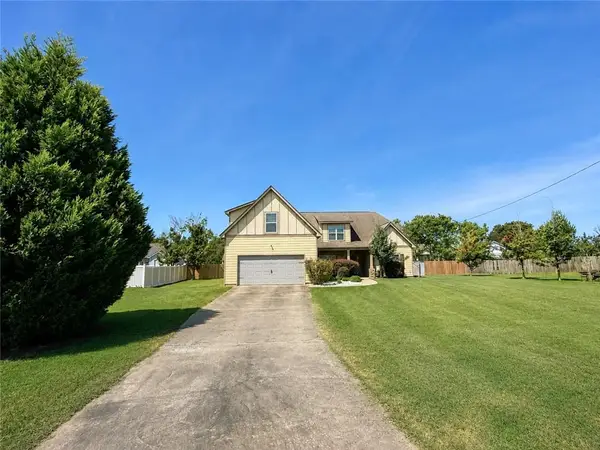 $314,900Active4 beds 3 baths2,272 sq. ft.
4 Churchhill Drive, Fort Mitchell, AL 36856
MLS# E104724Listed by: KW REALTY RIVER CITIES - New
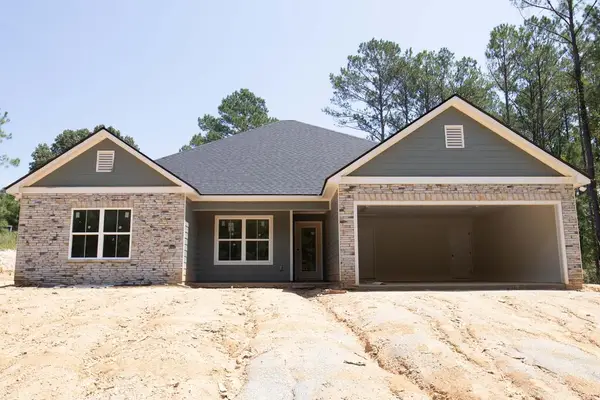 $345,900Active4 beds 2 baths2,041 sq. ft.
33 Ihagee Creek Circle, FORT MITCHELL, AL 36856
MLS# 233763Listed by: CHAMPIONS REALTY - New
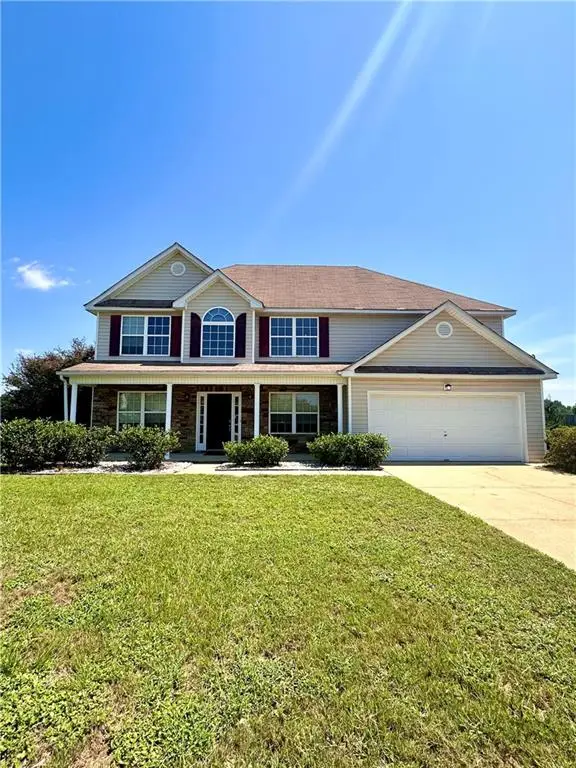 $319,900Active5 beds 3 baths2,618 sq. ft.
12 Navajo Trail, Fort Mitchell, AL 36856
MLS# E104715Listed by: KW REALTY RIVER CITIES 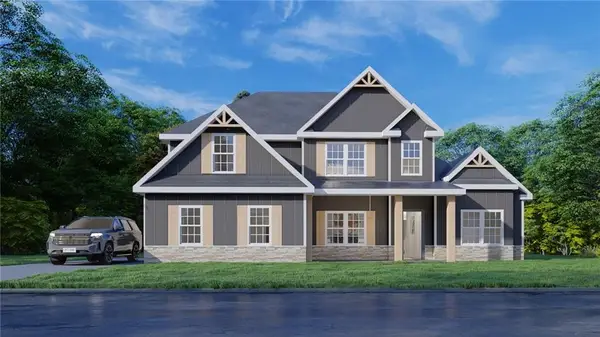 $455,125Pending4 beds 4 baths3,042 sq. ft.
10 Franklin Grove, Fort Mitchell, AL 36856
MLS# E104705Listed by: HUGHSTON HOMES MARKETING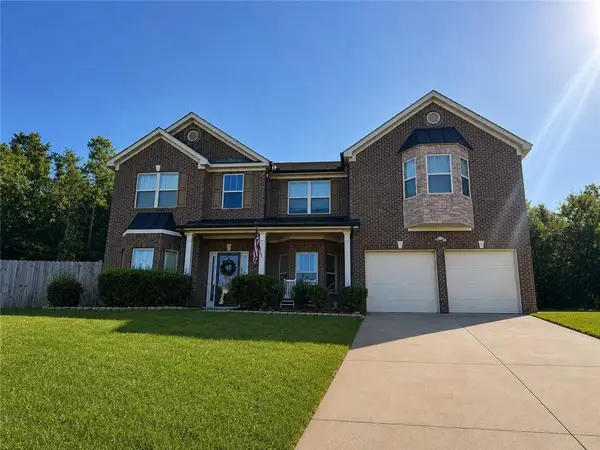 $399,900Active4 beds 3 baths3,848 sq. ft.
1 Waverly Drive, Fort Mitchell, AL 36856
MLS# E104682Listed by: 1ST CLASS RE EXCELLENCE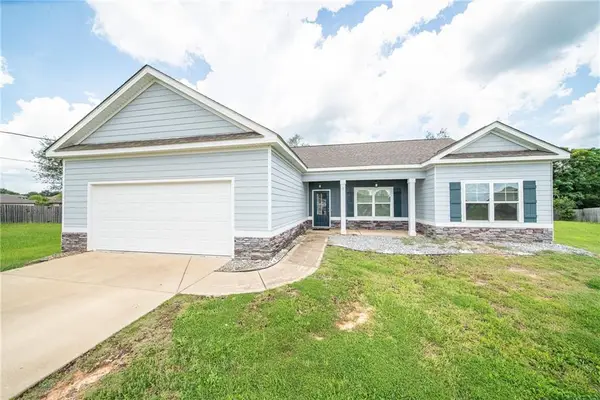 $285,000Active4 beds 2 baths1,946 sq. ft.
1 Belmont Drive, Fort Mitchell, AL 36856
MLS# E104640Listed by: COLDWELL BANKER - KPDD


Protect your home and budget from life's surprises with an Assurant Home Warranty, backed by a partner that supports you through every step of homeownership. Explore Plans.
©2026 Century 21 Real Estate LLC. All rights reserved. CENTURY 21®, the CENTURY 21 Logo and C21® are service marks owned by Century 21 Real Estate LLC. Century 21 Real Estate LLC fully supports the principles of the Fair Housing Act and the Equal Opportunity Act. Each office is independently owned and operated. Listing information is deemed reliable but not guaranteed accurate.