
3 Greyhawk Court, Fort Mitchell, AL 36856
Local realty services provided by:CENTURY 21 Premier Real Estate
Listed by: chris phillips
Office: 1 percent lists southern state
MLS#:E105313
Source:AL_PCBR
Price summary
- Price:$279,900
- Price per sq. ft.:$133.92
About this home
This beautifully maintained 4-bedroom, 2-bath home offers a desirable split-bedroom floor plan, an inviting open-concept design, and an exceptional value! The large great room flows seamlessly into the kitchen, which features attractive stained cabinetry, granite countertops, and plenty of room for everyday living and entertaining. The generously sized primary suite is privately situated away from the additional bedrooms and features two separate walk-in closets and a spacious primary bath with a relaxing soaking tub highlighted by an attractive architectural arch overhead. All three additional bedrooms offer generous closet space, providing excellent storage throughout the home. Laminate flooring enhances the main living areas, while comfortable carpeting is found in the bedrooms. Step outside to enjoy the covered rear porch overlooking the privacy-fenced backyard, complete with a large storage shed for tools, lawn equipment, and additional storage. This home has been exceptionally well cared for and is in very good condition throughout. Aggressively priced for a quick sale, 3 Greyhawk Court offers an outstanding opportunity for buyers looking for a well-maintained home with a functional floor plan, desirable features, and exceptional value. Don't wait—this one is priced to sell quickly!...
Contact an agent
Home facts
- Year built:2011
- Subdivision & Development:Farmbrook
- Listing ID #:E105313
- Added:1 day(s) ago
- Updated:October 30, 2026 at 03:01 AM
Rooms and interior
- Bedrooms:4
- Total bathrooms:2
- Full bathrooms:2
- Flooring:Carpet, Laminate
- Kitchen Description:Dishwasher, Electric Range
- Basement:Yes
- Living area:2,090 sq. ft.
Heating and cooling
- Cooling:Ceiling Fans, Central Air
- Heating:Central
- Central air:Yes
Structure and exterior
- Roof:Composition
- Year built:2011
- Building area:2,090 sq. ft.
- Lot area:0.37 Acres
- Lot Features:Back Yard, Front Yard
- Architectural Style:Ranch
- Construction Materials:Stone
- Levels:1 Story
Utilities
- Water:Public
- Sewer:Septic Tank
Finances and disclosures
- Price:$279,900
- Price per sq. ft.:$133.92
- Tax amount:$1,896 (2025)
Features and amenities
- Appliances:Dishwasher, Electric Range, Electric Water Heater
- Amenities:Double Pane Windows, Electric Water Heater, Smoke Detectors, Walk In Closets
Parking
- Parking description:Garage
- Garage:Yes
- Garage spaces:2
New listings near 3 Greyhawk Court
- New
 $329,900Active3 beds 3 baths1,690 sq. ft.
46 Cedar Sage Lane, FORT MITCHELL, AL 36856
MLS# 234919Listed by: HUGHSTON HOMES MARKETING, LLC - New
 $349,900Active4 beds 2 baths1,855 sq. ft.
44 Cedar Sage Lane, Fort Mitchell, AL 36856
MLS# E105293Listed by: HUGHSTON HOMES MARKETING - New
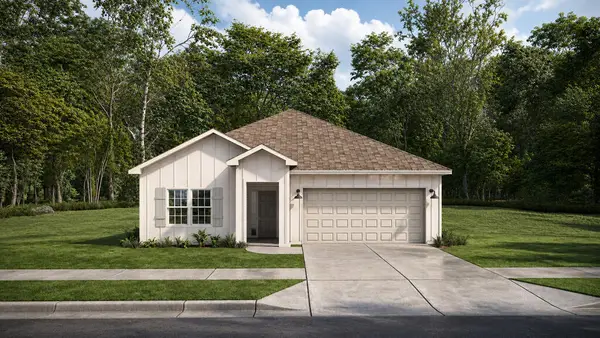 $334,900Active4 beds 2 baths1,855 sq. ft.
44 Cedar Sage Lane, FORT MITCHELL, AL 36856
MLS# 234907Listed by: HUGHSTON HOMES MARKETING, LLC - New
 $319,990Active4 beds 3 baths3,120 sq. ft.
63 Seminole Trail, Fort Mitchell, AL 36856
MLS# E105268Listed by: KW REALTY RIVER CITIES - New
 $375,000Active6 beds 5 baths4,200 sq. ft.
24 Duke Drive, FORT MITCHELL, AL 36856
MLS# 234853Listed by: COLDWELL BANKER / KENNON, PARKER, DUNCAN & DAVIS - New
 $424,900Active4 beds 3 baths2,599 sq. ft.
7 Heritage Ridge Drive, FORT MITCHELL, AL 36856
MLS# 234815Listed by: HUGHSTON HOMES MARKETING, LLC - New
 $295,000Active3 beds 2 baths1,927 sq. ft.
14 Blackfoot Circle, FORT MITCHELL, AL 36856
MLS# 234819Listed by: AGC LIVING COMPANY - New
 $424,900Active4 beds 3 baths2,599 sq. ft.
7 Heritage Ridge Drive, Ft Mitchell, AL 36856
MLS# 182842Listed by: HUGHSTON HOMES MARKETING - New
 $295,000Active4 beds 2 baths1,878 sq. ft.
5 Snow Shoe Court, Fort Mitchell, AL 36856
MLS# E105243Listed by: BENNING HOME GROUP, LLC - New
 $45,000Active0.36 Acres
3 Chickasaw Trail, FORT MITCHELL, AL 36856
MLS# 234803Listed by: CHAMPIONS REALTY


Protect your home and budget from life's surprises with an Assurant Home Warranty, backed by a partner that supports you through every step of homeownership. Explore Plans.
©2026 Century 21 Real Estate LLC. All rights reserved. CENTURY 21®, the CENTURY 21 Logo and C21® are service marks owned by Century 21 Real Estate LLC. Century 21 Real Estate LLC fully supports the principles of the Fair Housing Act and the Equal Opportunity Act. Each office is independently owned and operated. Listing information is deemed reliable but not guaranteed accurate.