
46 Cedar Sage Lane, Fort Mitchell, AL 36856
Local realty services provided by:CENTURY 21 Premier Real Estate
46 Cedar Sage Lane,Fort Mitchell, AL 36856
$329,900
- 3 Beds
- 3 Baths
- 1,690 sq. ft.
- Single family
- Active
Listed by: lisa bancer
Office: hughston homes marketing, llc.
MLS#:234919
Source:GA_CBR
Price summary
- Price:$329,900
- Price per sq. ft.:$195.21
About this home
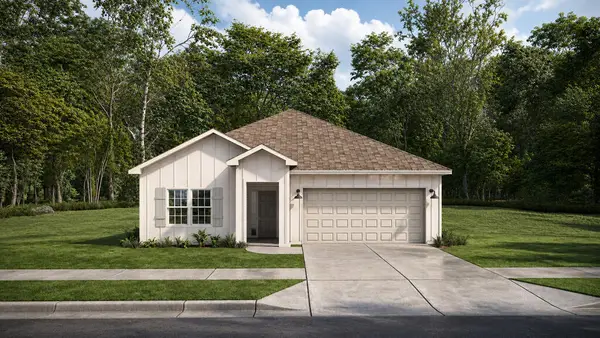
Welcome to The Estates at Westgate Phase 8, where sunlight pours through Henry's open-concept living space! This three-bedroom, two-and-a-half-bath floor plan offers 1,690 sq. ft. of single-story living, blending comfort with smart design. Beneath a 9-foot ceiling, walls of windows fill the great room and kitchen with natural light. The kitchen is built for everyday ease, featuring a large island and a walk-in pantry, opening effortlessly into the gathering space beyond. A powder room keeps guests close without compromising privacy. Down the hall, two additional bedrooms share a private Jack-and-Jill bath, each offering its own space to unwind. The owner's suite is a true retreat, highlighted by a trey ceiling, an expansive walk-in closet, double vanity, a garden tub, and a separate shower, plus a clever direct connection from the closet to the laundry room that makes everyday chores nearly effortless. Step outside to the covered porches at the front and back, and enjoy the ease of a two-car garage. The Estates at Westgate Phase 8 offers the space you need, the features you want, and the lifestyle you've been looking for. Come see how the Henry plan brings light, comfort, and smart living together today!...
Contact an agent
Home facts
- Subdivision & Development:THE ESTATES AT WESTGATE 8
- Listing ID #:234919
- Added:2 day(s) ago
- Updated:October 30, 2026 at 02:35 PM
Rooms and interior
- Bedrooms:3
- Total bathrooms:3
- Full bathrooms:2
- Half bathrooms:1
- Dining Description:Dining Area
- Kitchen Description:Breakfast Area, Dishwasher, Electric Range, Island, Pantry, Self Cleaning Oven, View Family Room
- Basement Description:Slab/No
- Living area:1,690 sq. ft.
Heating and cooling
- Cooling:Ceiling Fan, Central Electric, Heat Pump
- Heating:Electric, Heat Pump
Structure and exterior
- Building area:1,690 sq. ft.
- Lot area:0.46 Acres
- Architectural Style:Ranch
- Construction Materials:Cement Siding
- Exterior Features:Landscaping
- Levels:1 Story
Utilities
- Water:Public
- Sewer:Septic Tank
Finances and disclosures
- Price:$329,900
- Price per sq. ft.:$195.21
Features and amenities
- Amenities:Closet-Walk In, Double Vanity, Smoke Alarm, Trey Ceilings
Parking
- Parking description:2-Garage, Attached, Driveway
- Garage spaces:2
New listings near 46 Cedar Sage Lane
- New
 $279,900Active4 beds 2 baths2,090 sq. ft.
3 Greyhawk Court, Fort Mitchell, AL 36856
MLS# E105313Listed by: 1 PERCENT LISTS SOUTHERN STATE - New
 $349,900Active4 beds 2 baths1,855 sq. ft.
44 Cedar Sage Lane, Fort Mitchell, AL 36856
MLS# E105293Listed by: HUGHSTON HOMES MARKETING - New
 $334,900Active4 beds 2 baths1,855 sq. ft.
44 Cedar Sage Lane, FORT MITCHELL, AL 36856
MLS# 234907Listed by: HUGHSTON HOMES MARKETING, LLC - New
 $319,990Active4 beds 3 baths3,120 sq. ft.
63 Seminole Trail, Fort Mitchell, AL 36856
MLS# E105268Listed by: KW REALTY RIVER CITIES - New
 $375,000Active6 beds 5 baths4,200 sq. ft.
24 Duke Drive, FORT MITCHELL, AL 36856
MLS# 234853Listed by: COLDWELL BANKER / KENNON, PARKER, DUNCAN & DAVIS - New
 $424,900Active4 beds 3 baths2,599 sq. ft.
7 Heritage Ridge Drive, FORT MITCHELL, AL 36856
MLS# 234815Listed by: HUGHSTON HOMES MARKETING, LLC - New
 $295,000Active3 beds 2 baths1,927 sq. ft.
14 Blackfoot Circle, FORT MITCHELL, AL 36856
MLS# 234819Listed by: AGC LIVING COMPANY - New
 $424,900Active4 beds 3 baths2,599 sq. ft.
7 Heritage Ridge Drive, Ft Mitchell, AL 36856
MLS# 182842Listed by: HUGHSTON HOMES MARKETING - New
 $295,000Active4 beds 2 baths1,878 sq. ft.
5 Snow Shoe Court, Fort Mitchell, AL 36856
MLS# E105243Listed by: BENNING HOME GROUP, LLC


Protect your home and budget from life's surprises with an Assurant Home Warranty, backed by a partner that supports you through every step of homeownership. Explore Plans.
©2026 Century 21 Real Estate LLC. All rights reserved. CENTURY 21®, the CENTURY 21 Logo and C21® are service marks owned by Century 21 Real Estate LLC. Century 21 Real Estate LLC fully supports the principles of the Fair Housing Act and the Equal Opportunity Act. Each office is independently owned and operated. Listing information is deemed reliable but not guaranteed accurate.