
3 Revolutionary Court, Fort Mitchell, AL 36856
Local realty services provided by:CENTURY 21 Premier Real Estate
3 Revolutionary Court,Fort Mitchell, AL 36856
$344,900
- 4 Beds
- 3 Baths
- 2,186 sq. ft.
- Single family
- Pending
Listed by: clint cawthorne
Office: hughston homes marketing, llc.
MLS#:231947
Source:GA_CBR
Price summary
- Price:$344,900
- Price per sq. ft.:$157.78
About this home
Heartland Havens is a Vibrant community that offers a peaceful escape, located just minutes from Fort Benning, Columbus, and Phenix City! Introducing our Birch A Floorplan, featuring 2,186 sq. ft., 4 bedrooms, and 2.5 baths, thoughtfully designed for today's lifestyle. Step into an inviting foyer with a convenient coat closet that leads to a formal dining room rich with architectural detail. The spacious great room is bright and open, centered around a beautiful wood-burning fireplace, perfect for cozy gatherings. The well-appointed kitchen showcases stylish cabinetry, granite countertops, a tiled backsplash, recessed lighting, and stainless steel appliances, including an electric range and dishwasher. The large center island, ideal for meal prep or entertaining, overlooks both the breakfast area and great room, while a spacious pantry provides plenty of storage. A laundry room and half bath are conveniently located on the main level. Upstairs, retreat to the expansive owner's suite with tray ceilings and abundant natural light. The luxurious owner's bath includes a garden tub, dual vanity, and dual walk-in closets for ultimate convenience. Additional bedrooms offer generous space, comfort, and ample closets. Comfortable living with convenient access to the full hall bath. Throughout the home, you'll find luxury flooring in many main-level areas and the upper landing. A two-car side entry garage and our Signature Gameday Patio, featuring a wood-burning fireplace, outdoor speakers, and a ceiling fan, create the perfect space for relaxing or fall football weekends. Crafted with quality and designed to stand apart, the Birch A at Heartland Havens delivers exceptional space, style, and value in a community you'll love to call home....
Contact an agent
Home facts
- Subdivision & Development:HEARTLAND HAVENS
- Listing ID #:231947
- Added:100 day(s) ago
- Updated:August 30, 2026 at 07:59 AM
Rooms and interior
- Bedrooms:4
- Total bathrooms:3
- Full bathrooms:2
- Half bathrooms:1
- Dining Description:Separate
- Kitchen Description:Breakfast Area, Breakfast Room, Dishwasher, Electric Range, Island, Microwave, Pantry, Self Cleaning Oven, View Family Room
- Basement Description:Slab/No
- Living area:2,186 sq. ft.
Heating and cooling
- Cooling:Ceiling Fan, Central Electric, Heat Pump
- Heating:Electric, Heat Pump
Structure and exterior
- Building area:2,186 sq. ft.
- Lot area:0.6 Acres
- Construction Materials:Cement Siding, Stone
- Exterior Features:Landscaping
- Levels:2 Story
Utilities
- Water:Public
- Sewer:Septic Tank
Finances and disclosures
- Price:$344,900
- Price per sq. ft.:$157.78
Features and amenities
- Amenities:Closet-Walk In, Double Vanity, Entry Foyer, Permanent Stairs, Smoke Alarm, Trey Ceilings
Parking
- Parking description:2-Garage, Attached, Driveway, Side/Rear
- Garage spaces:2
New listings near 3 Revolutionary Court
- New
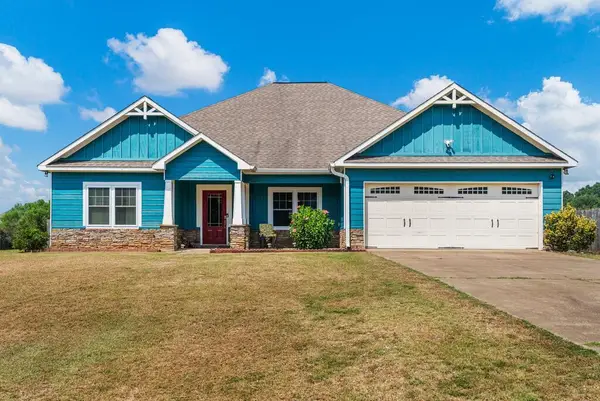 $280,000Active4 beds 2 baths1,850 sq. ft.
33 Winter Hawk Drive, FORT MITCHELL, AL 36857
MLS# 233895Listed by: KELLER WILLIAMS REALTY RIVER CITIES - New
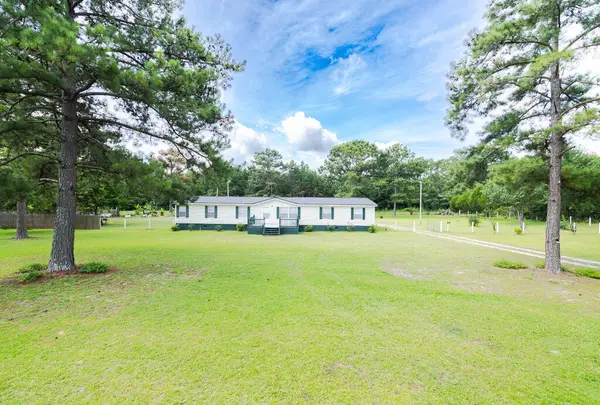 $220,000Active4 beds 2 baths2,240 sq. ft.
17 Miles Strip, FORT MITCHELL, AL 36856
MLS# 233810Listed by: 1ST CLASS REAL ESTATE EXCELLENCE - New
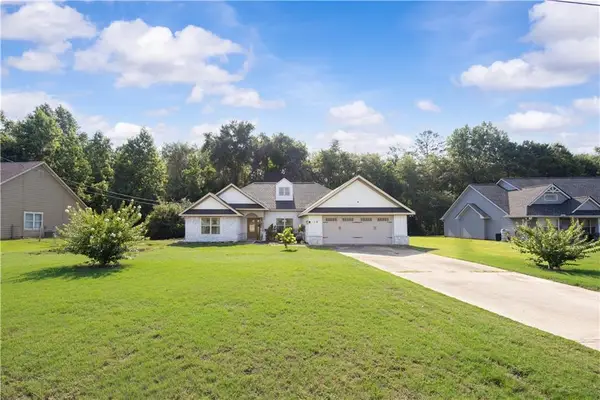 $310,000Active4 beds 2 baths2,259 sq. ft.
19 Isbell Road, Fort Mitchell, AL 36856
MLS# E104725Listed by: COLDWELL BANKER - KPDD - New
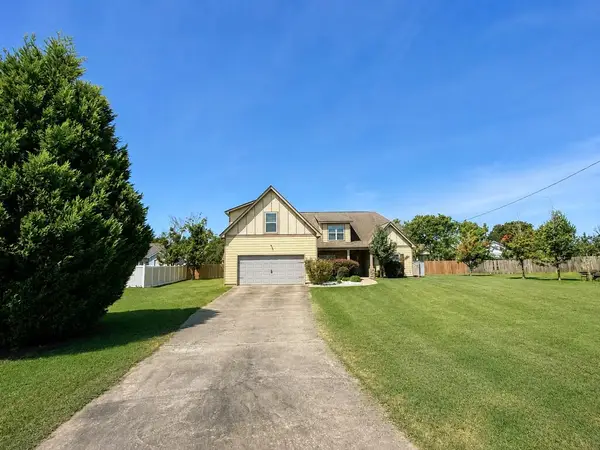 $314,900Active4 beds 3 baths2,272 sq. ft.
4 Churchill Drive, FORT MITCHELL, AL 36856
MLS# 233771Listed by: KELLER WILLIAMS REALTY RIVER CITIES - New
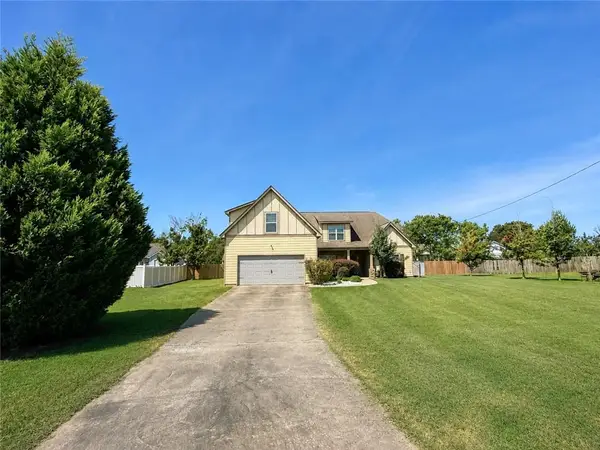 $314,900Active4 beds 3 baths2,272 sq. ft.
4 Churchhill Drive, Fort Mitchell, AL 36856
MLS# E104724Listed by: KW REALTY RIVER CITIES - New
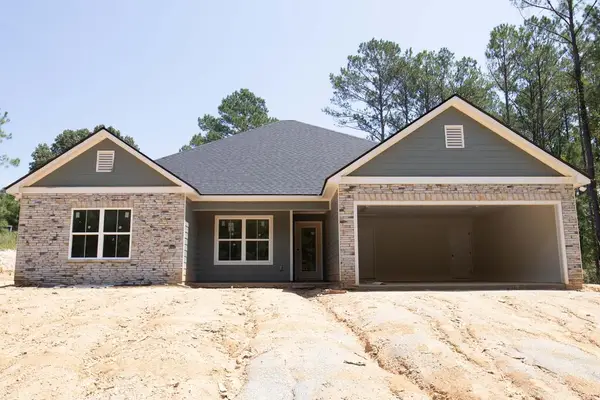 $345,900Active4 beds 2 baths2,041 sq. ft.
33 Ihagee Creek Circle, FORT MITCHELL, AL 36856
MLS# 233763Listed by: CHAMPIONS REALTY - New
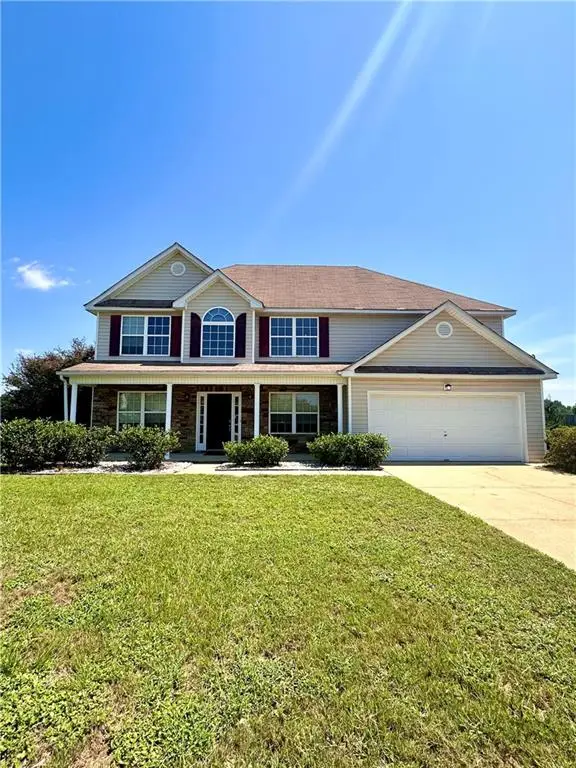 $319,900Active5 beds 3 baths2,618 sq. ft.
12 Navajo Trail, Fort Mitchell, AL 36856
MLS# E104715Listed by: KW REALTY RIVER CITIES 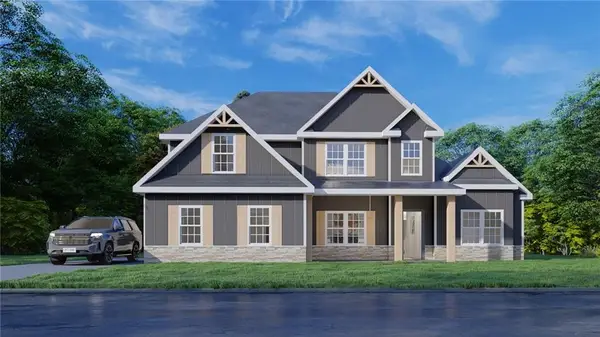 $455,125Pending4 beds 4 baths3,042 sq. ft.
10 Franklin Grove, Fort Mitchell, AL 36856
MLS# E104705Listed by: HUGHSTON HOMES MARKETING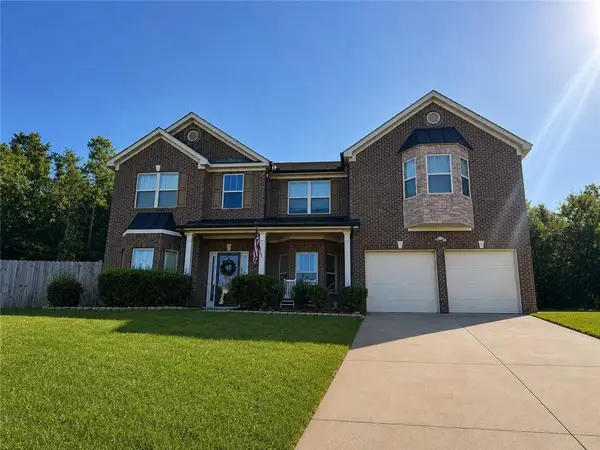 $399,900Active4 beds 3 baths3,848 sq. ft.
1 Waverly Drive, Fort Mitchell, AL 36856
MLS# E104682Listed by: 1ST CLASS RE EXCELLENCE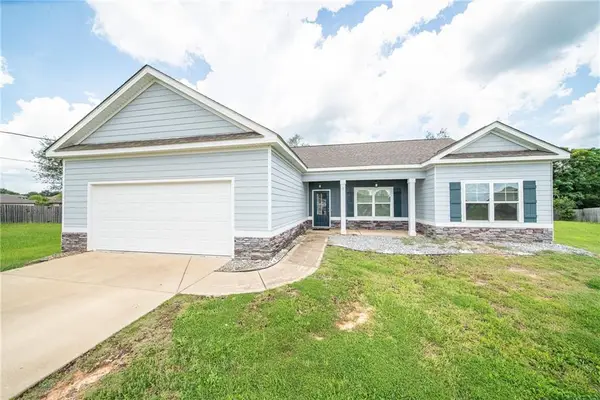 $285,000Active4 beds 2 baths1,946 sq. ft.
1 Belmont Drive, Fort Mitchell, AL 36856
MLS# E104640Listed by: COLDWELL BANKER - KPDD


Protect your home and budget from life's surprises with an Assurant Home Warranty, backed by a partner that supports you through every step of homeownership. Explore Plans.
©2026 Century 21 Real Estate LLC. All rights reserved. CENTURY 21®, the CENTURY 21 Logo and C21® are service marks owned by Century 21 Real Estate LLC. Century 21 Real Estate LLC fully supports the principles of the Fair Housing Act and the Equal Opportunity Act. Each office is independently owned and operated. Listing information is deemed reliable but not guaranteed accurate.