
38 Winter Hawk Drive, Fort Mitchell, AL 36856
Local realty services provided by:CENTURY 21 Premier Real Estate
Listed by: chris phillips
Office: 1 percent lists southern state
MLS#:E103950
Source:AL_PCBR
Price summary
- Price:$355,900
- Price per sq. ft.:$114.62
About this home
Welcome to all the space you have been looking for at 38 Winterhawk Drive! Offering approximately 3,105 square feet, this spacious 5 bedroom, 3 bath home combines a functional layout with flexible living areas perfect for today’s lifestyle.
The main level features a desirable split bedroom floor plan with a generously sized primary suite tucked away for privacy. The primary bath includes double vanities, a separate soaking tub and shower, and an oversized walk-in closet with plenty of storage space.
The heart of the home is the open greatroom and kitchen area designed for gathering and entertaining. The greatroom features a corner electric fireplace and flows seamlessly into the kitchen where you’ll find a massive granite bar, breakfast area, and a convenient pass-through window that keeps the space feeling open and connected. A separate dining room with soaring ceilings adds an elegant touch and offers the perfect setting for holidays and special occasions.
Upstairs offers incredible flexibility with a large bedroom, full bath, oversized hall storage closet, and a huge bonus room above the garage that would make an outstanding office, media room, playroom, or additional living space.
Step outside to enjoy the screened rear porch overlooking a privacy fenced backyard complete with a well-built outbuilding ideal for storage, hobbies, or workshop space.
If you have been searching for a home with room to spread out, multiple living options, and a great layout in the growing Fort Mitchell area, 38 Winterhawk Drive deserves a look.
****This home is eligible for the Pinnacle Community Mortgage Program - Some of the loan features are a below market rate, ZERO Down Payment, NO PMI - Currently the rate is below VA Rates****
****Seller is offering a $12,000 concession to be used at the discretion of Buyer, Closing Costs, Upgrades or any combination of the two*****...
Contact an agent
Home facts
- Year built:2013
- Subdivision & Development:Autumn Lakes
- Listing ID #:E103950
- Added:98 day(s) ago
- Updated:August 30, 2026 at 03:45 PM
Rooms and interior
- Bedrooms:5
- Total bathrooms:3
- Full bathrooms:3
- Kitchen Description:Dishwasher, Electric Range
- Basement:Yes
- Living area:3,105 sq. ft.
Heating and cooling
- Cooling:Ceiling Fans, Central Air
- Heating:Central
- Central air:Yes
Structure and exterior
- Roof:Composition
- Year built:2013
- Building area:3,105 sq. ft.
- Lot area:0.37 Acres
- Lot Features:Back Yard, Landscaped
- Architectural Style:Ranch
- Construction Materials:Stone
- Levels:1 Story
Utilities
- Water:Public
- Sewer:Septic Tank
Finances and disclosures
- Price:$355,900
- Price per sq. ft.:$114.62
- Tax amount:$1,214 (2025)
Features and amenities
- Appliances:Dishwasher, Electric Range
- Amenities:Double Pane Windows, Smoke Detectors
Parking
- Parking description:Garage
- Garage:Yes
- Garage spaces:2
New listings near 38 Winter Hawk Drive
- New
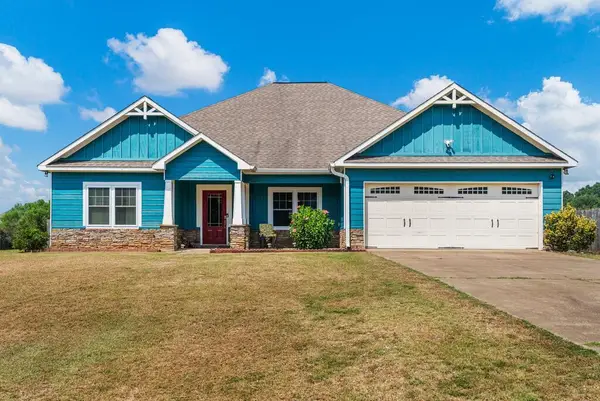 $280,000Active4 beds 2 baths1,850 sq. ft.
33 Winter Hawk Drive, FORT MITCHELL, AL 36857
MLS# 233895Listed by: KELLER WILLIAMS REALTY RIVER CITIES - New
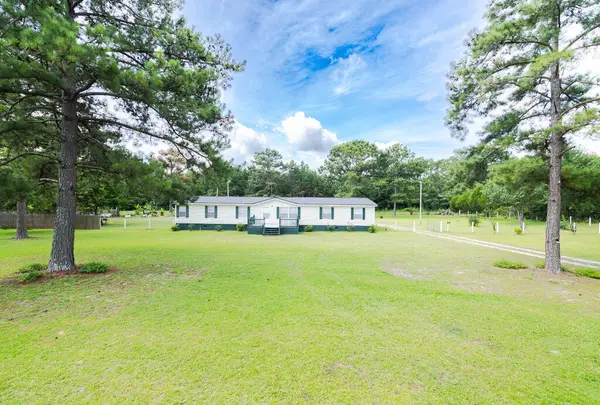 $220,000Active4 beds 2 baths2,240 sq. ft.
17 Miles Strip, FORT MITCHELL, AL 36856
MLS# 233810Listed by: 1ST CLASS REAL ESTATE EXCELLENCE - New
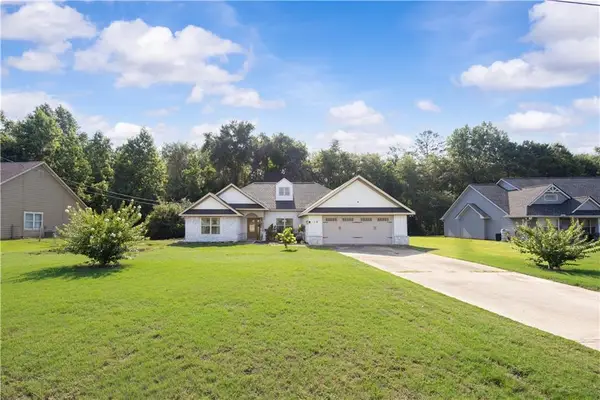 $310,000Active4 beds 2 baths2,259 sq. ft.
19 Isbell Road, Fort Mitchell, AL 36856
MLS# E104725Listed by: COLDWELL BANKER - KPDD - New
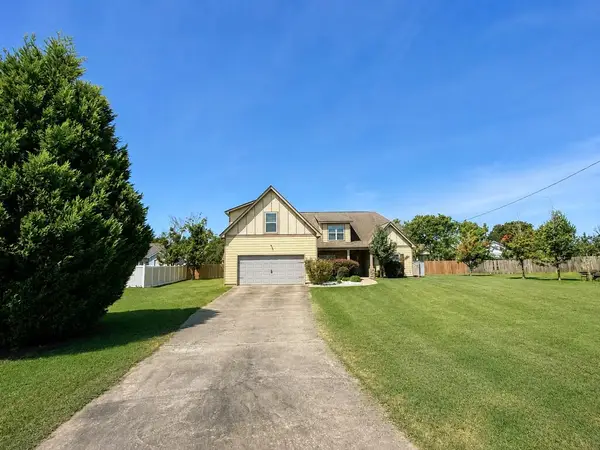 $314,900Active4 beds 3 baths2,272 sq. ft.
4 Churchill Drive, FORT MITCHELL, AL 36856
MLS# 233771Listed by: KELLER WILLIAMS REALTY RIVER CITIES - New
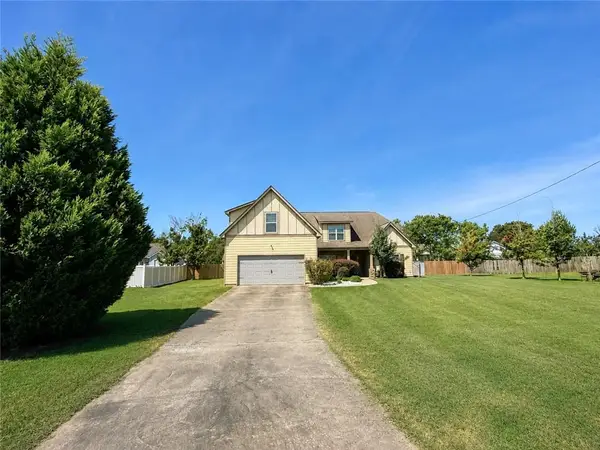 $314,900Active4 beds 3 baths2,272 sq. ft.
4 Churchhill Drive, Fort Mitchell, AL 36856
MLS# E104724Listed by: KW REALTY RIVER CITIES - New
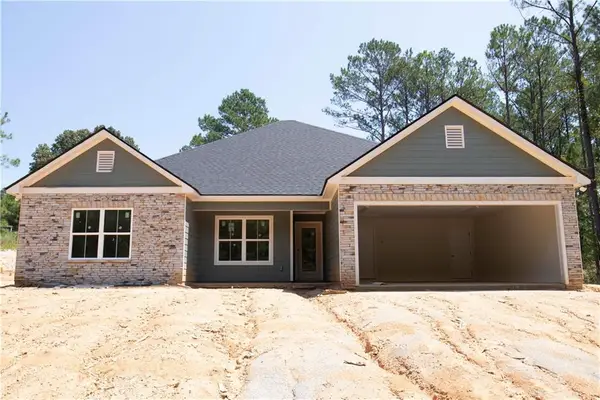 $345,900Active4 beds 2 baths2,041 sq. ft.
33 Ihagee Creek Circle, Fort Mitchell, AL 36856
MLS# E104722Listed by: CHAMPIONS REALTY - New
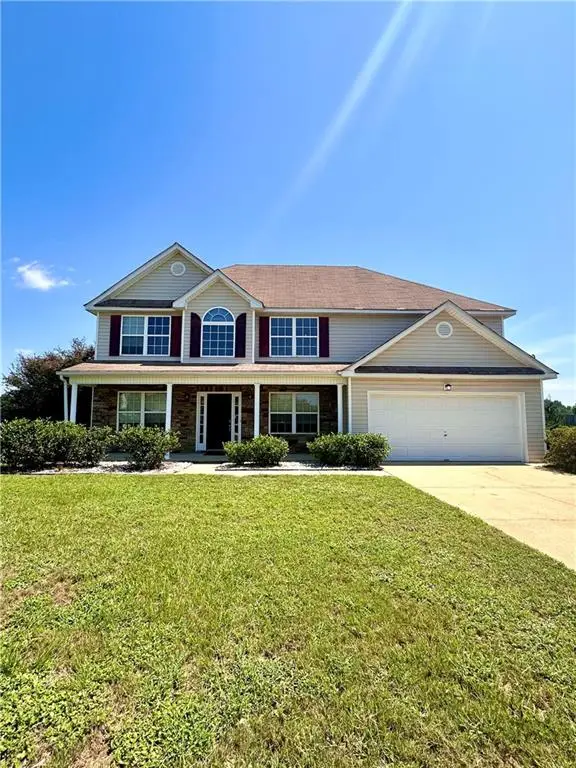 $319,900Active5 beds 3 baths2,618 sq. ft.
12 Navajo Trail, Fort Mitchell, AL 36856
MLS# E104715Listed by: KW REALTY RIVER CITIES 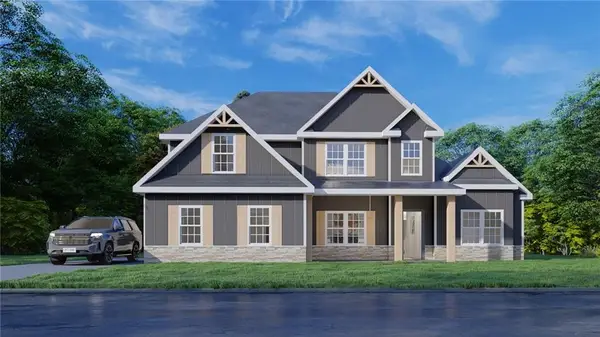 $455,125Pending4 beds 4 baths3,042 sq. ft.
10 Franklin Grove, Fort Mitchell, AL 36856
MLS# E104705Listed by: HUGHSTON HOMES MARKETING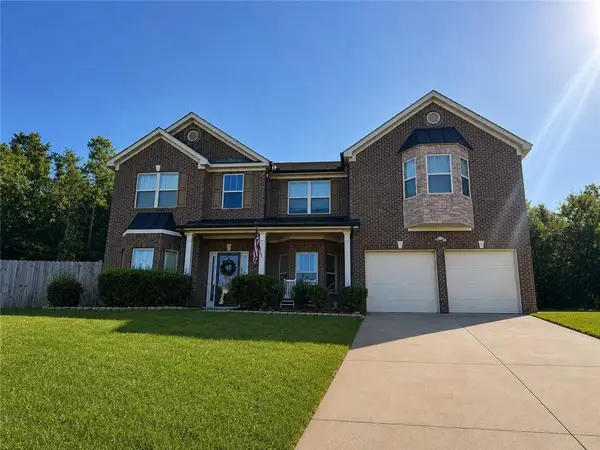 $399,900Active4 beds 3 baths3,848 sq. ft.
1 Waverly Drive, Fort Mitchell, AL 36856
MLS# E104682Listed by: 1ST CLASS RE EXCELLENCE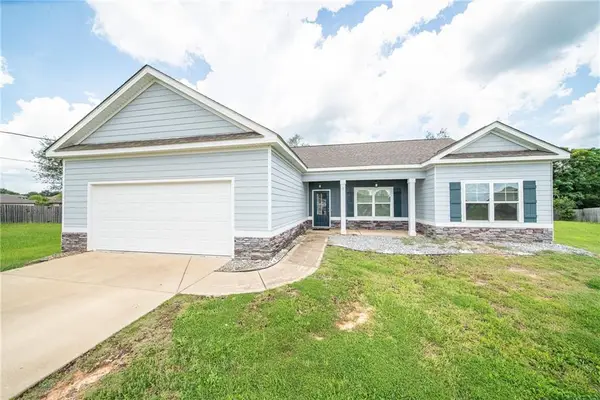 $285,000Active4 beds 2 baths1,946 sq. ft.
1 Belmont Drive, Fort Mitchell, AL 36856
MLS# E104640Listed by: COLDWELL BANKER - KPDD


Protect your home and budget from life's surprises with an Assurant Home Warranty, backed by a partner that supports you through every step of homeownership. Explore Plans.
©2026 Century 21 Real Estate LLC. All rights reserved. CENTURY 21®, the CENTURY 21 Logo and C21® are service marks owned by Century 21 Real Estate LLC. Century 21 Real Estate LLC fully supports the principles of the Fair Housing Act and the Equal Opportunity Act. Each office is independently owned and operated. Listing information is deemed reliable but not guaranteed accurate.