
4 Cypress Glen Court, Fort Mitchell, AL 36856
Local realty services provided by:CENTURY 21 Premier Real Estate
4 Cypress Glen Court,Fort Mitchell, AL 36856
$334,900
- 4 Beds
- 3 Baths
- 2,186 sq. ft.
- Single family
- Active
Listed by: lisa bancer
Office: hughston homes marketing
MLS#:E103771
Source:AL_PCBR
Price summary
- Price:$334,900
- Price per sq. ft.:$153.2
- Monthly HOA dues:$25
About this home
Welcome to The Estates Phase 8 in Fort Mitchell, Alabama, a fresh, vibrant community designed for modern, attainable living. Welcome to the Birch A floorplan, offering 2,186 sq. ft. of well-appointed living space with 4 bedrooms, 2.5 baths, and a two-car garage. An inviting entry foyer leads into a formal dining room, an elegant space for hosting and special occasions. A conveniently located powder room adds ease for guests. The spacious great room serves as the heart of the home, anchored by a cozy electric fireplace and flowing seamlessly into the open kitchen. Designed for both beauty and function, the kitchen features soft-close cabinetry, granite countertops, recessed lighting, stainless steel appliances, and a large granite-topped island ideal for casual dining or entertaining. A generous pantry and a main-level laundry room tucked just off the kitchen add everyday convenience. Upstairs, the bright and expansive owner’s suite offers a peaceful retreat with tray ceilings and abundant natural light. The owner’s bath includes a garden tub, separate shower, quartz countertops, and dual walk-in closets. Additional bedrooms are generously sized with ample closet space and natural light. Durable luxury flooring throughout the main living areas. Step outside to your private garden patio, ideal for morning coffee, evening unwinding. A variety of thoughtfully included features complete this beautiful home, proof that timeless design, comfort, and exceptional value never go out of style....
Contact an agent
Home facts
- Year built:2026
- Subdivision & Development:The Estates at Westgate 8
- Listing ID #:E103771
- Added:115 day(s) ago
- Updated:August 30, 2026 at 02:17 PM
Rooms and interior
- Bedrooms:4
- Total bathrooms:3
- Full bathrooms:2
- Half bathrooms:1
- Kitchen Description:Dishwasher, Electric Range, Self Cleaning Oven
- Basement:Yes
- Living area:2,186 sq. ft.
Heating and cooling
- Cooling:Ceiling Fans, Central Air, Electric, Heat Pump
- Heating:Central, Electric, Heat Pump
- Central air:Yes
Structure and exterior
- Roof:Composition
- Year built:2026
- Building area:2,186 sq. ft.
- Lot area:0.46 Acres
- Lot Features:Landscaped
- Architectural Style:Craftsman
- Construction Materials:Lap Siding, Other
- Exterior Features:Front Porch, Patio
- Levels:2 Story
Schools
- Elementary school:Mount Olive - Russell
Utilities
- Water:Public
- Sewer:Septic Tank
Finances and disclosures
- Price:$334,900
- Price per sq. ft.:$153.2
Features and amenities
- Appliances:Dishwasher, Electric Range, Electric Water Heater, Self Cleaning Oven
- Amenities:Double Pane Windows, Electric Water Heater, Pull Down Attic Stairs, Smoke Detectors, Walk In Closets, int_fea_Other
Parking
- Parking description:Attached, Garage, Garage Door Opener
- Garage:Yes
- Garage spaces:2
New listings near 4 Cypress Glen Court
- New
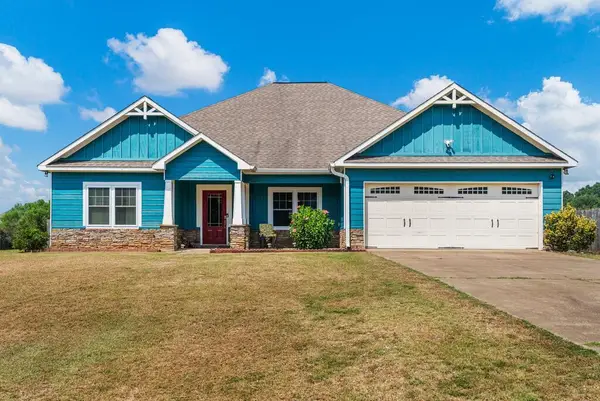 $280,000Active4 beds 2 baths1,850 sq. ft.
33 Winter Hawk Drive, FORT MITCHELL, AL 36857
MLS# 233895Listed by: KELLER WILLIAMS REALTY RIVER CITIES - New
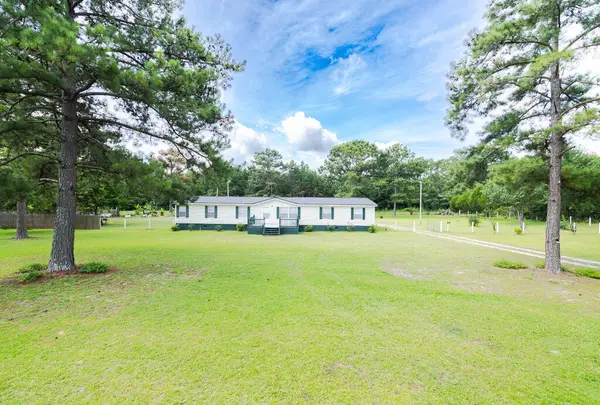 $220,000Active4 beds 2 baths2,240 sq. ft.
17 Miles Strip, FORT MITCHELL, AL 36856
MLS# 233810Listed by: 1ST CLASS REAL ESTATE EXCELLENCE - New
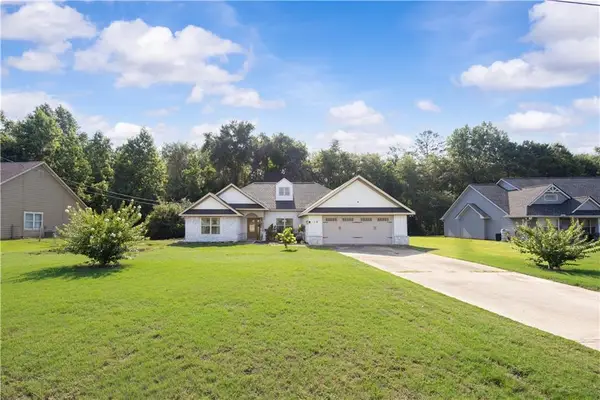 $310,000Active4 beds 2 baths2,259 sq. ft.
19 Isbell Road, Fort Mitchell, AL 36856
MLS# E104725Listed by: COLDWELL BANKER - KPDD - New
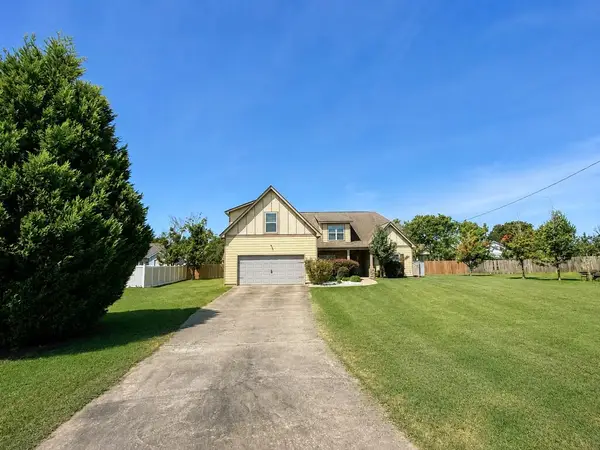 $314,900Active4 beds 3 baths2,272 sq. ft.
4 Churchill Drive, FORT MITCHELL, AL 36856
MLS# 233771Listed by: KELLER WILLIAMS REALTY RIVER CITIES - New
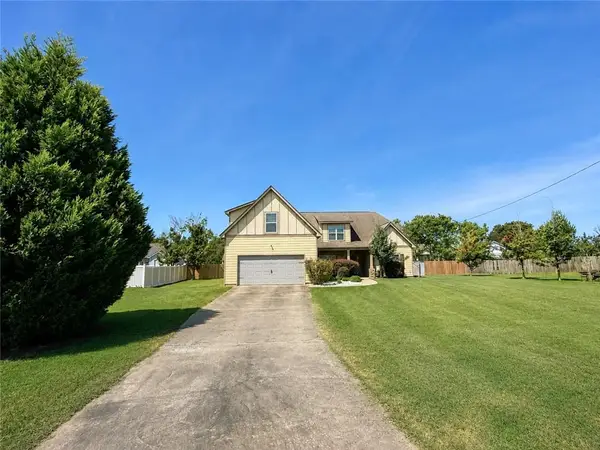 $314,900Active4 beds 3 baths2,272 sq. ft.
4 Churchhill Drive, Fort Mitchell, AL 36856
MLS# E104724Listed by: KW REALTY RIVER CITIES - New
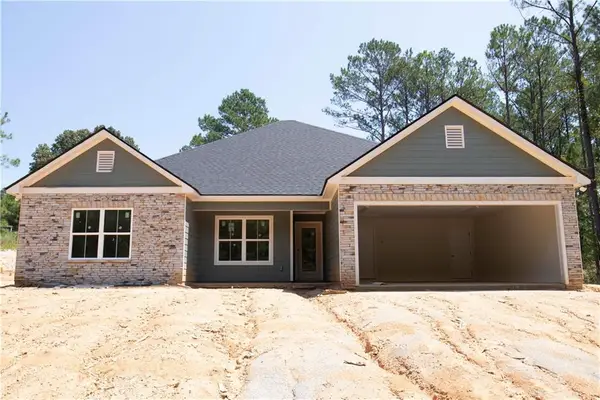 $345,900Active4 beds 2 baths2,041 sq. ft.
33 Ihagee Creek Circle, Fort Mitchell, AL 36856
MLS# E104722Listed by: CHAMPIONS REALTY - New
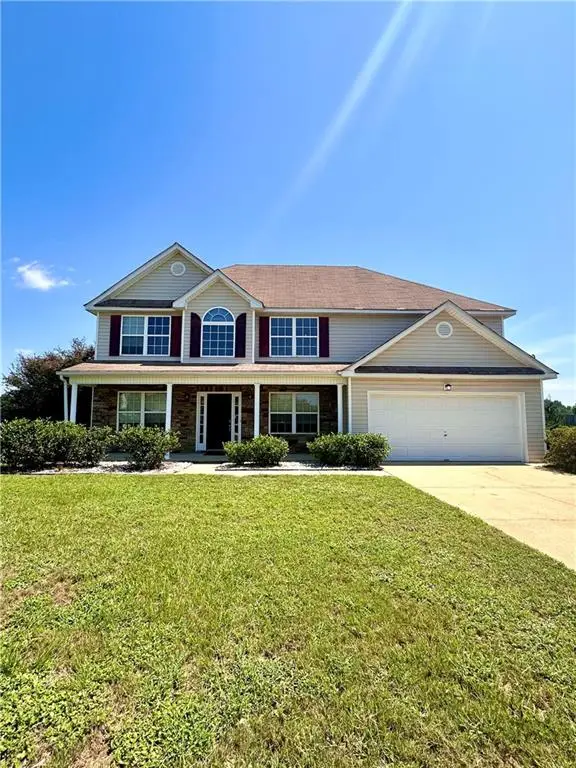 $319,900Active5 beds 3 baths2,618 sq. ft.
12 Navajo Trail, Fort Mitchell, AL 36856
MLS# E104715Listed by: KW REALTY RIVER CITIES 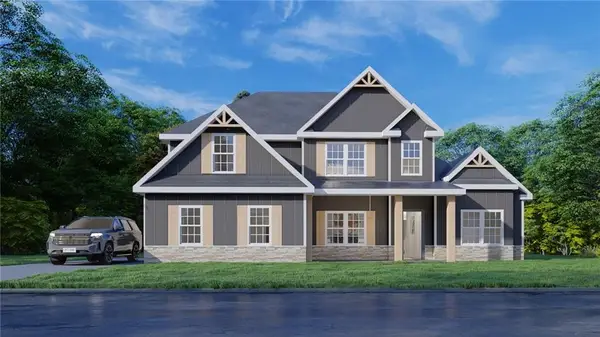 $455,125Pending4 beds 4 baths3,042 sq. ft.
10 Franklin Grove, Fort Mitchell, AL 36856
MLS# E104705Listed by: HUGHSTON HOMES MARKETING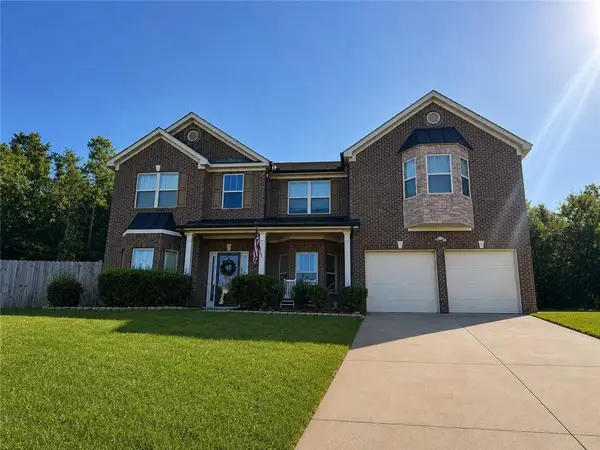 $399,900Active4 beds 3 baths3,848 sq. ft.
1 Waverly Drive, Fort Mitchell, AL 36856
MLS# E104682Listed by: 1ST CLASS RE EXCELLENCE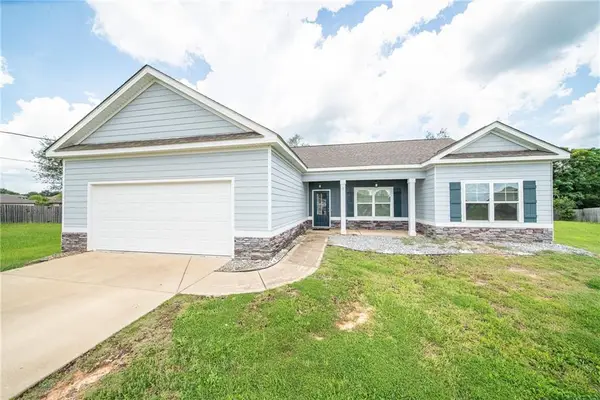 $285,000Active4 beds 2 baths1,946 sq. ft.
1 Belmont Drive, Fort Mitchell, AL 36856
MLS# E104640Listed by: COLDWELL BANKER - KPDD


Protect your home and budget from life's surprises with an Assurant Home Warranty, backed by a partner that supports you through every step of homeownership. Explore Plans.
©2026 Century 21 Real Estate LLC. All rights reserved. CENTURY 21®, the CENTURY 21 Logo and C21® are service marks owned by Century 21 Real Estate LLC. Century 21 Real Estate LLC fully supports the principles of the Fair Housing Act and the Equal Opportunity Act. Each office is independently owned and operated. Listing information is deemed reliable but not guaranteed accurate.