
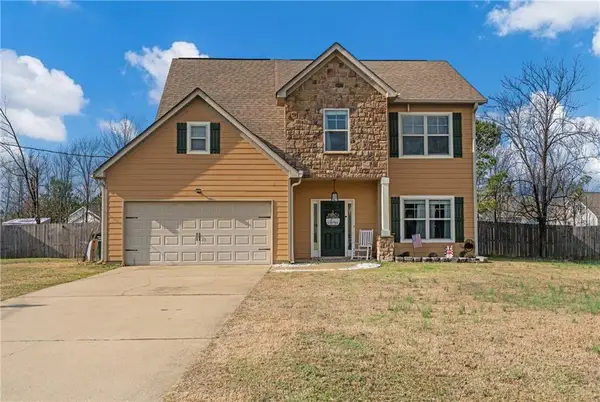
43 Honeysuckle Way, Fort Mitchell, AL 36856
Local realty services provided by:CENTURY 21 Premier Real Estate
Listed by: tiffany kassa
Office: coldwell banker - kpdd
MLS#:E104235
Source:AL_PCBR
Price summary
- Price:$285,000
- Price per sq. ft.:$164.64
About this home
Welcome to 43 Honeysuckle Way in Fort Mitchell! This well-maintained single-story home offers 4 bedrooms, 2 full bathrooms, and a functional open layout designed for comfortable living. The spacious living room features a cozy wood-burning fireplace, creating the perfect gathering space. The kitchen flows into the dining area, making entertaining a breeze. The primary suite offers a private bath, while three additional bedrooms provide plenty of flexibility for guests, a home office, or hobbies.
Step outside to enjoy the huge, fully fenced backyard complete with a newly added storage building, providing plenty of space for lawn equipment, tools, hobbies, or additional storage. An approximately 3-year-old roof offers added peace of mind, and with no HOA, you'll enjoy the freedom to make the property your own.
Conveniently located just minutes from Fort Benning, shopping, dining, and everyday conveniences, this move-in-ready home is ready for its next owner.
Contact an agent
Home facts
- Year built:2006
- Listing ID #:E104235
- Added:8 day(s) ago
- Updated:July 10, 2026 at 02:32 PM
Rooms and interior
- Bedrooms:4
- Total bathrooms:2
- Full bathrooms:2
- Flooring:Carpet, Ceramic Tile, Laminate
- Kitchen Description:Dishwasher, Electric Range, Microwave, Refrigerator
- Basement:Yes
- Living area:1,731 sq. ft.
Heating and cooling
- Cooling:Ceiling Fans, Central Air
- Heating:Central
- Central air:Yes
Structure and exterior
- Roof:Composition
- Year built:2006
- Building area:1,731 sq. ft.
- Lot area:0.43 Acres
- Lot Features:Back Yard, Front Yard, Level
- Architectural Style:Ranch
- Construction Materials:Stone
- Exterior Features:Front Porch, Patio
- Levels:1 Story
Utilities
- Water:Public, Water Available
- Sewer:Septic Tank
Finances and disclosures
- Price:$285,000
- Price per sq. ft.:$164.64
- Tax amount:$848 (2025)
Features and amenities
- Appliances:Dishwasher, Electric Range, Microwave, Refrigerator
- Amenities:Double Pane Windows, Smoke Detectors, Walk In Closets
Parking
- Parking description:Garage
- Garage:Yes
- Garage spaces:2
New listings near 43 Honeysuckle Way
- New
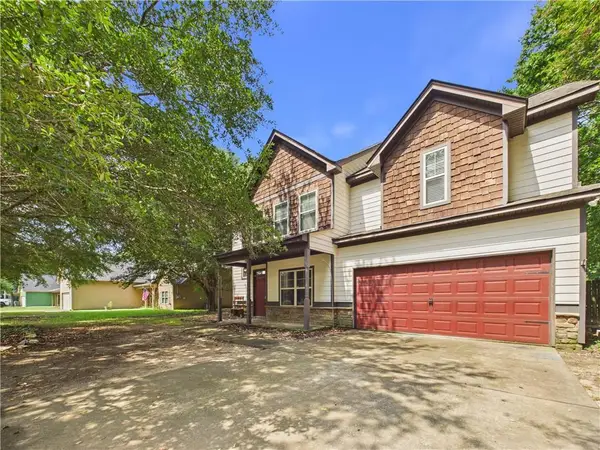 $289,900Active4 beds 3 baths2,116 sq. ft.
232 Owens Road, Fort Mitchell, AL 36856
MLS# E104297Listed by: 1 PERCENT LISTS SOUTHERN STATE - New
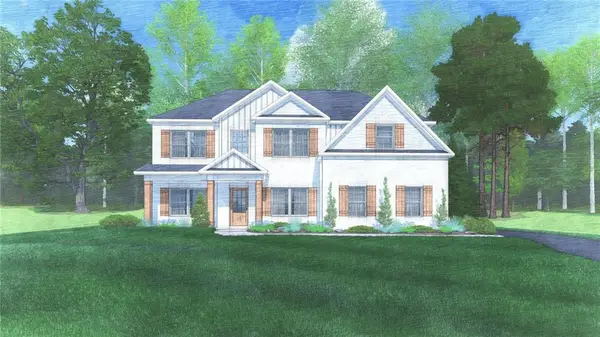 $449,900Active5 beds 2 baths3,158 sq. ft.
4 Mclendon Road, Fort Mitchell, AL 36856
MLS# E104307Listed by: HUGHSTON HOMES MARKETING - New
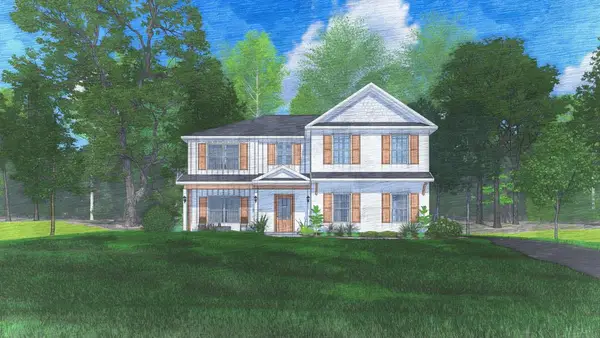 $434,900Active5 beds 3 baths2,864 sq. ft.
102 Owens Road, FORT MITCHELL, AL 36856
MLS# 232875Listed by: HUGHSTON HOMES MARKETING, LLC - New
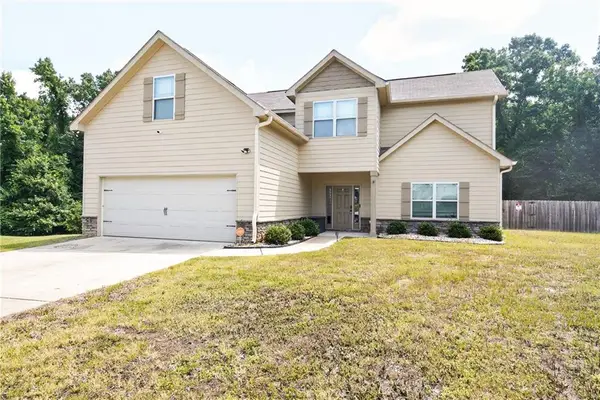 $330,000Active5 beds 3 baths2,749 sq. ft.
11 Hope Street, Fort Mitchell, AL 36856
MLS# E104293Listed by: REAL BROKER LLC TEAM LONG 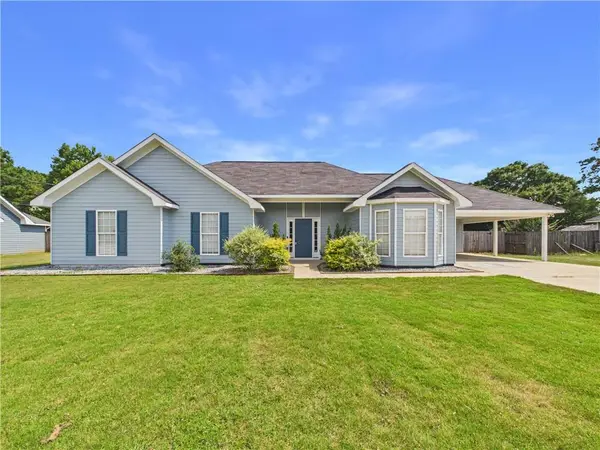 $263,900Pending4 beds 2 baths1,686 sq. ft.
6 Pope Street, Fort Mitchell, AL 36856
MLS# E104262Listed by: 1 PERCENT LISTS SOUTHERN STATE- New
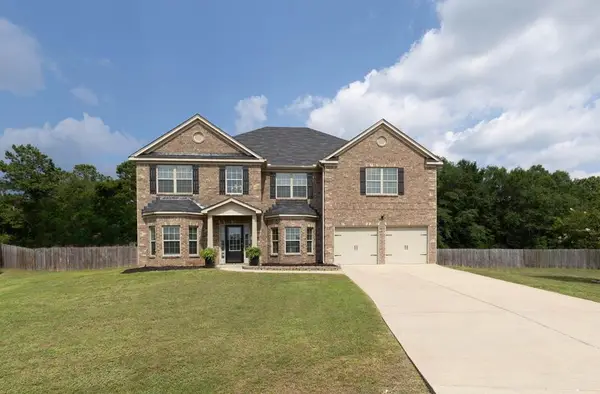 $415,000Active5 beds 4 baths4,272 sq. ft.
3 Caen Court, FORT MITCHELL, AL 36856
MLS# 232775Listed by: COLDWELL BANKER / KENNON, PARKER, DUNCAN & DAVIS - New
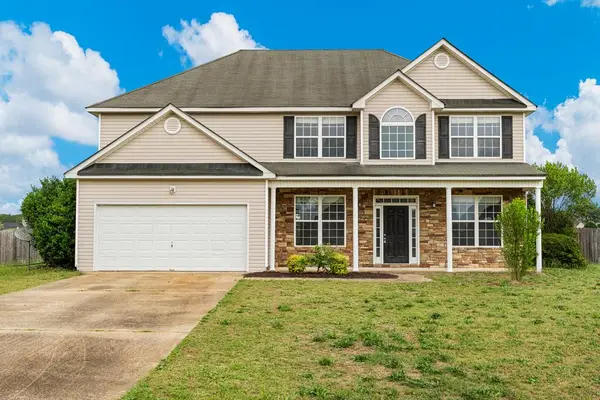 $314,900Active4 beds 3 baths2,618 sq. ft.
42 Navajo Trail, FORT MITCHELL, AL 36856
MLS# 232734Listed by: KELLER WILLIAMS REALTY RIVER CITIES - New
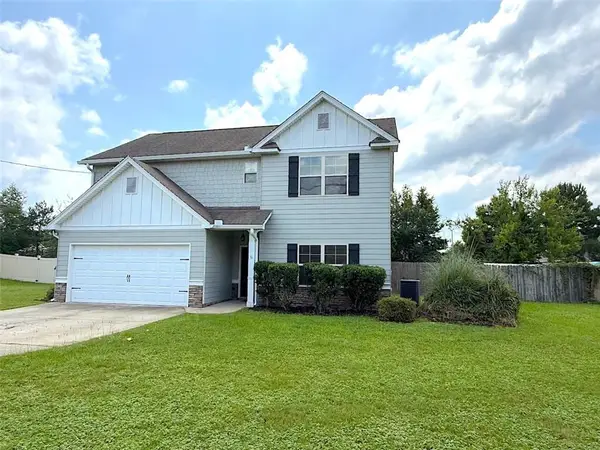 $259,000Active3 beds 3 baths1,916 sq. ft.
285 Owens Road, Fort Mitchell, AL 36856
MLS# E104242Listed by: KELLER WILLIAMS REALTY RIVER C - New
 $284,000Active4 beds 3 baths1,992 sq. ft.
24 Churchill Drive, FORT MITCHELL, AL 36856
MLS# 232718Listed by: KELLER WILLIAMS REALTY RIVER CITIES


Protect your home and budget from life's surprises with an Assurant Home Warranty, backed by a partner that supports you through every step of homeownership. Explore Plans.
©2026 Century 21 Real Estate LLC. All rights reserved. CENTURY 21®, the CENTURY 21 Logo and C21® are service marks owned by Century 21 Real Estate LLC. Century 21 Real Estate LLC fully supports the principles of the Fair Housing Act and the Equal Opportunity Act. Each office is independently owned and operated. Listing information is deemed reliable but not guaranteed accurate.