
54 Winter Hawk Drive, Fort Mitchell, AL 36856
Local realty services provided by:CENTURY 21 Premier Real Estate
Listed by: chris phillips
Office: 1 percent lists southern state
MLS#:E103869
Source:AL_PCBR
Price summary
- Price:$284,900
- Price per sq. ft.:$156.45
About this home
This family home feautures space, comfort, and thoughtful design in one inviting package. Offering 1,821 square feet, this 3 bedroom, 2 bath home features a desirable split-bedroom floor plan that provides both privacy and functionality.
Step inside to find an open floor plan anchored by an oversized living area, perfect for relaxing or entertaining. The kitchen is both stylish and practical, featuring stained wood cabinetry, granite countertops, and a dining area that flows seamlessly into the living room—keeping everyone connected.
The secondary bedrooms are generously sized, while the primary suite truly stands out with its oversized bedroom, sitting area, and elegant boxed/trey ceiling. The primary bath offers his and her closets, along with a soaking tub framed by an arched opening, creating a comfortable and well-designed retreat.
Outside, you’ll find a huge, flat backyard enclosed by a privacy fence—ideal for gatherings, play, or simply enjoying the outdoors. A covered back porch adds the perfect space to unwind. The home’s exterior features durable fiber cement siding complemented by attractive rock accents, and a double front-entry garage adds both curb appeal and convenience.
This home delivers space, style, and livability in a great Fort Mitchell location—ready for its next owner to enjoy....
Contact an agent
Home facts
- Year built:2015
- Listing ID #:E103869
- Added:7 day(s) ago
- Updated:May 25, 2026 at 11:16 AM
Rooms and interior
- Bedrooms:3
- Total bathrooms:2
- Full bathrooms:2
- Flooring:Carpet, Tile
- Kitchen Description:Dishwasher, Electric Range
- Basement:Yes
- Living area:1,821 sq. ft.
Heating and cooling
- Cooling:Ceiling Fans, Central Air
- Heating:Central
- Central air:Yes
Structure and exterior
- Roof:Composition
- Year built:2015
- Building area:1,821 sq. ft.
- Lot area:0.39 Acres
- Lot Features:Back Yard, Front Yard, Level, Private
- Architectural Style:Craftsman
- Construction Materials:Stone
- Levels:1 Story
Utilities
- Water:Public
- Sewer:Septic Tank
Finances and disclosures
- Price:$284,900
- Price per sq. ft.:$156.45
- Tax amount:$1,797 (2025)
Features and amenities
- Appliances:Dishwasher, Electric Range
- Amenities:Double Pane Windows, Smoke Detectors, Walk In Closets
Parking
- Parking description:Garage
- Garage:Yes
- Garage spaces:2
New listings near 54 Winter Hawk Drive
- New
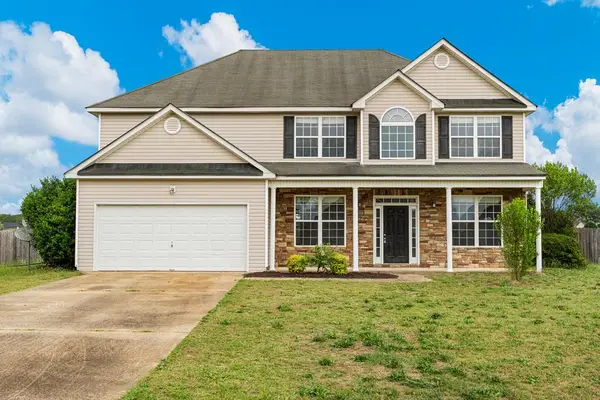 $324,900Active4 beds 3 baths2,618 sq. ft.
42 Navajo Trail, FORT MITCHELL, AL 36856
MLS# 232025Listed by: KELLER WILLIAMS REALTY RIVER CITIES - New
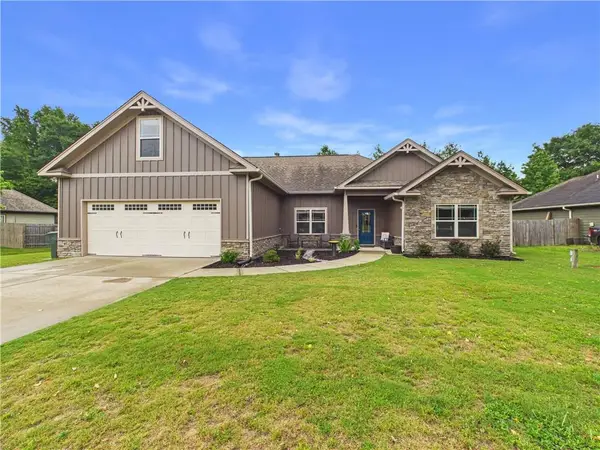 $374,900Active5 beds 3 baths3,105 sq. ft.
38 Winter Hawk Drive, Fort Mitchell, AL 36856
MLS# E103950Listed by: 1 PERCENT LISTS SOUTHERN STATE - New
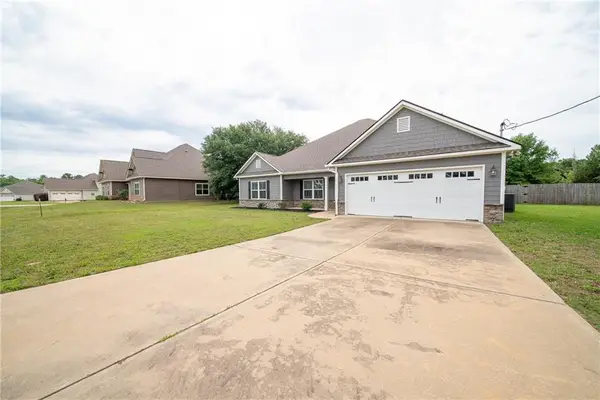 $340,000Active4 beds 2 baths2,269 sq. ft.
16 Maxwell Drive, Fort Mitchell, AL 36856
MLS# E103943Listed by: KELLER WILLIAMS REALTY RIVER C 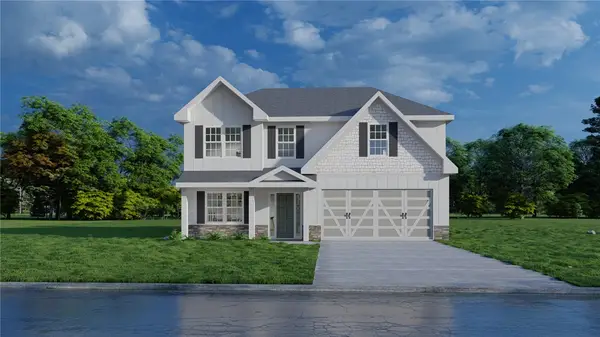 $344,900Pending4 beds 3 baths2,186 sq. ft.
3 Revolutionary Court, Ft Mitchell, AL 36856
MLS# 180572Listed by: HUGHSTON HOMES MARKETING- New
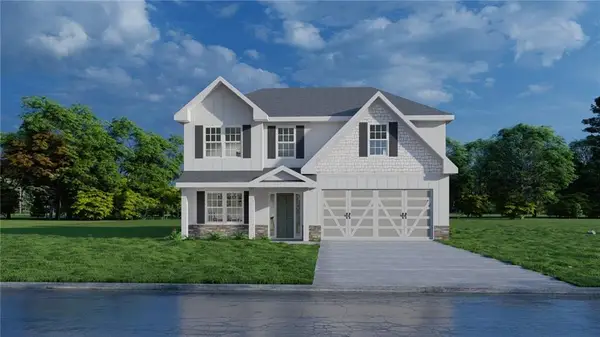 $344,900Active4 beds 3 baths2,186 sq. ft.
3 Revolutionary Court, Fort Mitchell, AL 36856
MLS# E103904Listed by: HUGHSTON HOMES MARKETING 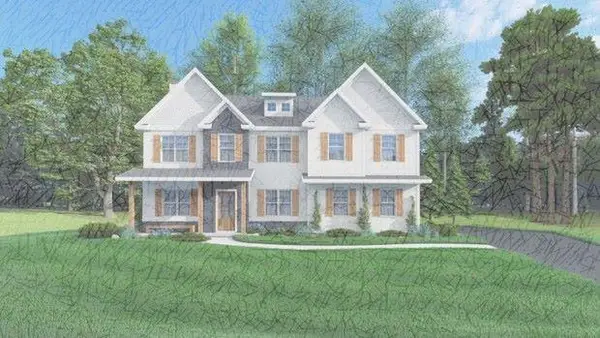 $394,900Pending4 beds 3 baths2,778 sq. ft.
33 Heartland Boulevard, FORT MITCHELL, AL 36856
MLS# 231927Listed by: HUGHSTON HOMES MARKETING, LLC- New
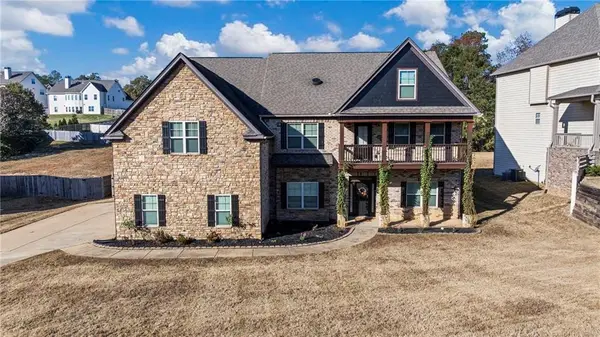 $479,900Active6 beds 5 baths5,734 sq. ft.
38 Bradley Drive, Fort Mitchell, AL 36856
MLS# E103885Listed by: PLATINUM PROPERTIES - New
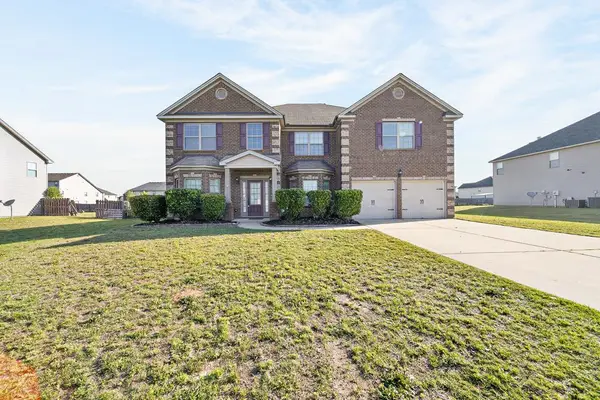 $415,000Active5 beds 4 baths4,272 sq. ft.
29 Sword Street, FORT MITCHELL, AL 36856
MLS# 231909Listed by: CHAMPIONS REALTY 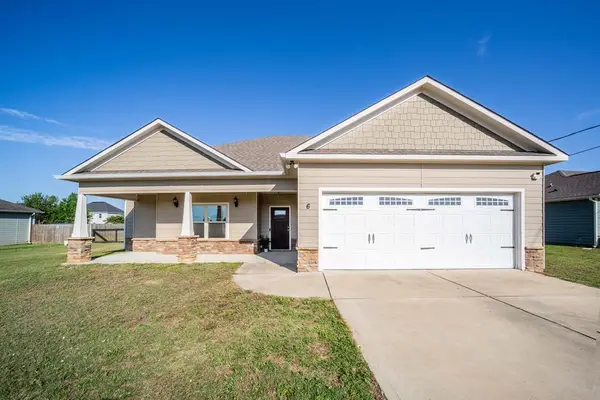 $285,000Pending4 beds 2 baths1,782 sq. ft.
6 Eagle Nest Drive, FORT MITCHELL, AL 36856
MLS# 231911Listed by: 912 LIVING- New
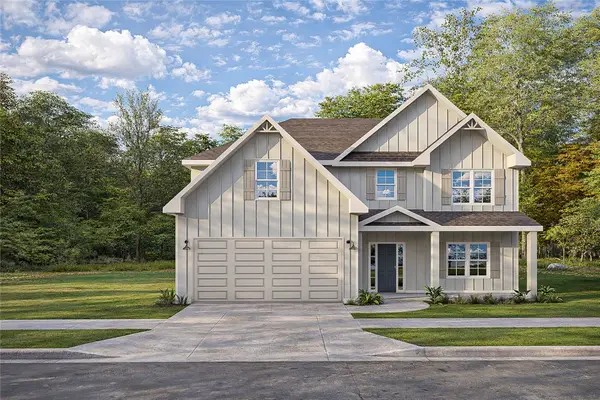 $384,900Active5 beds 3 baths2,787 sq. ft.
38 Cedar Sage Lane, Ft Mitchell, AL 36856
MLS# 180485Listed by: HUGHSTON HOMES MARKETING


Protect your home and budget from life's surprises with an Assurant Home Warranty, backed by a partner that supports you through every step of homeownership. Explore Plans.
©2026 Century 21 Real Estate LLC. All rights reserved. CENTURY 21®, the CENTURY 21 Logo and C21® are service marks owned by Century 21 Real Estate LLC. Century 21 Real Estate LLC fully supports the principles of the Fair Housing Act and the Equal Opportunity Act. Each office is independently owned and operated. Listing information is deemed reliable but not guaranteed accurate.