
6 Pope Street, Fort Mitchell, AL 36856
Local realty services provided by:CENTURY 21 Premier Real Estate
6 Pope Street,Fort Mitchell, AL 36856
$268,900
- 4 Beds
- 2 Baths
- - sq. ft.
- Single family
- Sold
Listed by: chris phillips
Office: 1 percent lists southern state
MLS#:E104262
Source:AL_PCBR
Sorry, we are unable to map this address
Price summary
- Price:$268,900
About this home
This wonderful family home features thoughtful updates, quality craftsmanship, and a spacious floor plan all coming together to create the perfect place to call home. Beautifully refreshed 4-bedroom, 2-bath residence featuring a desirable in-law floor plan, offering added privacy and flexibility for families, guests, or multi-generational living.
From the moment you step inside, you'll notice the home's impressive architectural details, including graceful arched doorways and stunning double octagon tray ceilings accented with crown molding in both the great room and the primary suite. These custom features add character and elegance while creating an open, inviting atmosphere.
The spacious great room serves as the heart of the home and flows effortlessly into the adjoining living spaces, making it ideal for both entertaining and everyday living. Engineered hardwood flooring extends through the entry, great room, hallway, and kitchen, providing warmth, durability, and timeless appeal. Both bathrooms feature attractive tile flooring for easy maintenance.
The private primary suite offers a relaxing retreat with its impressive tray ceiling, generous proportions, and private bath, while the additional bedrooms are well-sized and thoughtfully positioned to provide comfort for family members or guests.
Recent improvements include fresh interior and exterior paint along with updated ceiling fans and modern light fixtures, giving the home a clean, move-in-ready feel from top to bottom.
Step outside to discover a huge backyard enclosed by a privacy fence, offering plenty of room for children, pets, gardening, or entertaining. A large outbuilding provides excellent storage space or the perfect workshop for hobbies and projects.
If you're looking for a move-in-ready home with distinctive architectural features, modern updates, generous living space, and a fantastic backyard, 6 Pope Street is one you won't want to miss....
Contact an agent
Home facts
- Year built:2004
- Subdivision & Development:Warrior Flats
- Listing ID #:E104262
- Added:41 day(s) ago
- Updated:August 15, 2026 at 12:46 AM
Rooms and interior
- Bedrooms:4
- Total bathrooms:2
- Full bathrooms:2
- Flooring:Carpet, Ceramic Tile, Hardwood
- Kitchen Description:Dishwasher, Electric Range, Microwave
- Basement:Yes
Heating and cooling
- Cooling:Ceiling Fans, Central Air
- Heating:Central
- Central air:Yes
Structure and exterior
- Roof:Composition
- Year built:2004
- Lot Features:Back Yard, Level
- Architectural Style:Ranch
- Construction Materials:Lap Siding
- Exterior Features:Patio
- Levels:1 Story
Utilities
- Water:Public
- Sewer:Septic Tank
Finances and disclosures
- Price:$268,900
- Tax amount:$1,729 (2025)
Features and amenities
- Appliances:Dishwasher, Electric Range, Microwave
- Amenities:Double Pane Windows, Smoke Detectors, Walk In Closets
Parking
- Parking description:Carport
- Carport spaces:2
New listings near 6 Pope Street
- New
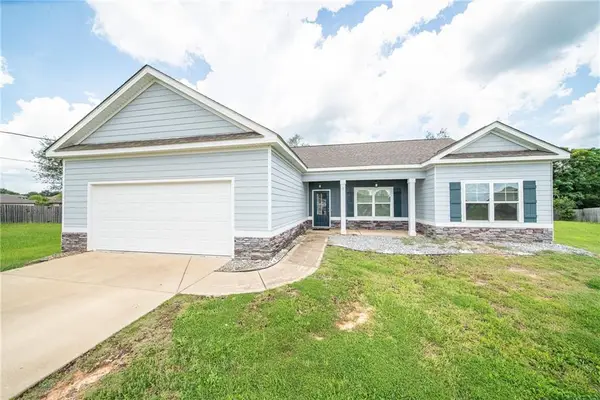 $285,000Active4 beds 2 baths1,946 sq. ft.
1 Belmont Drive, Fort Mitchell, AL 36856
MLS# E104640Listed by: COLDWELL BANKER - KPDD - Open Sat, 11am to 1pmNew
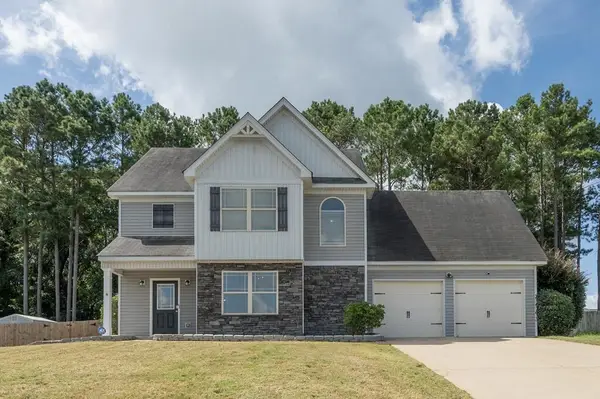 $275,000Active4 beds 3 baths2,200 sq. ft.
6 Hope Street, FORT MITCHELL, AL 36856
MLS# 233547Listed by: KELLER WILLIAMS REALTY RIVER CITIES - New
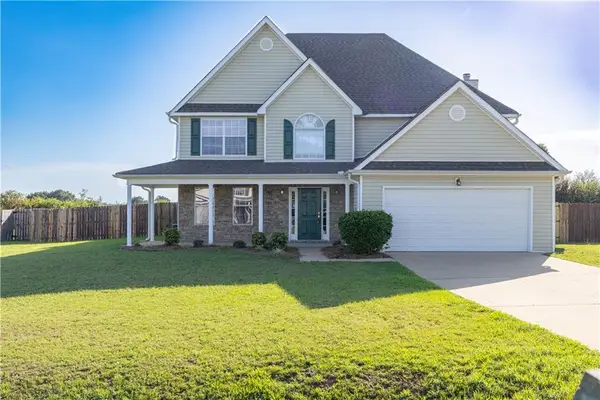 $335,000Active4 beds 3 baths3,120 sq. ft.
63 Seminole Trail, Fort Mitchell, AL 36856
MLS# E104614Listed by: KW REALTY RIVER CITIES - New
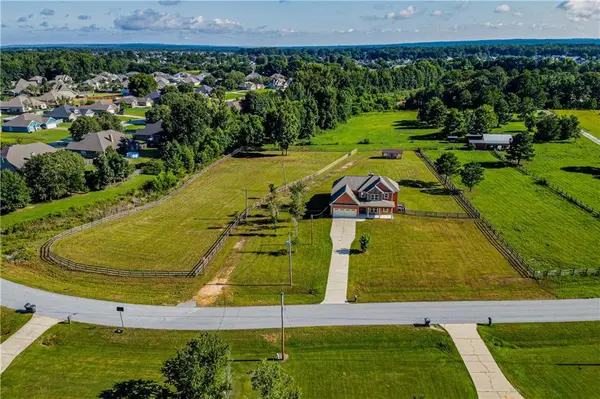 $429,900Active4 beds 4 baths2,885 sq. ft.
3 Winter Hawk Lane, Phenix City, AL 36856
MLS# E104604Listed by: PLATINUM PROPERTIES 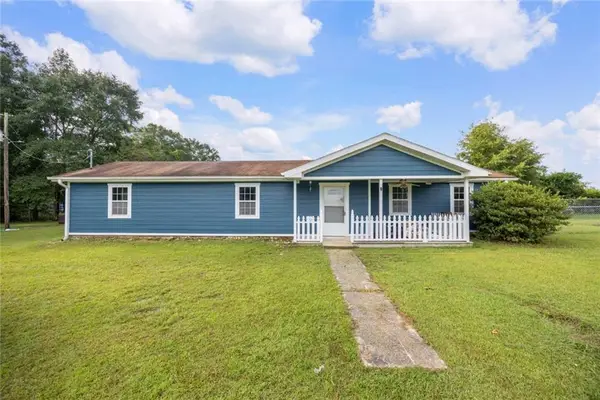 $179,000Pending2 beds 2 baths1,316 sq. ft.
9 Spies Road, Fort Mitchell, AL 36856
MLS# E104589Listed by: SET FEE REALTY- New
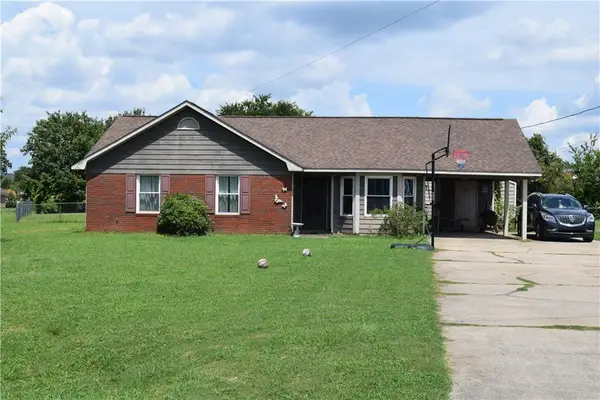 $125,000Active3 beds 2 baths1,290 sq. ft.
8 Blackberry Court, Fort Mitchell, AL 36856
MLS# E104590Listed by: EXP REALTY LLC - New
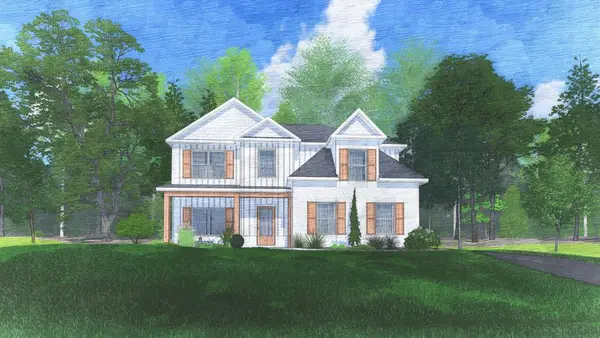 $414,900Active4 beds 3 baths2,599 sq. ft.
98 Owens Road, FORT MITCHELL, AL 36856
MLS# 233441Listed by: HUGHSTON HOMES MARKETING, LLC - New
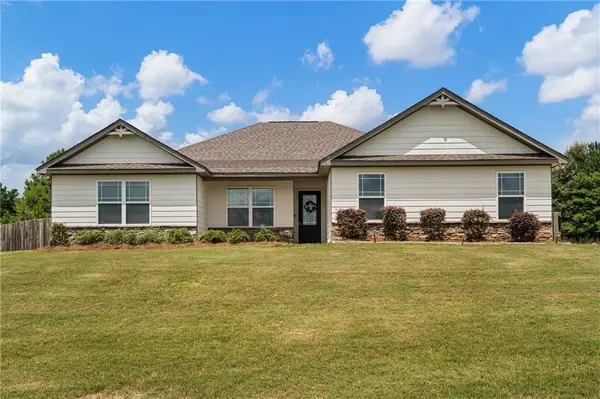 $315,000Active4 beds 2 baths2,099 sq. ft.
1 Brigade Drive, Fort Mitchell, AL 36856
MLS# E104565Listed by: KW REALTY RIVER CITIES - New
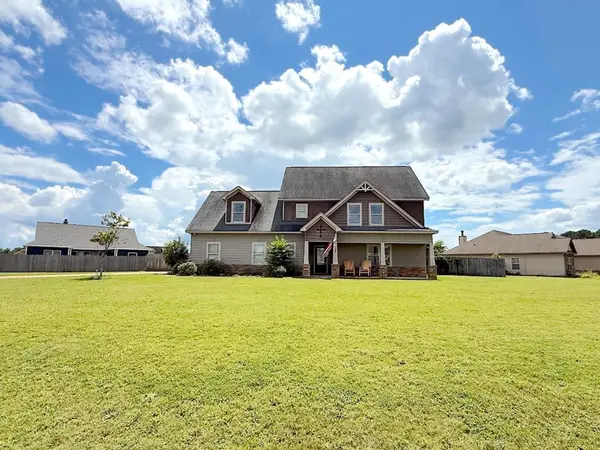 $299,900Active4 beds 3 baths2,300 sq. ft.
7 Nighthawk Court, FORT MITCHELL, AL 36856
MLS# 233417Listed by: KELLER WILLIAMS REALTY RIVER CITIES 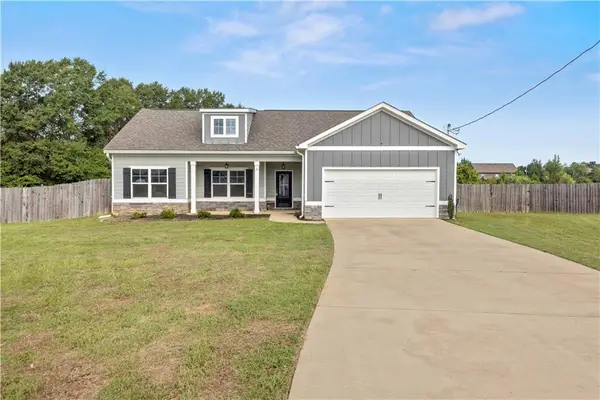 $280,000Pending4 beds 2 baths1,786 sq. ft.
4 Belmont Drive, Fort Mitchell, AL 36856
MLS# E104513Listed by: KW REALTY RIVER CITIES


Protect your home and budget from life's surprises with an Assurant Home Warranty, backed by a partner that supports you through every step of homeownership. Explore Plans.
©2026 Century 21 Real Estate LLC. All rights reserved. CENTURY 21®, the CENTURY 21 Logo and C21® are service marks owned by Century 21 Real Estate LLC. Century 21 Real Estate LLC fully supports the principles of the Fair Housing Act and the Equal Opportunity Act. Each office is independently owned and operated. Listing information is deemed reliable but not guaranteed accurate.