9 Silver Eagle Court, Fort Mitchell, AL 36856
Local realty services provided by:CENTURY 21 Premier Real Estate
Listed by: riley manasek
Office: keller williams realty river c
MLS#:E103495
Source:AL_PCBR
Price summary
- Price:$299,900
- Price per sq. ft.:$145.16
About this home
Welcome to this well-maintained 4-bedroom, 2-bath home offering 2,066 square feet of comfortable living space in Ft. Mitchell. Step through the front door into a bright, open interior with durable flooring throughout the main living areas and a spacious layout that flows easily from room to room. The living room features vaulted ceilings and plenty of natural light, creating an open, airy feel that connects seamlessly to the kitchen and dining space. The kitchen is designed with function in mind, offering ample cabinet space, granite countertops, stainless steel appliances, and a large island with seating. The primary suite is privately tucked away and features tray ceilings, a spacious layout, and an en suite bath complete with dual vanities, a soaking tub, separate tiled shower, and a walk-in closet. Three additional bedrooms provide flexibility for guests, a home office, or whatever fits your lifestyle. Out back, you’ll find a covered patio overlooking a fully fenced yard with plenty of room to spread out, relax, or entertain. A short drive to Fort Benning!...
Contact an agent
Home facts
- Year built:2018
- Listing ID #:E103495
- Added:7 day(s) ago
- Updated:May 08, 2026 at 07:24 AM
Rooms and interior
- Bedrooms:4
- Total bathrooms:2
- Full bathrooms:2
- Flooring:Carpet, Ceramic Tile
- Kitchen Description:Dishwasher, Electric Range, Microwave, Refrigerator
- Basement:Yes
- Living area:2,066 sq. ft.
Heating and cooling
- Cooling:Ceiling Fans, Central Air
- Heating:Electric
- Central air:Yes
Structure and exterior
- Roof:Composition
- Year built:2018
- Building area:2,066 sq. ft.
- Lot area:0.37 Acres
- Lot Features:Back Yard, Front Yard
- Architectural Style:Ranch, Traditional
- Construction Materials:Other
- Exterior Features:Patio
- Levels:1 Story
Utilities
- Water:Public, Water Available
- Sewer:Septic Tank
Finances and disclosures
- Price:$299,900
- Price per sq. ft.:$145.16
- Tax amount:$974 (2025)
Features and amenities
- Appliances:Dishwasher, Electric Range, Microwave, Refrigerator
- Amenities:Double Pane Windows, Security System Owned, Smoke Detectors
Parking
- Parking description:Driveway, Garage
- Garage:Yes
- Garage spaces:2
New listings near 9 Silver Eagle Court
- New
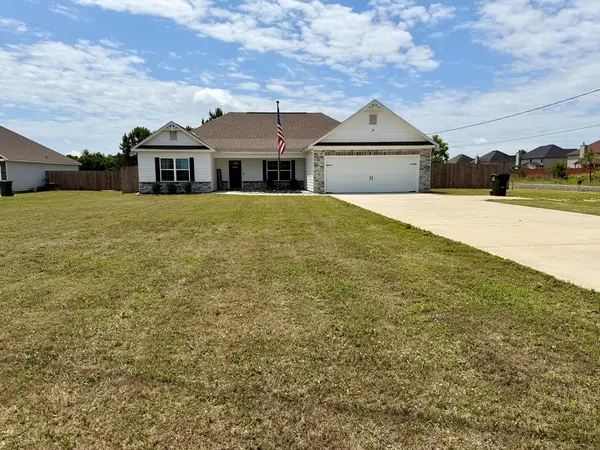
 $330,000Active4 beds 2 baths2,102 sq. ft.
46 Owens Road, FORT MITCHELL, AL 36856
MLS# 231646Listed by: CENTURY 21 PREMIER REAL ESTATE - New
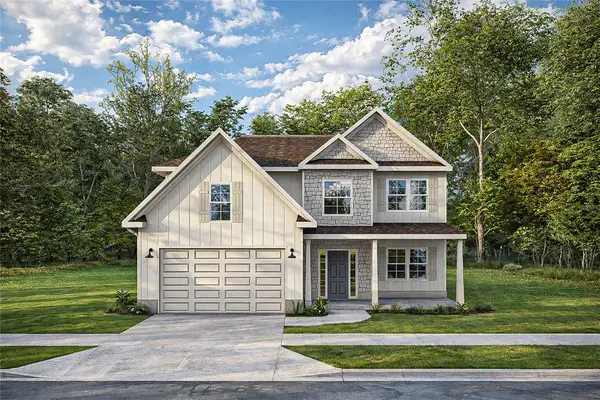 $359,900Active4 beds 3 baths2,599 sq. ft.
43 Cedar Sage Lane, Ft Mitchell, AL 36856
MLS# 180361Listed by: HUGHSTON HOMES MARKETING - New
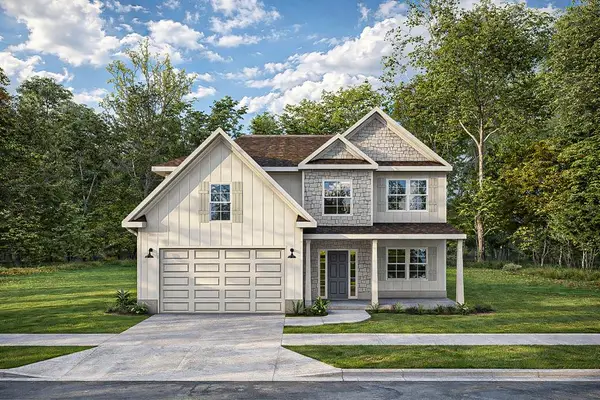 $359,900Active4 beds 3 baths2,599 sq. ft.
43 Cedar Sage Lane, FORT MITCHELL, AL 36856
MLS# 231627Listed by: HUGHSTON HOMES MARKETING, LLC 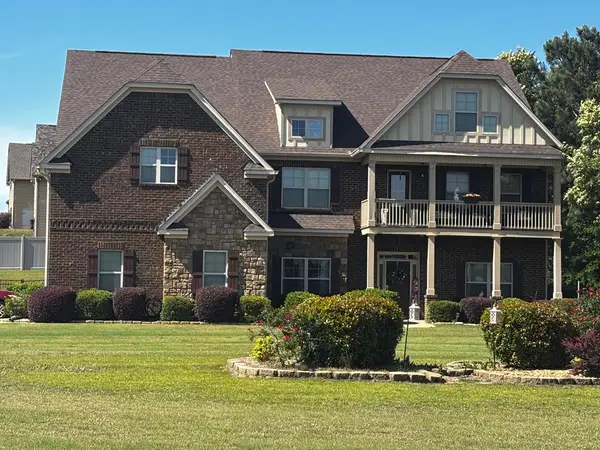 $505,000Pending6 beds 5 baths5,565 sq. ft.
47 Bradley Drive, FORT MITCHELL, AL 36856
MLS# 231619Listed by: 1ST CLASS REAL ESTATE EXCELLENCE- New
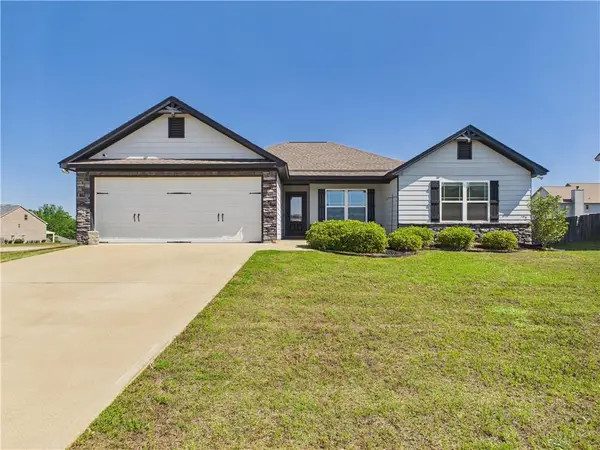 $312,900Active4 beds 2 baths2,088 sq. ft.
85 Old Glory Way, Fort Mitchell, AL 36856
MLS# E103761Listed by: 1 PERCENT LISTS SOUTHERN STATE - New
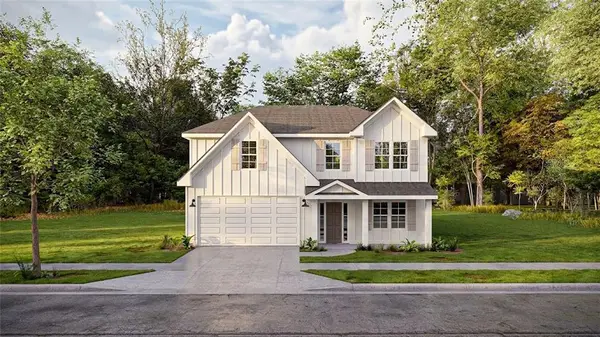 $334,900Active4 beds 3 baths2,186 sq. ft.
4 Cypress Glen Court, Fort Mitchell, AL 36856
MLS# E103771Listed by: HUGHSTON HOMES MARKETING - New
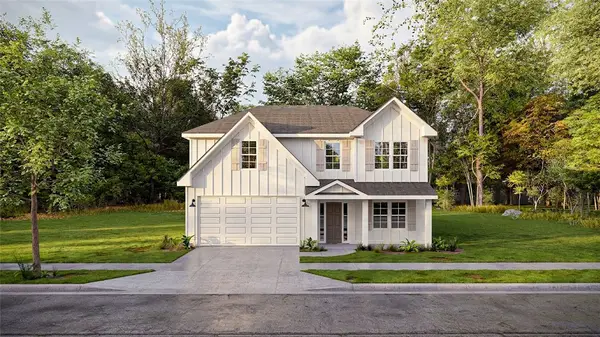 $334,900Active4 beds 3 baths2,186 sq. ft.
4 Cypress Glen Court, Ft Mitchell, AL 36856
MLS# 180352Listed by: HUGHSTON HOMES MARKETING 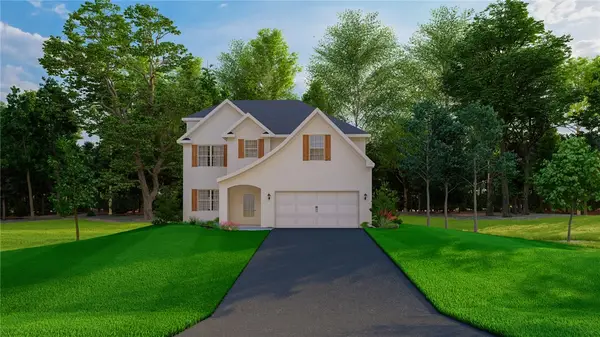 $344,900Pending4 beds 3 baths2,379 sq. ft.
40 Cedar Sage Lane, Ft Mitchell, AL 36856
MLS# 180351Listed by: HUGHSTON HOMES MARKETING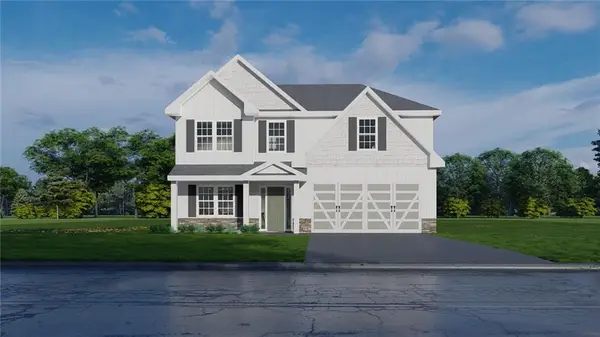 $329,900Pending4 beds 3 baths2,186 sq. ft.
34 Cedar Sage Lane, Fort Mitchell, AL 36856
MLS# E103767Listed by: HUGHSTON HOMES MARKETING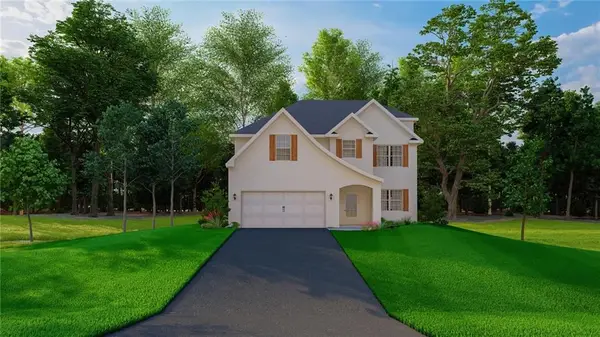 $344,900Pending4 beds 3 baths2,379 sq. ft.
40 Cedar Sage Lane, Fort Mitchell, AL 36856
MLS# E103769Listed by: HUGHSTON HOMES MARKETING


Protect your home and budget from life's surprises with an Assurant Home Warranty, backed by a partner that supports you through every step of homeownership. Explore Plans.
©2026 Century 21 Real Estate LLC. All rights reserved. CENTURY 21®, the CENTURY 21 Logo and C21® are service marks owned by Century 21 Real Estate LLC. Century 21 Real Estate LLC fully supports the principles of the Fair Housing Act and the Equal Opportunity Act. Each office is independently owned and operated. Listing information is deemed reliable but not guaranteed accurate.