
40 Cedar Sage Lane, Fort Mitchell, AL 36856
Local realty services provided by:CENTURY 21 Premier Real Estate
40 Cedar Sage Lane,Ft Mitchell, AL 36856
$344,900
- 4 Beds
- 3 Baths
- 2,379 sq. ft.
- Single family
- Pending
Listed by: adam sanders
Office: hughston homes marketing
MLS#:180351
Source:AL_LCAR
Price summary
- Price:$344,900
- Price per sq. ft.:$144.98
About this home
Welcome to The Estates Phase 8 in Fort Mitchell, Alabama, a fresh, vibrant community designed for modern, attainable living. Meet our Dogwood B Floorplan. 2379 SF of Stylish & Sensible Living Space. designed for both everyday living and effortless entertaining. Step inside through the welcoming two-story foyer, where the formal dining room with coffered ceiling sets the stage for gatherings and celebrations. The spacious Great Room features a cozy electric fireplace and flows seamlessly into the open kitchen and breakfast area, creating a comfortable space where everyone naturally comes together. The kitchen combines style and function with granite countertops, tiled backsplash, stainless steel appliances, abundant cabinetry, and a large center island overlooking the main living areas. A walk-in pantry provides extra storage, while the Signature Drop Zone just inside the garage helps keep daily life organized. The nearby half bath and laundry area add extra convenience for guests and busy households alike. Upstairs, the owner’s suite offers a relaxing retreat filled with natural light and a private sitting area. The spa-inspired bath features a garden tub, separate shower, quartz countertops, and a spacious walk-in closet. Additional bedrooms provide generous closet space and easy access to a full hall bath, offering flexibility for guests. Luxury flooring throughout the main living areas, upgraded trim, and curated finishes add timeless appeal throughout the home. A two-car garage enhances convenience, while the private garden patio, ideal for morning coffee or evening unwinding. A variety of thoughtfully included features complete this beautiful home, proof that timeless design, comfort, and exceptional value never go out of style....
Contact an agent
Home facts
- Year built:2026
- Listing ID #:180351
- Added:56 day(s) ago
- Updated:June 27, 2026 at 08:04 AM
Rooms and interior
- Bedrooms:4
- Total bathrooms:3
- Full bathrooms:2
- Half bathrooms:1
- Flooring:Plank, Simulated Wood
- Kitchen Description:Dishwasher, Electric Range, Kitchen Island, Pantry, Stove
- Basement:Yes
- Living area:2,379 sq. ft.
Heating and cooling
- Cooling:Central Air, Electric
- Heating:Electric, Heat Pump
- Central air:Yes
Structure and exterior
- Year built:2026
- Building area:2,379 sq. ft.
- Lot area:0.68 Acres
- Construction Materials:Cement Siding
- Exterior Features:Patio, Porch
- Foundation Description:Slab
- Levels:2 Story
Schools
- Middle school:MOUNT OLIVE ELEMENTARY
- Elementary school:MOUNT OLIVE ELEMENTARY
Utilities
- Sewer:Septic Available
Finances and disclosures
- Price:$344,900
- Price per sq. ft.:$144.98
Features and amenities
- Laundry features:Dryer Hookup
- Amenities:Ceiling Fans
Parking
- Parking description:Attached, Garage, Two Car Garage
- Garage:Yes
- Garage spaces:2
New listings near 40 Cedar Sage Lane
- New
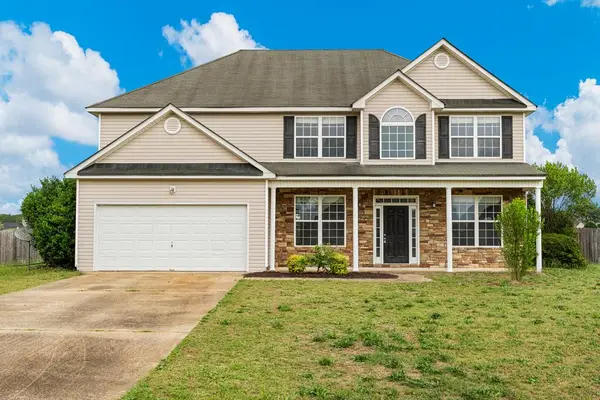 $314,900Active4 beds 3 baths2,618 sq. ft.
42 Navajo Trail, FORT MITCHELL, AL 36856
MLS# 232734Listed by: KELLER WILLIAMS REALTY RIVER CITIES - New
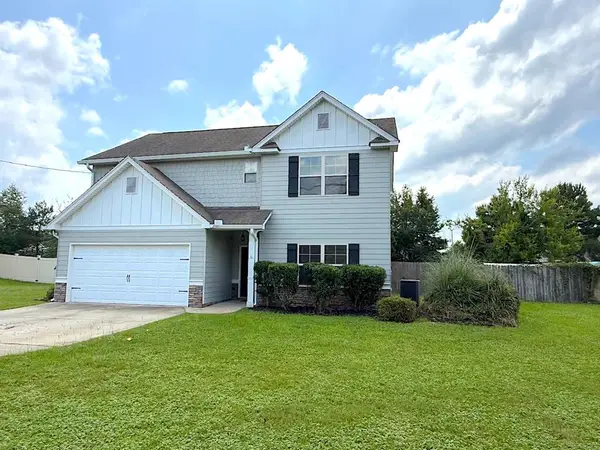 $259,000Active3 beds 2 baths1,916 sq. ft.
285 Owens Road, FORT MITCHELL, AL 36856
MLS# 232727Listed by: KELLER WILLIAMS REALTY RIVER CITIES - New
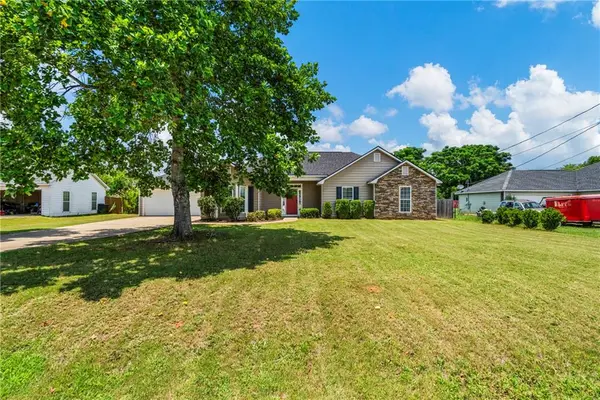 $285,000Active4 beds 2 baths1,731 sq. ft.
43 Honeysuckle Way, Fort Mitchell, AL 36856
MLS# E104235Listed by: COLDWELL BANKER - KPDD - New
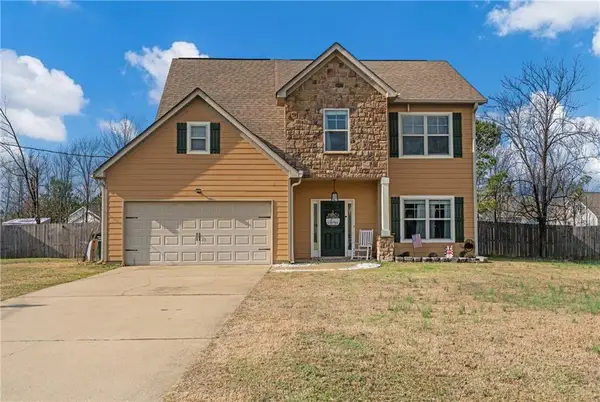 $284,000Active4 beds 3 baths1,992 sq. ft.
24 Churchill Drive, FORT MITCHELL, AL 36856
MLS# 232718Listed by: KELLER WILLIAMS REALTY RIVER CITIES - New
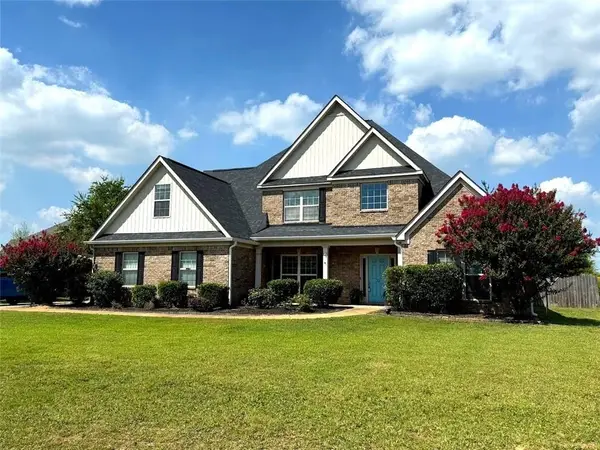 $349,900Active5 beds 3 baths3,109 sq. ft.
32 Registry Way, Fort Mitchell, AL 36856
MLS# E104220Listed by: KELLER WILLIAMS REALTY RIVER C - New
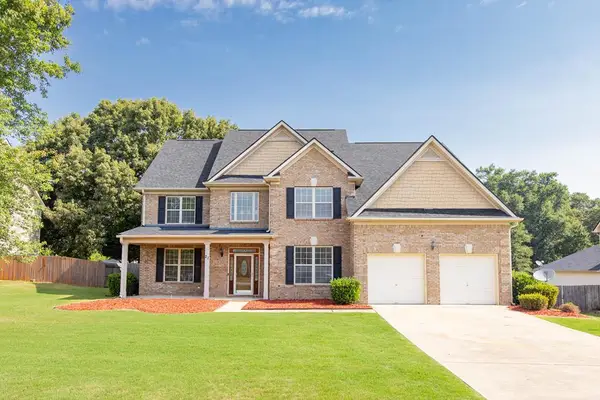 $349,900Active5 beds 4 baths3,296 sq. ft.
21 Avery Drive, FORT MITCHELL, AL 36856
MLS# 232662Listed by: COLDWELL BANKER / KENNON, PARKER, DUNCAN & DAVIS - New
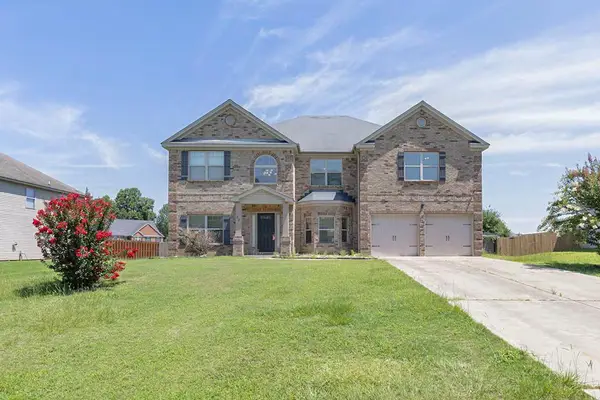 $359,900Active5 beds 4 baths4,272 sq. ft.
32 Caen Drive, FORT MITCHELL, AL 36856
MLS# 232651Listed by: COLDWELL BANKER / KENNON, PARKER, DUNCAN & DAVIS - New
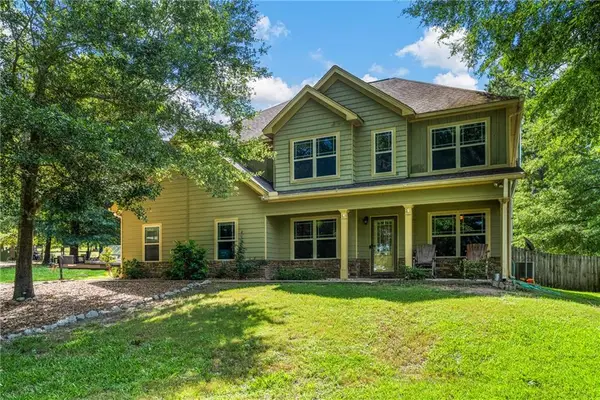 $380,000Active4 beds 3 baths2,726 sq. ft.
397 Owens Road, Fort Mitchell, AL 36856
MLS# E104166Listed by: KELLER WILLIAMS REALTY RIVER C - New
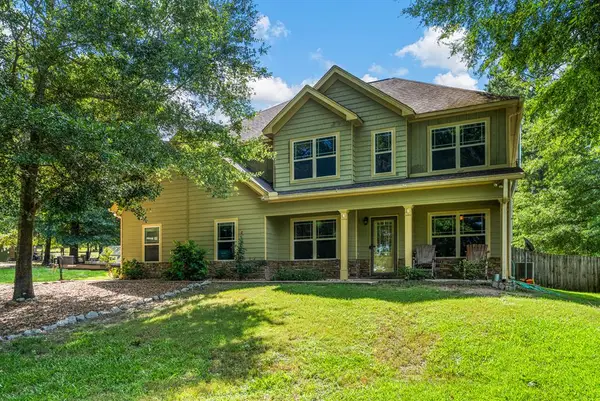 $380,000Active4 beds 3 baths2,726 sq. ft.
397 Owens Road, FORT MITCHELL, AL 36856
MLS# 232636Listed by: KELLER WILLIAMS REALTY RIVER CITIES - New
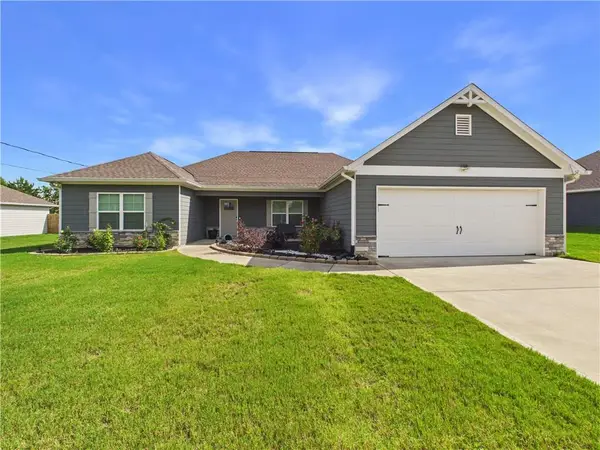 $324,900Active4 beds 2 baths2,070 sq. ft.
52 Owens Road, Fort Mitchell, AL 36856
MLS# E104171Listed by: 1 PERCENT LISTS SOUTHERN STATE


Protect your home and budget from life's surprises with an Assurant Home Warranty, backed by a partner that supports you through every step of homeownership. Explore Plans.
©2026 Century 21 Real Estate LLC. All rights reserved. CENTURY 21®, the CENTURY 21 Logo and C21® are service marks owned by Century 21 Real Estate LLC. Century 21 Real Estate LLC fully supports the principles of the Fair Housing Act and the Equal Opportunity Act. Each office is independently owned and operated. Listing information is deemed reliable but not guaranteed accurate.