
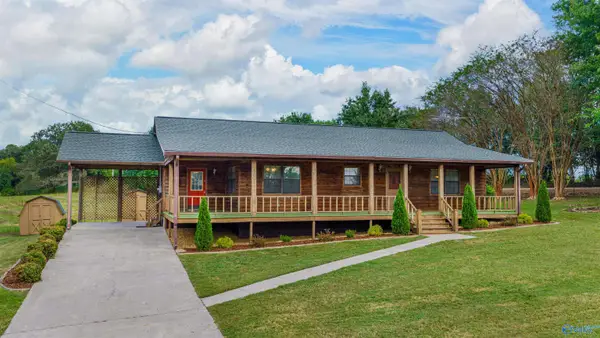
1602 Westwind Drive Nw, Fort Payne, AL 35967
Local realty services provided by:CENTURY 21 Results
1602 Westwind Drive Nw,Fort Payne, AL 35967
$739,900
- 6 Beds
- 4 Baths
- 3,300 sq. ft.
- Single family
- Active
Listed by: faith pennington
Office: wright properties agency
MLS#:10872554
Source:METROMLS
Price summary
- Price:$739,900
- Price per sq. ft.:$224.21
About this home
Welcome to a property that truly has it all. Nestled on 2.2 acres, this stunning home offers the perfect blend of luxury living, granite counter tops throughout, custom cabinets in the kitchen and floor plan designed for both entertaining and relaxed living. With 6 bedrooms, 4.5 bathrooms, (currently one bedroom is being used as an office) and provides endless possibilities. The finished basement offers a fully functional separate living area and has its own kitchen, laundry space, and living room. Step outside to an inground pool and just steps away is an impressive 900 sq ft pool house with a bathroom, kitchen and attached 4 bay garage.
Contact an agent
Home facts
- Year built:1980
- Subdivision & Development:None
- Listing ID #:10872554
- Updated:October 22, 2026 at 11:17 AM
Rooms and interior
- Bedrooms:6
- Total bathrooms:4
- Full bathrooms:4
- Flooring:Hardwood, Tile
- Dining Description:Separate Room
- Bathrooms Description:Separate Shower, Tile Bath
- Kitchen Description:Dishwasher, Double Oven, Oven/Range (Combo), Refrigerator
- Bedroom Description:Split Bedroom Plan, Walk-In Closet(s)
- Basement Description:Bath Finished, Concrete, Finished, Full
- Living area:3,300 sq. ft.
Heating and cooling
- Cooling:Ceiling Fan(s), Central Air
- Heating:Central
- Central air:Yes
Structure and exterior
- Roof:Tar/Gravel
- Year built:1980
- Building area:3,300 sq. ft.
- Lot area:2.2 Acres
- Lot Features:Private
- Architectural Style:Contemporary
- Construction Materials:Wood Siding
- Exterior Features:Deck/Patio
- Levels:2 Story
Schools
- High school:Fort Payne
- Middle school:Fort Payne
- Elementary school:Wills Valley
Utilities
- Water:Public
- Sewer:Septic Tank
Finances and disclosures
- Price:$739,900
- Price per sq. ft.:$224.21
Features and amenities
- Appliances:Dishwasher, Double Oven, Electric Water Heater, Oven/Range (Combo), Refrigerator
- Laundry features:In Basement, Laundry
- Amenities:Electric Water Heater, Wet Bar
- Pool features:In Ground
Parking
- Parking description:Attached, Detached Parking, Garage, Garage Door Opener, Side/Rear Entrance
- Garage:Yes
 2026 Georgia MLS. All rights reserved. Information Deem Reliable But Not Guaranteed October 22, 2026
New listings near 1602 Westwind Drive Nw
- New
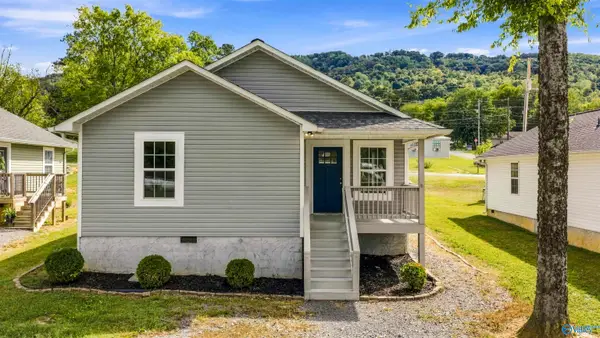 $189,900Active3 beds 2 baths1,239 sq. ft.
1503 Jaycee Avenue Ne, Fort Payne, AL 35967
MLS# 21932124Listed by: SOUTHERN PROPERTIES AGENCY INC - New
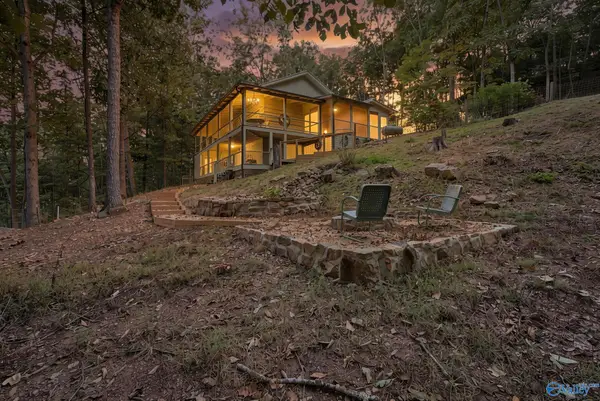 $405,000Active2 beds 2 baths1,159 sq. ft.
1076 County Road 81, Fort Payne, AL 35967
MLS# 21932064Listed by: A.H. SOTHEBYS INT. REALTY - New
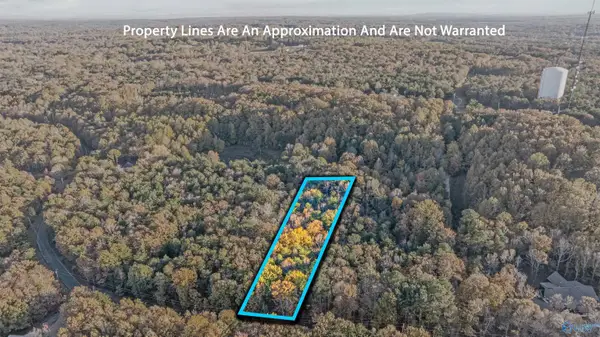 $39,900Active0 Acres
Lot 6 County Road 166, Fort Payne, AL 35967
MLS# 21931704Listed by: SOUTHERN PROPERTIES AGENCY INC - New
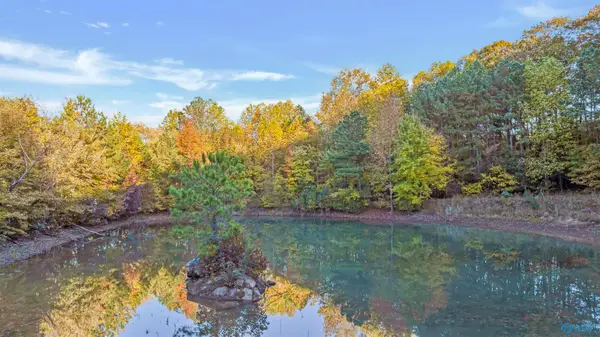 $42,900Active0 Acres
4.6 ac County Road 166, Fort Payne, AL 35967
MLS# 21931718Listed by: SOUTHERN PROPERTIES AGENCY INC 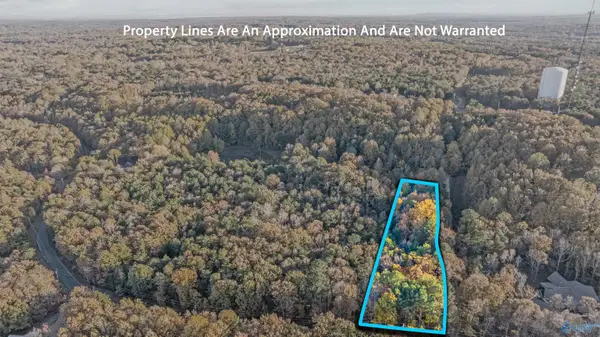 $39,900Pending0 Acres
Lot 4 County Road 166, Fort Payne, AL 35967
MLS# 21931701Listed by: SOUTHERN PROPERTIES AGENCY INC- New
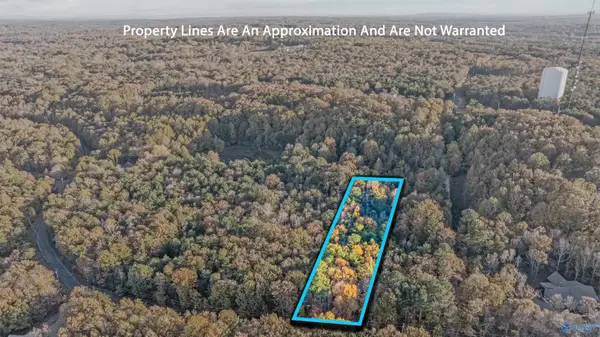 $39,900Active0 Acres
Lot 5 County Road 166, Fort Payne, AL 35967
MLS# 21931702Listed by: SOUTHERN PROPERTIES AGENCY INC - New
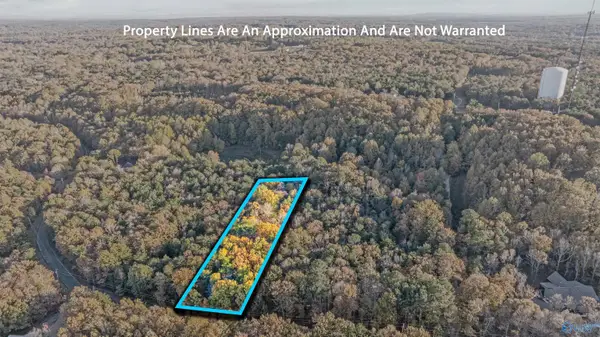 $37,900Active0 Acres
Lot 7 County Road 166, Fort Payne, AL 35967
MLS# 21931705Listed by: SOUTHERN PROPERTIES AGENCY INC - New
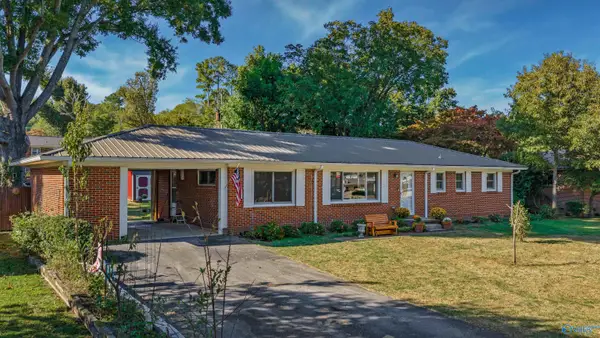 $199,900Active3 beds 2 baths1,546 sq. ft.
1706 Grand Avenue Nw, Fort Payne, AL 35967
MLS# 21931710Listed by: SOUTHERN PROPERTIES AGENCY INC - New
 $227,000Active2 beds 2 baths1,400 sq. ft.
801 County Road 114, Fort Payne, AL 35968
MLS# 21931509Listed by: SOUTHERN PROPERTIES AGENCY INC


Protect your home and budget from life's surprises with an Assurant Home Warranty, backed by a partner that supports you through every step of homeownership. Explore Plans.
©2026 Century 21 Real Estate LLC. All rights reserved. CENTURY 21®, the CENTURY 21 Logo and C21® are service marks owned by Century 21 Real Estate LLC. Century 21 Real Estate LLC fully supports the principles of the Fair Housing Act and the Equal Opportunity Act. Each office is independently owned and operated. Listing information is deemed reliable but not guaranteed accurate.