
1912 THORNHILL ROAD, Fultondale, AL 35068
Local realty services provided by:CENTURY 21 Busch Realty Group
Listed by: matt muncher
Office: re/max northern properties
MLS#:21468866
Source:AL_BAMLS
Price summary
- Price:$240,000
- Price per sq. ft.:$116.11
About this home
Welcome home to 1912 Thornhill Road in Fultondale! This beautiful full-brick home offers plenty of space, charm, and a scenic backyard you'll love! Enjoy your morning coffee on the inviting covered front porch before stepping inside to find beautiful hardwood floors throughout the main level. The spacious floor plan features a living room, formal dining room, kitchen, and cozy den, offering plenty of room for everyday living and entertaining. The main level also includes three bedrooms and two full bathrooms. Downstairs, you'll find a large additional bedroom or bonus den, a separate storage room, and a convenient two-car garage. Step outside to the covered back porch overlooking a beautiful, scenic backyard with plenty of room to relax, entertain, or enjoy the outdoors. With a fenced yard, newly installed gutters, and plenty of flexible living space, this home has so much to offer!
Contact an agent
Home facts
- Year built:1962
- Listing ID #:21468866
- Added:1 day(s) ago
- Updated:October 30, 2026 at 12:10 PM
Rooms and interior
- Bedrooms:4
- Total bathrooms:2
- Full bathrooms:2
- Flooring:Carpet, Hardwood, Tile Floor
- Dining Description:Dining Room
- Bathrooms Description:Tub/Shower Combo
- Kitchen Description:Cooktop-Electric, Dishwasher Built-In, Laminate Counter, Oven-Electric, Refrigerator
- Basement Description:Both finished and unfinished, Concrete Block, Full Basement
- Living area:2,067 sq. ft.
Heating and cooling
- Cooling:Central
- Heating:Central
Structure and exterior
- Year built:1962
- Building area:2,067 sq. ft.
- Lot area:0.64 Acres
- Construction Materials:4 Sides Brick
- Exterior Features:Covered Deck, Fenced Yard
- Foundation Description:Basement
- Levels:1 Story
Schools
- High school:FULTONDALE
- Middle school:FULTONDALE
- Elementary school:FULTONDALE
Utilities
- Water:Public Water
- Sewer:Septic
Finances and disclosures
- Price:$240,000
- Price per sq. ft.:$116.11
Features and amenities
- Appliances:Cooktop - Electric, Dishwasher Built-In, Oven - Electric, Refrigerator
- Laundry features:Dryer-Electric, Laundry in Middle Level, Washer Hookup
Parking
- Parking description:Attached, Driveway Parking
- Garage spaces:2
New listings near 1912 THORNHILL ROAD
 $140,000Pending3 beds 2 baths1,851 sq. ft.
3017 FOREST DRIVE, Fultondale, AL 35068
MLS# 21468889Listed by: REAL BROKER LLC- New
 $240,000Active3 beds 2 baths1,371 sq. ft.
562 SUMMIT CIRCLE, Fultondale, AL 35068
MLS# 21468487Listed by: ARC REALTY VESTAVIA - New
 $299,900Active4 beds 3 baths2,132 sq. ft.
3016 SAYERS ROAD, Fultondale, AL 35068
MLS# 21468459Listed by: KM REALTY  $169,900Pending3 beds 2 baths1,232 sq. ft.
1707 ROGINA DRIVE, Fultondale, AL 35068
MLS# 21468451Listed by: SOLD SOUTH REALTY- New
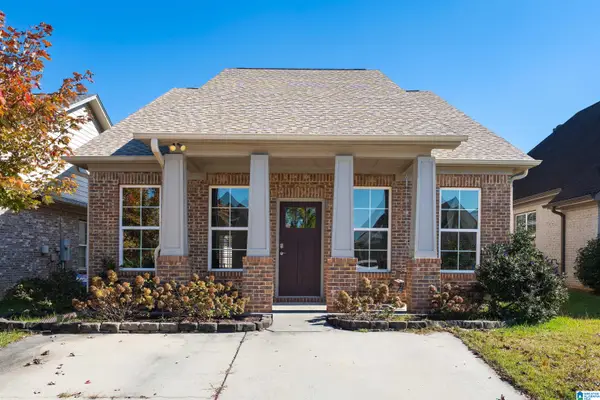 $259,000Active3 beds 2 baths1,477 sq. ft.
3567 GRAND CENTRAL AVENUE, Fultondale, AL 35068
MLS# 21468347Listed by: REALTYSOUTH-MB-CRESTLINE - New
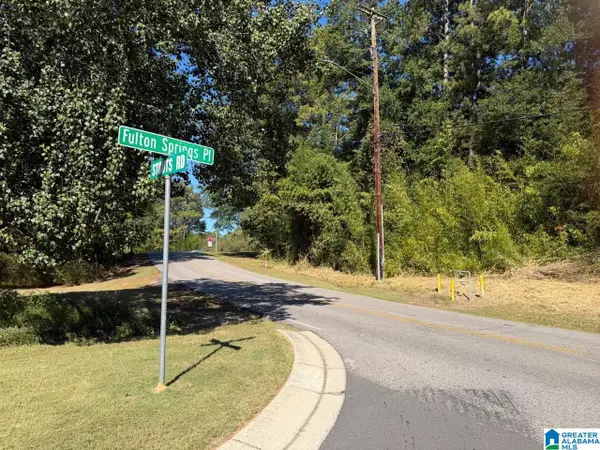 $15,000Active0.64 Acres
3009 STOUTS ROAD, Fultondale, AL 35068
MLS# 21468314Listed by: FIVE STAR REAL ESTATE, LLC - New
 $205,000Active4 beds 3 baths2,443 sq. ft.
1813 K C DEMENT AVENUE, Fultondale, AL 35068
MLS# 21468275Listed by: SWEET HOMELIFE REAL ESTATE - New
 $284,565Active3 beds 3 baths1,806 sq. ft.
4523 VILLAGE SPRINGS SQUARE, Fultondale, AL 35068
MLS# 21468268Listed by: SDH ALABAMA LLC - New
 $259,900Active3 beds 2 baths1,215 sq. ft.
3121 SAYERS ROAD, Fultondale, AL 35068
MLS# 21468249Listed by: RE/MAX NORTHERN PROPERTIES


Protect your home and budget from life's surprises with an Assurant Home Warranty, backed by a partner that supports you through every step of homeownership. Explore Plans.
©2026 Century 21 Real Estate LLC. All rights reserved. CENTURY 21®, the CENTURY 21 Logo and C21® are service marks owned by Century 21 Real Estate LLC. Century 21 Real Estate LLC fully supports the principles of the Fair Housing Act and the Equal Opportunity Act. Each office is independently owned and operated. Listing information is deemed reliable but not guaranteed accurate.