
562 SUMMIT CIRCLE, Fultondale, AL 35068
Local realty services provided by:CENTURY 21 Busch Realty Group
Listed by: christian kelly
Office: arc realty vestavia
MLS#:21468487
Source:AL_BAMLS
Price summary
- Price:$240,000
- Price per sq. ft.:$175.05
About this home
Welcome to 562 Summit Circle in Fultondale’s desirable Chapel Hills community! This one-level, all-brick 3-bedroom, 2-bath home sits on a quiet cul-de-sac and features a two-car garage, fresh paint, updated bathroom vanities, updated flooring and durable LVP throughout most of the home. The open living area offers a cozy gas fireplace and comfortable space for everyday living or entertaining. Outside, enjoy a spacious, private backyard with a well-maintained lawn. Chapel Hills amenities include a clubhouse, swimming pool, tennis courts and walking trails. Conveniently located near I-65, shopping, dining and downtown Birmingham. Seller assistance toward allowable closing costs or an interest-rate buydown may be available with an acceptable offer. Ask your agent for details.
Contact an agent
Home facts
- Year built:2003
- Listing ID #:21468487
- Added:1 day(s) ago
- Updated:October 23, 2026 at 08:42 PM
Rooms and interior
- Bedrooms:3
- Total bathrooms:2
- Full bathrooms:2
- Flooring:Carpet, Vinyl
- Dining Description:Breakfast Room
- Bathrooms Description:Garden Tub, Separate Shower, Separate Vanities, Tub/Shower Combo
- Kitchen Description:Dishwasher Built-In, Laminate Counter, Microwave Built-In, Refrigerator
- Bedroom Description:Walk-In Closets
- Living area:1,371 sq. ft.
Heating and cooling
- Cooling:Central
- Heating:Central, Electric
Structure and exterior
- Year built:2003
- Building area:1,371 sq. ft.
- Construction Materials:4 Sides Brick
- Exterior Features:Open Patio, Porch
- Foundation Description:Slab
- Levels:1 Story
Schools
- High school:FULTONDALE
- Middle school:FULTONDALE
- Elementary school:FULTONDALE
Utilities
- Water:Public Water
- Sewer:Sewer Connected
Finances and disclosures
- Price:$240,000
- Price per sq. ft.:$175.05
Features and amenities
- Appliances:Dishwasher Built-In, Microwave Built-In, Refrigerator
- Laundry features:Dryer-Electric, Laundry in Middle Level, Washer Hookup
- Amenities:Clubhouse, Pull-Down Attic, Smooth Ceilings, Street Lights, Tennis Courts, Trey Ceilings, Walking Paths
- Pool features:Community, In-Ground, Perimeter Fencing, Pool
Parking
- Parking description:Attached, Driveway Parking
- Garage spaces:2
New listings near 562 SUMMIT CIRCLE
- New
 $299,900Active4 beds 3 baths2,132 sq. ft.
3016 SAYERS ROAD, Fultondale, AL 35068
MLS# 21468459Listed by: KM REALTY - New
 $169,900Active3 beds 2 baths1,232 sq. ft.
1707 ROGINA DRIVE, Fultondale, AL 35068
MLS# 21468451Listed by: SOLD SOUTH REALTY - New
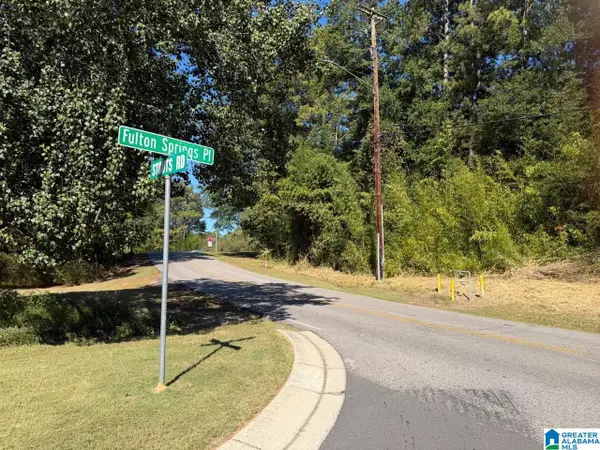 $15,000Active0.64 Acres
3009 STOUTS ROAD, Fultondale, AL 35068
MLS# 21468314Listed by: FIVE STAR REAL ESTATE, LLC - New
 $205,000Active4 beds 3 baths2,443 sq. ft.
1813 K C DEMENT AVENUE, Fultondale, AL 35068
MLS# 21468275Listed by: SWEET HOMELIFE REAL ESTATE - New
 $284,565Active3 beds 3 baths1,806 sq. ft.
4523 VILLAGE SPRINGS SQUARE, Fultondale, AL 35068
MLS# 21468268Listed by: SDH ALABAMA LLC - New
 $259,900Active3 beds 2 baths1,215 sq. ft.
3121 SAYERS ROAD, Fultondale, AL 35068
MLS# 21468249Listed by: RE/MAX NORTHERN PROPERTIES - New
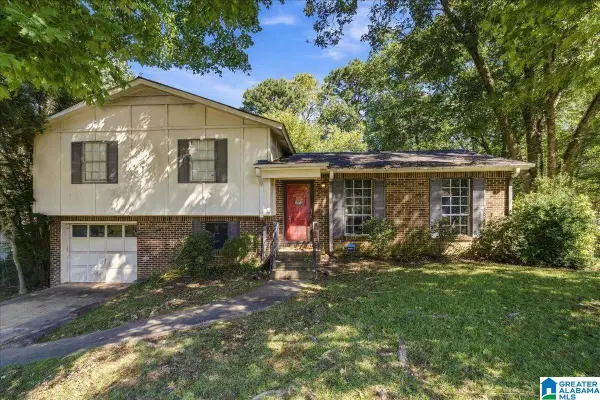 $159,900Active3 beds 2 baths1,262 sq. ft.
2811 DEBRA DRIVE, Fultondale, AL 35068
MLS# 21467993Listed by: IXL REAL ESTATE BIRMINGHAM - New
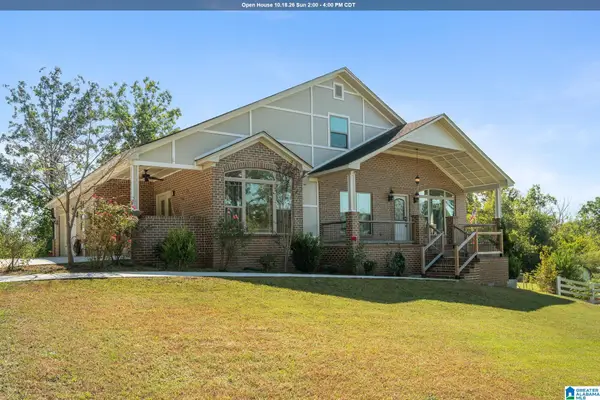 $399,900Active4 beds 3 baths3,061 sq. ft.
717 DARLENE DRIVE, Birmingham, AL 35217
MLS# 21467776Listed by: EXP REALTY, LLC CENTRAL - New
 $630,000Active21 Acres
1000 MARGARET DRIVE, Fultondale, AL 35217
MLS# 21467728Listed by: KELLER WILLIAMS METRO NORTH


Protect your home and budget from life's surprises with an Assurant Home Warranty, backed by a partner that supports you through every step of homeownership. Explore Plans.
©2026 Century 21 Real Estate LLC. All rights reserved. CENTURY 21®, the CENTURY 21 Logo and C21® are service marks owned by Century 21 Real Estate LLC. Century 21 Real Estate LLC fully supports the principles of the Fair Housing Act and the Equal Opportunity Act. Each office is independently owned and operated. Listing information is deemed reliable but not guaranteed accurate.