
1639 QUAIL RIDGE DRIVE, Gardendale, AL 35071
Local realty services provided by:CENTURY 21 Clement Realty, Inc.
Listed by: carolyn spain
Office: keller williams
MLS#:21464214
Source:AL_BAMLS
Price summary
- Price:$579,900
- Price per sq. ft.:$121.32
About this home
If you are ready to take the next step, this home is for you—amazing decor in this lovely home. Kids will love the upstairs suite as their own personal suite, complete with a gaming room. The basement is perfect for downstairs entertaining, or the downstairs is nice and roomy, perfect for a private area for MIL. Pictures speak a thousand words, and they will be coming soon
Contact an agent
Home facts
- Year built:2005
- Listing ID #:21464214
- Added:10 day(s) ago
- Updated:September 16, 2026 at 12:47 AM
Rooms and interior
- Bedrooms:5
- Total bathrooms:5
- Full bathrooms:4
- Half bathrooms:1
- Flooring:Hardwood, Tile Floor
- Dining Description:Dining Room
- Bathrooms Description:Jetted Tub, Linen Closet, Separate Shower, Separate Vanities, Shared Bath, Tub/Shower Combo
- Kitchen Description:Dishwasher Built-In, Microwave Built-In, Oven-Electric, Refrigerator, Self-Cleaning, Stone Counter, Stove-Electric
- Bedroom Description:Walk-In Closets
- Basement Description:Both finished and unfinished, Daylight Basement, Full Basement
- Living area:4,780 sq. ft.
Heating and cooling
- Cooling:Central, Electric, Heat Pump
- Heating:Central, Electric, Heat Pump
Structure and exterior
- Year built:2005
- Building area:4,780 sq. ft.
- Lot area:0.65 Acres
- Construction Materials:4 Sides Brick
- Exterior Features:Covered Deck, Covered Patio, Open Deck, Porch Screened, Screened Deck
- Foundation Description:Basement
- Levels:2 Stories
Schools
- High school:GARDENDALE
- Middle school:BUMPUS, ROBERT F
- Elementary school:GARDENDALE
Utilities
- Water:Public Water
- Sewer:Septic
Finances and disclosures
- Price:$579,900
- Price per sq. ft.:$121.32
Features and amenities
- Appliances:Dishwasher Built-In, Microwave Built-In, Oven - Electric, Refrigerator, Stove - Electric
- Laundry features:Dryer-Electric, Laundry in Middle Level, Washer Hookup
- Amenities:Crown Molding, French Doors, Smooth Ceilings
Parking
- Parking description:Basement Parking, Driveway Parking
- Garage spaces:2
New listings near 1639 QUAIL RIDGE DRIVE
- New
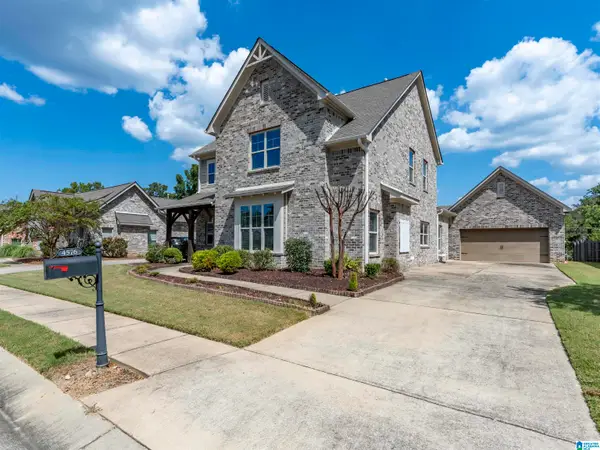 $479,900Active4 beds 3 baths2,965 sq. ft.
4576 SHADY GROVE LANE, Gardendale, AL 35071
MLS# 21465019Listed by: RE/MAX NORTHERN PROPERTIES - New
 $349,900Active3 beds 2 baths1,723 sq. ft.
126 TREASURE TRAIL, Gardendale, AL 35071
MLS# 21464755Listed by: REALTYSOUTH-NORTHERN OFFICE - New
 $225,000Active3 beds 2 baths2,052 sq. ft.
301 GARDENDALE DRIVE, Gardendale, AL 35071
MLS# 21464767Listed by: KELLER WILLIAMS-JASPER - New
 $309,900Active4 beds 2 baths2,231 sq. ft.
4186 SIERRA WAY, Gardendale, AL 35071
MLS# 21464647Listed by: RE/MAX ON MAIN - New
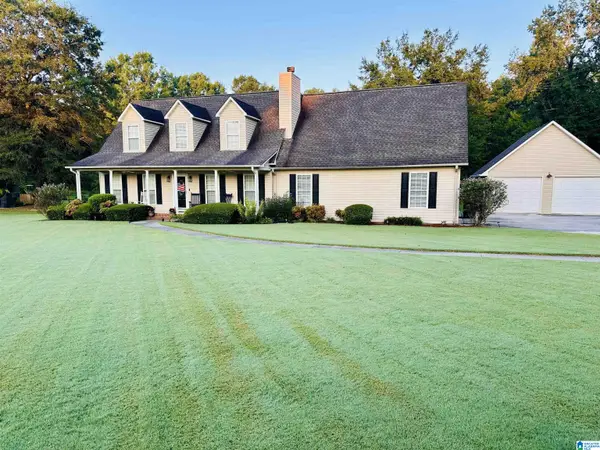 $429,000Active3 beds 3 baths2,190 sq. ft.
482 BAILEY LOOP ROAD, Gardendale, AL 35071
MLS# 21464592Listed by: ARC REALTY VESTAVIA - New
 $228,500Active3 beds 3 baths1,690 sq. ft.
4375 SHIVAS WAY, Gardendale, AL 35071
MLS# 21464513Listed by: LAH SOTHEBY'S INTERNATIONAL REALTY HOOVER - New
 $264,900Active3 beds 2 baths1,508 sq. ft.
1212 PEBBLE CREEK CIRCLE, Gardendale, AL 35071
MLS# 21464286Listed by: ALABAMA REALTY SERVICING INC  $450,000Active3 beds 4 baths1,932 sq. ft.
2524 RHODY DRIVE, Gardendale, AL 35071
MLS# 21464117Listed by: RE/MAX ON MAIN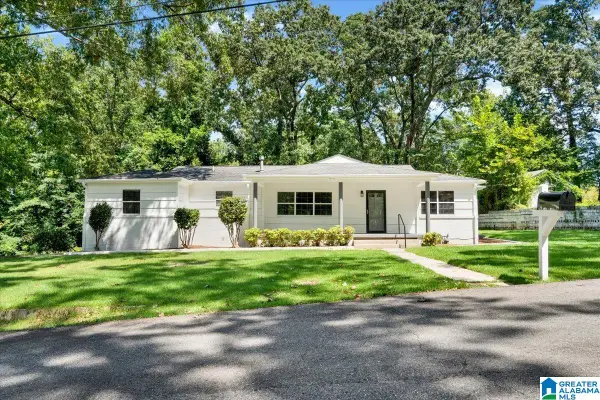 $340,000Active3 beds 2 baths2,146 sq. ft.
420 REDMAYNE ROAD, Gardendale, AL 35071
MLS# 21464077Listed by: KELLER WILLIAMS REALTY VESTAVIA


Protect your home and budget from life's surprises with an Assurant Home Warranty, backed by a partner that supports you through every step of homeownership. Explore Plans.
©2026 Century 21 Real Estate LLC. All rights reserved. CENTURY 21®, the CENTURY 21 Logo and C21® are service marks owned by Century 21 Real Estate LLC. Century 21 Real Estate LLC fully supports the principles of the Fair Housing Act and the Equal Opportunity Act. Each office is independently owned and operated. Listing information is deemed reliable but not guaranteed accurate.