
410 MICHAEL DRIVE, Gardendale, AL 35071
Local realty services provided by:CENTURY 21 Novus
Listed by: adam ray
Office: joseph carter realty
MLS#:21459741
Source:AL_BAMLS
Price summary
- Price:$279,900
- Price per sq. ft.:$199.93
About this home
Proposed construction on a spacious half-acre-plus lot! This charming 3-bedroom, 2-bath farmhouse-style home will offer approximately 1,400 square feet of thoughtfully designed living space. The open floor plan features a vaulted great room, kitchen with island, dining area, and plenty of natural light. The primary suite includes a private bath and walk-in closet, while two additional bedrooms offer flexible space for guests, a home office, or hobbies. Enjoy the covered front porch and large rear deck, both offering great outdoor living space. Depending on the stage of construction, the buyer may have an opportunity to select certain colors and finishes. Plans, dimensions, materials, and features are subject to builder approval and change.
Contact an agent
Home facts
- Year built:2026
- Listing ID #:21459741
- Added:53 day(s) ago
- Updated:September 13, 2026 at 02:34 PM
Rooms and interior
- Bedrooms:3
- Total bathrooms:2
- Full bathrooms:2
- Flooring:Carpet, Hardwood Laminate, Tile Floor
- Dining Description:Dining Room
- Bathrooms Description:Tub/Shower Combo
- Kitchen Description:Some Stainless Appliances, Stone Counter
- Bedroom Description:Walk-In Closets
- Living area:1,400 sq. ft.
Heating and cooling
- Cooling:Central
- Heating:Central
Structure and exterior
- Year built:2026
- Building area:1,400 sq. ft.
- Lot area:0.52 Acres
- Construction Materials:Siding-Vinyl
- Exterior Features:Covered Deck, Open Deck
- Foundation Description:Crawl Space
- Levels:1.5 Stories
Schools
- High school:GARDENDALE
- Middle school:BRAGG
- Elementary school:SNOW ROGERS
Utilities
- Water:Public Water
- Sewer:Septic
Finances and disclosures
- Price:$279,900
- Price per sq. ft.:$199.93
Features and amenities
- Appliances:Some Stainless Appliances
- Laundry features:Dryer-Electric, Laundry in Middle Level, Washer Hookup
- Amenities:Cathedral/Vaulted, Smooth Ceilings
Parking
- Parking description:Driveway Parking
New listings near 410 MICHAEL DRIVE
- New
 $349,900Active3 beds 2 baths1,723 sq. ft.
126 TREASURE TRAIL, Gardendale, AL 35071
MLS# 21464755Listed by: REALTYSOUTH-NORTHERN OFFICE - New
 $225,000Active3 beds 2 baths2,052 sq. ft.
301 GARDENDALE DRIVE, Gardendale, AL 35071
MLS# 21464767Listed by: KELLER WILLIAMS-JASPER - New
 $309,900Active4 beds 2 baths2,231 sq. ft.
4186 SIERRA WAY, Gardendale, AL 35071
MLS# 21464647Listed by: RE/MAX ON MAIN - New
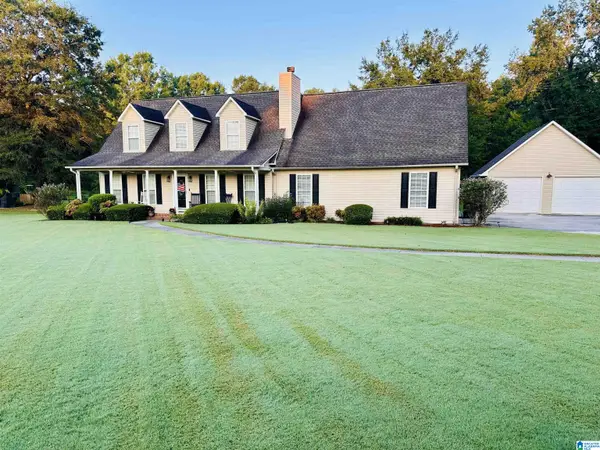 $429,000Active3 beds 3 baths2,190 sq. ft.
482 BAILEY LOOP ROAD, Gardendale, AL 35071
MLS# 21464592Listed by: ARC REALTY VESTAVIA - New
 $228,500Active3 beds 3 baths1,690 sq. ft.
4375 SHIVAS WAY, Gardendale, AL 35071
MLS# 21464513Listed by: LAH SOTHEBY'S INTERNATIONAL REALTY HOOVER - New
 $264,900Active3 beds 2 baths1,508 sq. ft.
1212 PEBBLE CREEK CIRCLE, Gardendale, AL 35071
MLS# 21464286Listed by: ALABAMA REALTY SERVICING INC - New
 $450,000Active3 beds 4 baths1,932 sq. ft.
2524 RHODY DRIVE, Gardendale, AL 35071
MLS# 21464117Listed by: RE/MAX ON MAIN - New
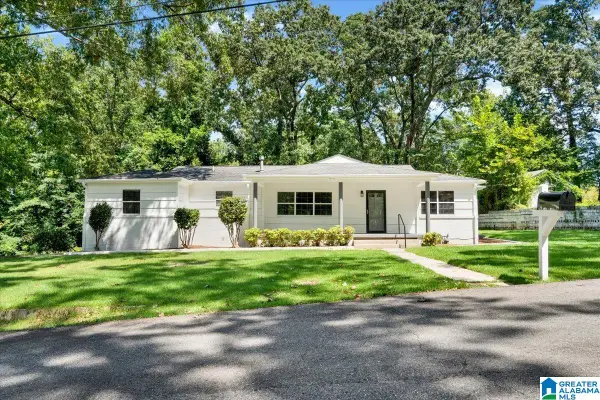 $340,000Active3 beds 2 baths2,146 sq. ft.
420 REDMAYNE ROAD, Gardendale, AL 35071
MLS# 21464077Listed by: KELLER WILLIAMS REALTY VESTAVIA - New
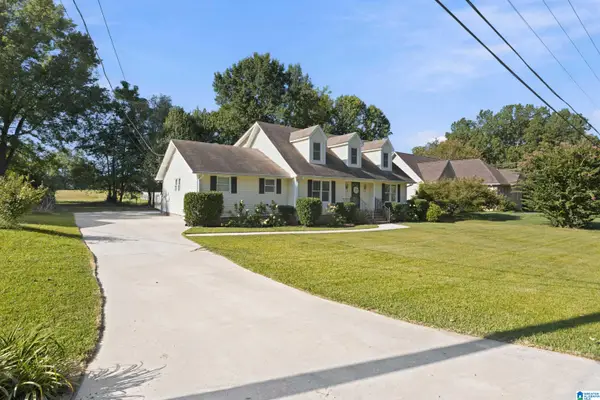 $310,000Active3 beds 3 baths2,204 sq. ft.
905 PINEMEADOW DRIVE, Gardendale, AL 35071
MLS# 21464038Listed by: RE/MAX NORTHERN PROPERTIES - New
 $379,900Active3 beds 2 baths1,811 sq. ft.
330 DONNA DRIVE, Gardendale, AL 35071
MLS# 21463999Listed by: RE/MAX NORTHERN PROPERTIES


Protect your home and budget from life's surprises with an Assurant Home Warranty, backed by a partner that supports you through every step of homeownership. Explore Plans.
©2026 Century 21 Real Estate LLC. All rights reserved. CENTURY 21®, the CENTURY 21 Logo and C21® are service marks owned by Century 21 Real Estate LLC. Century 21 Real Estate LLC fully supports the principles of the Fair Housing Act and the Equal Opportunity Act. Each office is independently owned and operated. Listing information is deemed reliable but not guaranteed accurate.