
2586 S Highway 27, Geneva, AL 36340
Local realty services provided by:CENTURY 21 Regency Realty, Inc.
2586 S Highway 27,Geneva, AL 36340
$385,000
- 3 Beds
- 2 Baths
- 1,657 sq. ft.
- Single family
- Active
Listed by: jennifer crowe
Office: wiregrass home team
MLS#:558381
Source:AL_WGRS
Price summary
- Price:$385,000
- Price per sq. ft.:$232.35
About this home
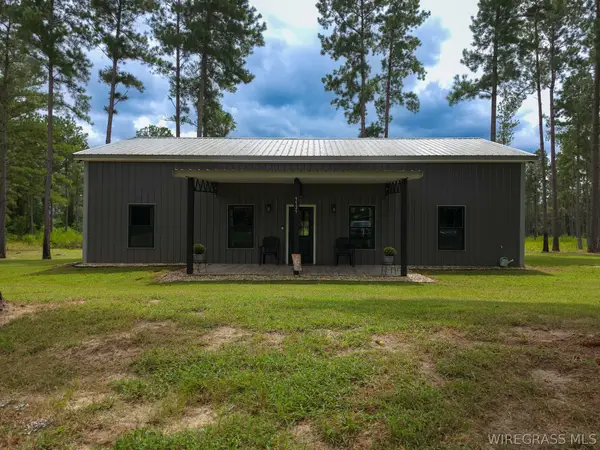
Enjoy the peace of country living in this 2024 custom-built brick home on 10 acres. This like-new home features an open-concept floor plan with a desirable split-bedroom layout. The private primary suite is separate from the other 2 bedrooms and offers an ensuite bathroom with a soaking tub, oversized walk-in shower (ready for your finishing touches) and a large walk-in closet. Relax on the covered front or back porch overlooking the property and enjoy the convenience of an attached two-car carport. A standout feature is the insulated metal building (48x32), complete with power, water, roll-up door, full bathroom, kitchenette, and laundry hookup. Perfect for a workshop, home business, guest space, hobby area, or extra storage. The property includes a seasonal pond that fills with rainfall and water levels naturally fluctuate throughout the year depending on weather conditions. With plenty of room for animals, gardening, recreation, or a small homestead, this versatile property offers the space and flexibility to fit your lifestyle. If you've been searching for a like-new home with acreage and a fully equipped shop, this one is a must-see. Located approximately 15 miles from Samson & Hartford, AL - 25 / 30 miles from Enterprise & Ft Rucker, AL - 35 / 40 miles from Dothan, AL - 25 / 35 miles from Defuniak Springs, FL & Bonifay, FL - 70 / 80 miles to the beautiful Florida beaches....
Contact an agent
Home facts
- Year built:2024
- Subdivision & Development:Rural
- Listing ID #:558381
- Added:33 day(s) ago
- Updated:September 07, 2026 at 09:40 PM
Rooms and interior
- Bedrooms:3
- Total bathrooms:2
- Full bathrooms:2
- Flooring:Plank, vinyl
- Bathrooms Description:Separate Shower
- Kitchen Description:Electric Range, Microwave, Refrigerator
- Living area:1,657 sq. ft.
Heating and cooling
- Cooling:Central Air, Electric
- Heating:Central, Electric
- Central air:Yes
Structure and exterior
- Year built:2024
- Building area:1,657 sq. ft.
- Lot area:10 Acres
- Lot Features:Mature Trees, Outside City Limits
- Architectural Style:One Story
- Construction Materials:brick
- Exterior Features:Covered, Porch
- Foundation Description:Slab
- Levels:1 Story
Schools
- Middle school:,
Finances and disclosures
- Price:$385,000
- Price per sq. ft.:$232.35
- Tax amount:$1,585
Features and amenities
- Appliances:Electric Range, Electric Water Heater, Microwave, Refrigerator, Tankless Water Heater
- Laundry features:Dryer Hookup
- Amenities:Double Pane Windows, Electric Water Heater, Tankless Water Heater
Parking
- Parking description:2 Carport Space(s), Attached Carport
- Carport spaces:2
New listings near 2586 S Highway 27
- New
 $605,000Active3 beds 2 baths1,500 sq. ft.
1121 S Sizemore Highway, Geneva, AL 36340
MLS# 558683Listed by: TWO LANE REALTY LLC - New
 $150,000Active18 Acres
347 N Martin Street, Geneva, AL 36340
MLS# 558644Listed by: WIREGRASS HOME TEAM - Open Wed, 11am to 2pm
 $240,000Active3 beds 2 baths1,467 sq. ft.
419 Wilshire Street, Geneva, AL 36340
MLS# 558539Listed by: TEAM LINDA SIMMONS REAL ESTATE  $15,500Active0 Acres
1106 Sizemore Highway, Geneva, AL 36340
MLS# 558407Listed by: SOUTHEASTERN LAND GROUP $194,000Active3 beds 2 baths1,761 sq. ft.
108 E Register Avenue, Geneva, AL 36340
MLS# 558286Listed by: PRIMUS REALTY GROUP DBA REMAX PREMIER- Open Wed, 11am to 2pm
 $239,000Active3 beds 2 baths1,467 sq. ft.
437 Wilshire Street, Geneva, AL 36340
MLS# 558272Listed by: TEAM LINDA SIMMONS REAL ESTATE  $199,999Active4 beds 2 baths2,352 sq. ft.
702 W Jernigan Avenue, Geneva, AL 36340
MLS# 558251Listed by: HERITAGE HOME REALTY $278,500Active3 beds 2 baths1,750 sq. ft.
1007 W Deere Street, Geneva, AL 36340
MLS# 558258Listed by: WIREGRASS HOME TEAM $109,000Active2 beds 1 baths1,118 sq. ft.
129 E Fleming Avenue, Geneva, AL 36340
MLS# 558226Listed by: EPIQUE REALTY


Protect your home and budget from life's surprises with an Assurant Home Warranty, backed by a partner that supports you through every step of homeownership. Explore Plans.
©2026 Century 21 Real Estate LLC. All rights reserved. CENTURY 21®, the CENTURY 21 Logo and C21® are service marks owned by Century 21 Real Estate LLC. Century 21 Real Estate LLC fully supports the principles of the Fair Housing Act and the Equal Opportunity Act. Each office is independently owned and operated. Listing information is deemed reliable but not guaranteed accurate.