
419 Wilshire Street, Geneva, AL 36340
Local realty services provided by:CENTURY 21 Regency Realty, Inc.
419 Wilshire Street,Geneva, AL 36340
$240,000
- 3 Beds
- 2 Baths
- 1,467 sq. ft.
- Single family
- Active
Upcoming open houses
- Wed, Sep 0911:00 am - 02:00 pm
Listed by: tiffany howell, lynn marine
Office: team linda simmons real estate
MLS#:558539
Source:AL_WGRS
Price summary
- Price:$240,000
- Price per sq. ft.:$163.6
About this home
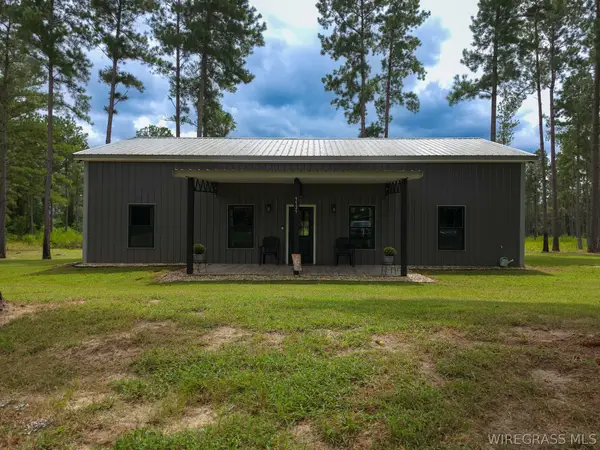
Absolute charm! This 3 bedroom, 2 bath home offers cozy living with plenty of outdoor space! The open concept and split floor plan offer great functionality and has new vinyl plank throughout. Enjoy your large front yard by taking it all in from your swing nestled under the trees. The large, fully privacy fenced back yard includes a 10x16 lofted shop/storage building. This home is conveniently located within walking distance to the elementary school, hospital, shopping and restaurants, with close proximity to churches, recreation and sports. Just 30 minutes to the Enterprise/Fort Rucker area, approximately 45 minutes to Dothan and a little over an hour drive to the beach. It's move-in ready, waiting for YOU to call it HOME! *Agent is related to seller.
Contact an agent
Home facts
- Year built:2022
- Subdivision & Development:Glendale Subdivision
- Listing ID #:558539
- Added:19 day(s) ago
- Updated:September 09, 2026 at 07:52 PM
Rooms and interior
- Bedrooms:3
- Total bathrooms:2
- Full bathrooms:2
- Flooring:Plank, carpet, vinyl
- Living area:1,467 sq. ft.
Heating and cooling
- Cooling:Central Air, Electric
- Heating:Central, Electric
- Central air:Yes
Structure and exterior
- Year built:2022
- Building area:1,467 sq. ft.
- Lot area:0.36 Acres
- Lot Features:City Lot
- Architectural Style:One Story
- Construction Materials:VinylSiding
- Exterior Features:Covered, Fence, Fully Fenced, Porch
- Foundation Description:Slab
- Levels:1 Story
Schools
- High school:Geneva High School
- Middle school:Geneva Middle School,
- Elementary school:Mulkey Elementary School
Utilities
- Water:Public Water
- Sewer:Public Sewer
Finances and disclosures
- Price:$240,000
- Price per sq. ft.:$163.6
Features and amenities
- Amenities:Gas Water Heater
Parking
- Parking description:Garage
- Garage:Yes
- Garage spaces:1
New listings near 419 Wilshire Street
- New
 $605,000Active3 beds 2 baths1,500 sq. ft.
1121 S Sizemore Highway, Geneva, AL 36340
MLS# 558683Listed by: TWO LANE REALTY LLC - New
 $150,000Active18 Acres
347 N Martin Street, Geneva, AL 36340
MLS# 558644Listed by: WIREGRASS HOME TEAM  $15,500Active0 Acres
1106 Sizemore Highway, Geneva, AL 36340
MLS# 558407Listed by: SOUTHEASTERN LAND GROUP $385,000Active3 beds 2 baths1,657 sq. ft.
2586 S Highway 27, Geneva, AL 36340
MLS# 558381Listed by: WIREGRASS HOME TEAM $194,000Active3 beds 2 baths1,761 sq. ft.
108 E Register Avenue, Geneva, AL 36340
MLS# 558286Listed by: PRIMUS REALTY GROUP DBA REMAX PREMIER- Open Wed, 11am to 2pm
 $239,000Active3 beds 2 baths1,467 sq. ft.
437 Wilshire Street, Geneva, AL 36340
MLS# 558272Listed by: TEAM LINDA SIMMONS REAL ESTATE  $199,999Active4 beds 2 baths2,352 sq. ft.
702 W Jernigan Avenue, Geneva, AL 36340
MLS# 558251Listed by: HERITAGE HOME REALTY $278,500Active3 beds 2 baths1,750 sq. ft.
1007 W Deere Street, Geneva, AL 36340
MLS# 558258Listed by: WIREGRASS HOME TEAM $109,000Active2 beds 1 baths1,118 sq. ft.
129 E Fleming Avenue, Geneva, AL 36340
MLS# 558226Listed by: EPIQUE REALTY


Protect your home and budget from life's surprises with an Assurant Home Warranty, backed by a partner that supports you through every step of homeownership. Explore Plans.
©2026 Century 21 Real Estate LLC. All rights reserved. CENTURY 21®, the CENTURY 21 Logo and C21® are service marks owned by Century 21 Real Estate LLC. Century 21 Real Estate LLC fully supports the principles of the Fair Housing Act and the Equal Opportunity Act. Each office is independently owned and operated. Listing information is deemed reliable but not guaranteed accurate.