
175 EVANS STREET, Heflin, AL 36264
Local realty services provided by:CENTURY 21 Novus
Listed by: jeff dorough
Office: keller williams metro south
MLS#:21467858
Source:AL_BAMLS
Price summary
- Price:$89,000
- Price per sq. ft.:$132.44
About this home
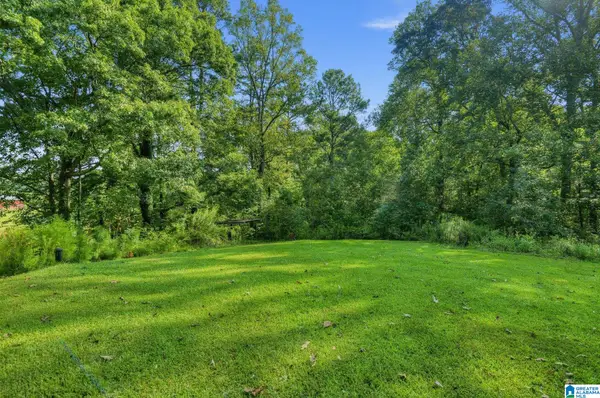
Located at the corner of Brandt Street and Evans Street in Heflin, this 2-bedroom, 1-bath home offers a unique opportunity for homeowners, investors, or business owners. Situated on a spacious corner lot with frontage along both streets, the property is currently zoned General Business while also allowing residential use. Whether you're looking for a primary residence, investment property, or a location for your business, this property offers flexibility and potential. Convenient location with easy access to local amenities and I-20. Explore the possibilities and make this property your own!
Contact an agent
Home facts
- Year built:1945
- Listing ID #:21467858
- Added:1 day(s) ago
- Updated:October 17, 2026 at 10:30 AM
Rooms and interior
- Bedrooms:2
- Total bathrooms:1
- Full bathrooms:1
- Flooring:Hardwood, Hardwood Laminate
- Bathrooms Description:Tub/Shower Combo
- Kitchen Description:Laminate Counter
- Basement Description:All Unfinished, Daylight Basement, Full Basement
- Living area:672 sq. ft.
Structure and exterior
- Year built:1945
- Building area:672 sq. ft.
- Lot area:0.25 Acres
- Construction Materials:Siding-Vinyl
- Exterior Features:Covered Deck
- Foundation Description:Basement
- Levels:1 Story
Schools
- High school:CLEBURNE COUNTY
- Middle school:CLEBURNE COUNTY
- Elementary school:CLEBURNE
Utilities
- Water:Public Water
- Sewer:Sewer Connected
Finances and disclosures
- Price:$89,000
- Price per sq. ft.:$132.44
Features and amenities
- Laundry features:Dryer-Electric, Laundry in Basement, Washer Hookup
- Amenities:Smooth Ceilings
Parking
- Parking description:Driveway Parking
New listings near 175 EVANS STREET
- New
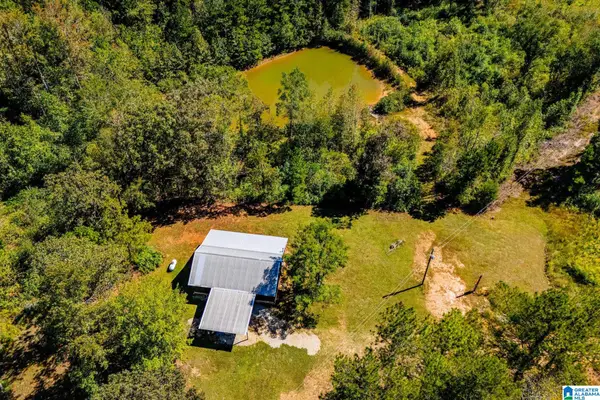 $294,000Active2 beds 1 baths1,152 sq. ft.
1005 COUNTY ROAD 204, Heflin, AL 36264
MLS# 21467329Listed by: SKY HIGH REALTY - New
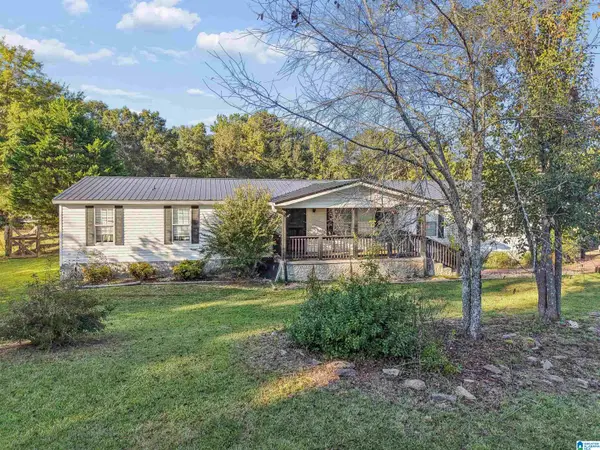 $260,000Active4 beds 2 baths2,200 sq. ft.
1718 COUNTY ROAD 8, Heflin, AL 36264
MLS# 21467272Listed by: ANDERSON REALTY COMPANY LLC - New
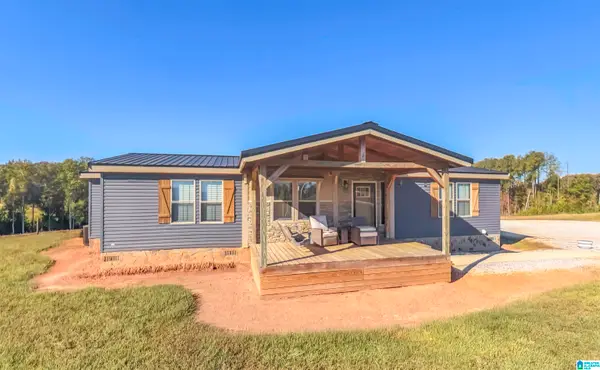 $479,000Active3 beds 2 baths1,534 sq. ft.
415 COUNTY ROAD 447, Heflin, AL 36264
MLS# 21467131Listed by: METRO WEST REALTY - New
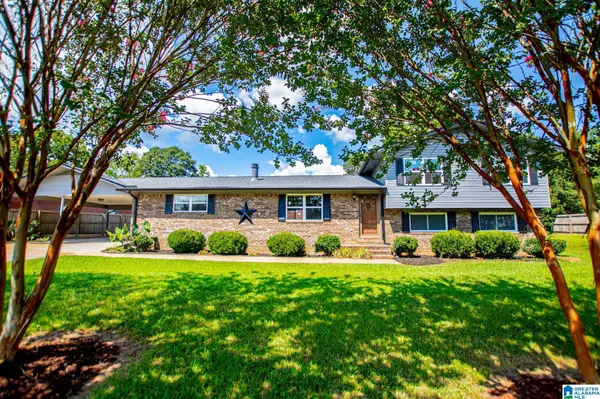 $219,900Active3 beds 3 baths2,184 sq. ft.
74 ADAMS STREET, Heflin, AL 36264
MLS# 21467077Listed by: METRO WEST REALTY 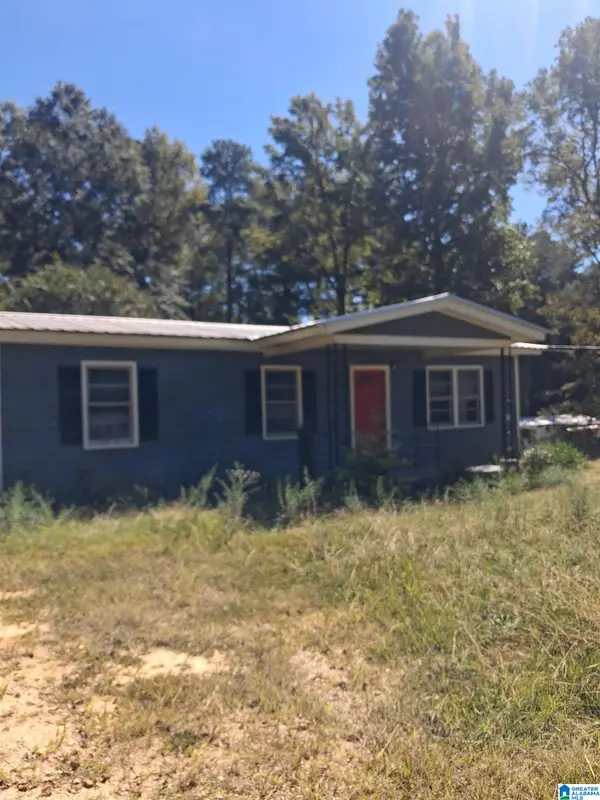 $45,000Pending2 beds 1 baths800 sq. ft.
174 BROWN STREET, Heflin, AL 36264
MLS# 21466838Listed by: SMALLTOWN REAL ESTATE, LLC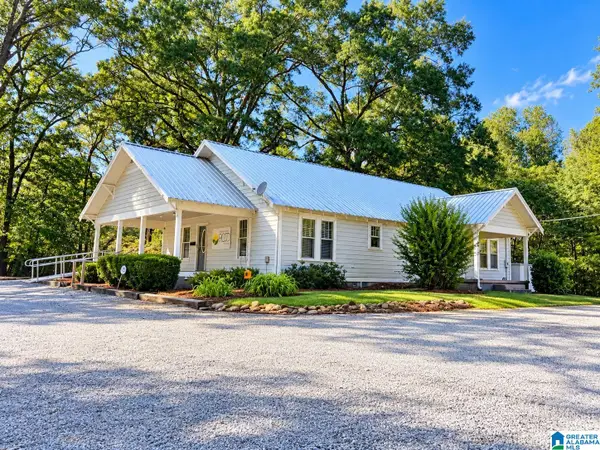 $199,900Active2 beds 1 baths1,716 sq. ft.
8119 HIGHWAY 431, Heflin, AL 36264
MLS# 21466616Listed by: SMALLTOWN REAL ESTATE, LLC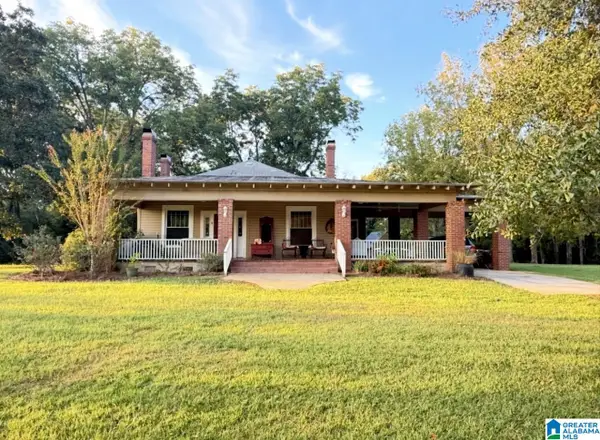 $394,259Active4 beds 2 baths2,108 sq. ft.
5425 COUNTY ROAD 10, Heflin, AL 36264
MLS# 21466380Listed by: NORTHWEST REALTY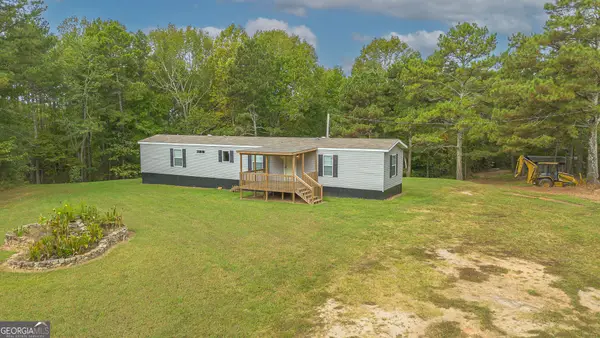 $255,000Active3 beds 2 baths1,280 sq. ft.
2569 County Road 5, Heflin, AL 36264
MLS# 10853881Listed by: Platinum Real Estate Solutions
 $180,000Active3 beds 2 baths1,350 sq. ft.
5083 HIGHWAY 9, Heflin, AL 36264
MLS# 21465570Listed by: ERA KING REAL ESTATE VESTAVIA


Protect your home and budget from life's surprises with an Assurant Home Warranty, backed by a partner that supports you through every step of homeownership. Explore Plans.
©2026 Century 21 Real Estate LLC. All rights reserved. CENTURY 21®, the CENTURY 21 Logo and C21® are service marks owned by Century 21 Real Estate LLC. Century 21 Real Estate LLC fully supports the principles of the Fair Housing Act and the Equal Opportunity Act. Each office is independently owned and operated. Listing information is deemed reliable but not guaranteed accurate.