
227 BENNETT STREET, Heflin, AL 36264
Local realty services provided by:CENTURY 21 Busch Realty Group
Listed by: stacey wylie
Office: century 21 novus realty
MLS#:21463332
Source:AL_BAMLS
Price summary
- Price:$249,000
- Price per sq. ft.:$152.01
About this home
Southern charm meets fresh, modern updates right in the heart of Heflin! Tucked along one of the area's most desirable streets and sitting on a pretty lot, this beautifully remodeled home has been thoughtfully updated from top to bottom while keeping all the character that makes a house feel like home. Inside, you'll find real hardwood floors, a gorgeous stone fireplace framed by built-ins, an inviting eat-in kitchen, new tile flooring, vanities, appliances, interior doors, paint, and LED lighting throughout. Behind the scenes, the big-ticket items are already handled with new plumbing, electrical, HVAC, siding, and a tankless water heater. Step outside to the brand-new back deck with plenty of room to enjoy that extra-large lot. With city water, city sewer, and natural gas, this one gives you the charm of an established Heflin home with the peace of mind of nearly everything being new. Move right in, slow down, and enjoy a little Southern living right in town.
Contact an agent
Home facts
- Year built:1955
- Listing ID #:21463332
- Added:53 day(s) ago
- Updated:October 17, 2026 at 02:38 PM
Rooms and interior
- Bedrooms:3
- Total bathrooms:2
- Full bathrooms:2
- Flooring:Hardwood, Tile Floor
- Kitchen Description:Dishwasher Built-In, Eating Area, Some Stainless Appliances, Tile Counter
- Bedroom Description:Sitting Area in Master
- Living area:1,638 sq. ft.
Heating and cooling
- Cooling:Central
- Heating:Central
Structure and exterior
- Year built:1955
- Building area:1,638 sq. ft.
- Lot area:0.27 Acres
- Construction Materials:Siding-Vinyl
- Exterior Features:Open Deck
- Foundation Description:Slab
- Levels:1 Story
Schools
- High school:CLEBURNE COUNTY
- Middle school:CLEBURNE COUNTY
- Elementary school:CLEBURNE
Utilities
- Water:Public Water
Finances and disclosures
- Price:$249,000
- Price per sq. ft.:$152.01
Features and amenities
- Appliances:Dishwasher Built-In, Some Stainless Appliances
- Laundry features:Dryer-Electric, Laundry in Middle Level, Washer Hookup
Parking
- Parking description:Attached, Carport 2 Cars
- Carport spaces:2
New listings near 227 BENNETT STREET
- New
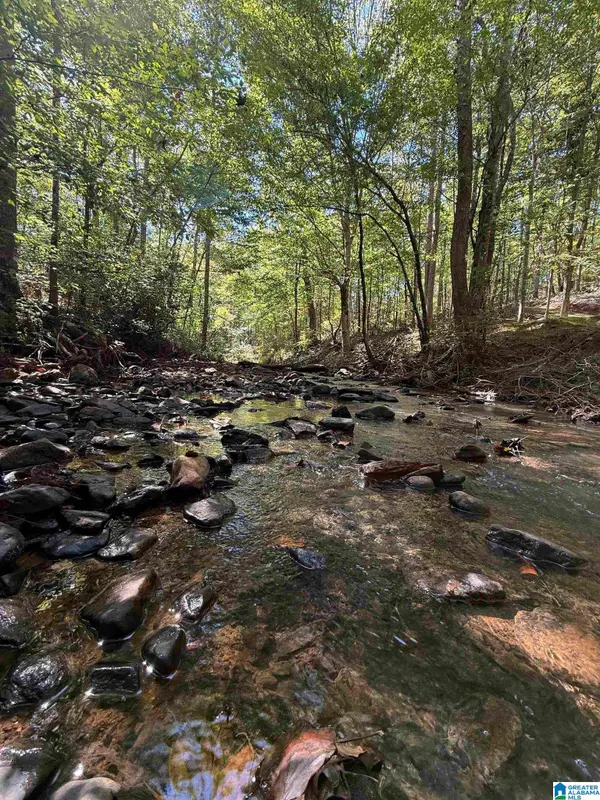 $449,000Active76 Acres
76 COUNTY ROAD 19, Heflin, AL 36264
MLS# 21468084Listed by: ALABAMA LAND & TIMBER, INC - New
 $90,000Active4 Acres
7925 COUNTY ROAD 66, Heflin, AL 36264
MLS# 21468046Listed by: ALGA REALTY - New
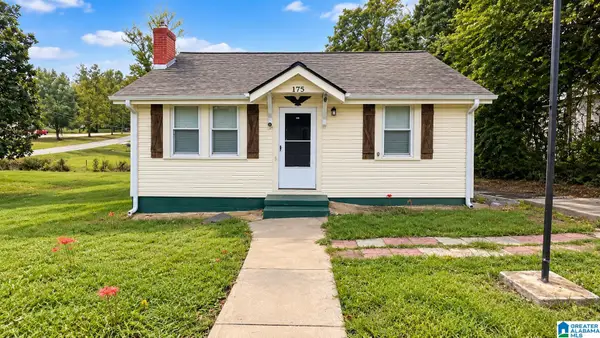 $89,000Active2 beds 1 baths672 sq. ft.
175 EVANS STREET, Heflin, AL 36264
MLS# 21467858Listed by: KELLER WILLIAMS METRO SOUTH - New
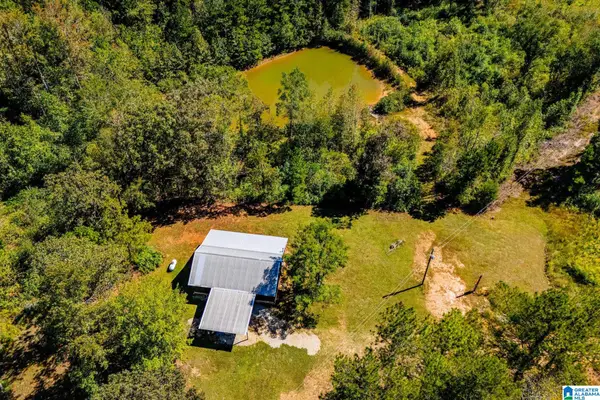 $294,000Active2 beds 1 baths1,152 sq. ft.
1005 COUNTY ROAD 204, Heflin, AL 36264
MLS# 21467329Listed by: SKY HIGH REALTY - New
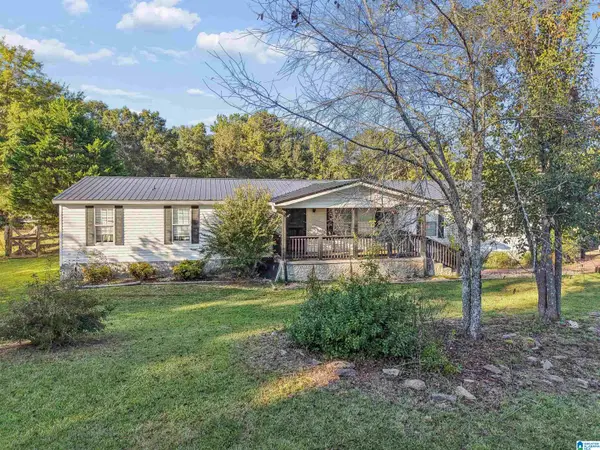 $253,900Active4 beds 2 baths2,200 sq. ft.
1718 COUNTY ROAD 8, Heflin, AL 36264
MLS# 21467272Listed by: ANDERSON REALTY COMPANY LLC 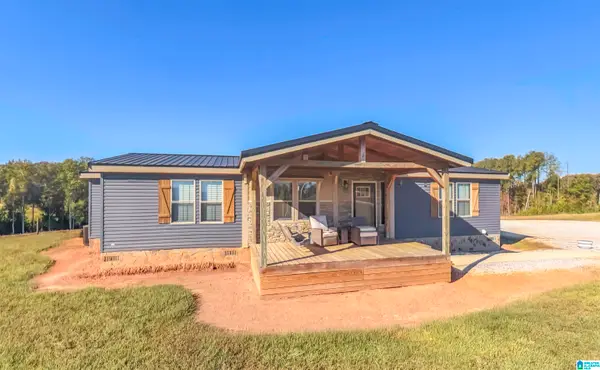 $479,000Active3 beds 2 baths1,534 sq. ft.
415 COUNTY ROAD 447, Heflin, AL 36264
MLS# 21467131Listed by: METRO WEST REALTY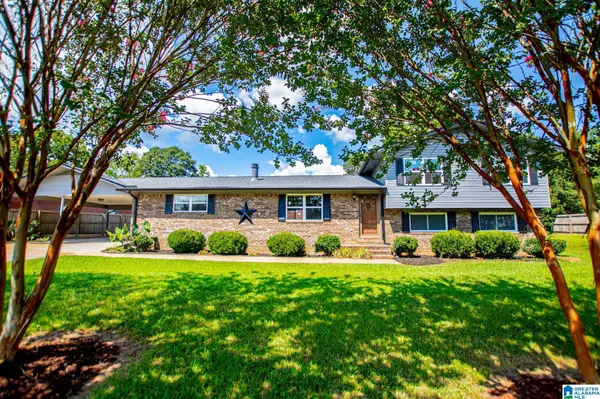 $219,900Active3 beds 3 baths2,184 sq. ft.
74 ADAMS STREET, Heflin, AL 36264
MLS# 21467077Listed by: METRO WEST REALTY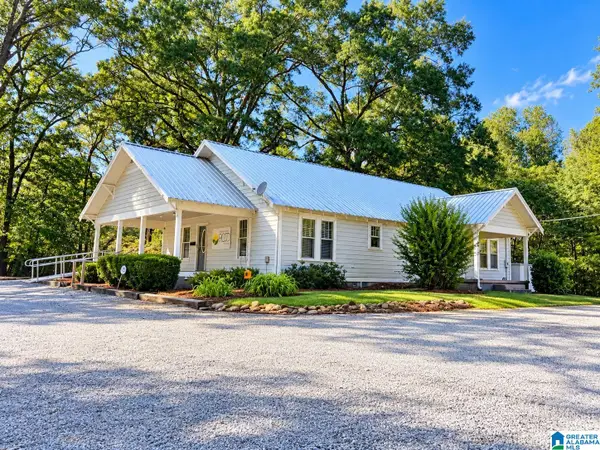 $199,900Active2 beds 1 baths1,716 sq. ft.
8119 HIGHWAY 431, Heflin, AL 36264
MLS# 21466616Listed by: SMALLTOWN REAL ESTATE, LLC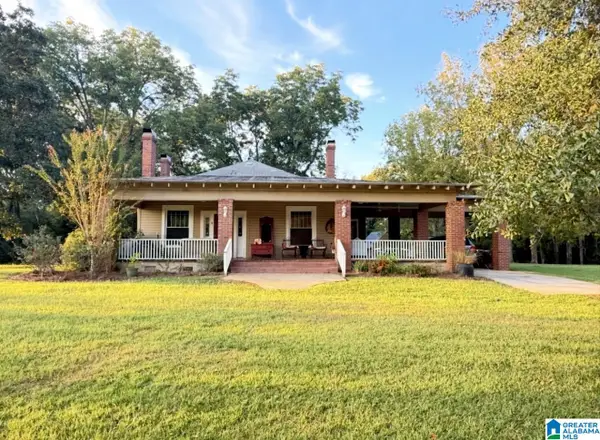 $394,259Active4 beds 2 baths2,108 sq. ft.
5425 COUNTY ROAD 10, Heflin, AL 36264
MLS# 21466380Listed by: NORTHWEST REALTY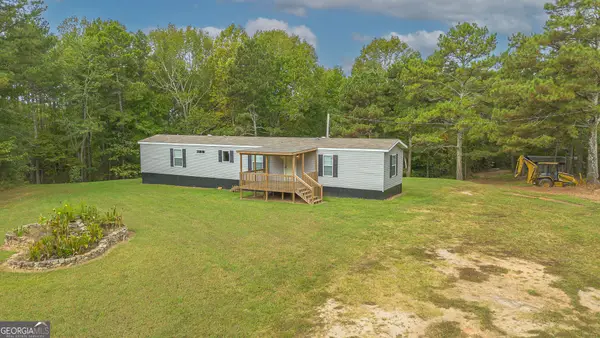 $255,000Active3 beds 2 baths1,280 sq. ft.
2569 County Road 5, Heflin, AL 36264
MLS# 10853881Listed by: Platinum Real Estate Solutions


Protect your home and budget from life's surprises with an Assurant Home Warranty, backed by a partner that supports you through every step of homeownership. Explore Plans.
©2026 Century 21 Real Estate LLC. All rights reserved. CENTURY 21®, the CENTURY 21 Logo and C21® are service marks owned by Century 21 Real Estate LLC. Century 21 Real Estate LLC fully supports the principles of the Fair Housing Act and the Equal Opportunity Act. Each office is independently owned and operated. Listing information is deemed reliable but not guaranteed accurate.