
1301 AMBERLEY WOODS DRIVE, Helena, AL 35080
Local realty services provided by:CENTURY 21 Novus
Listed by: christina newell
Office: keller williams realty hoover
MLS#:21461502
Source:AL_BAMLS
Price summary
- Price:$365,000
- Price per sq. ft.:$186.03
About this home
Welcome home to this beautifully updated 4-bedroom, 2.5-bath home in the desirable Amberly Woods community! From the moment you arrive, you'll love the charming curb appeal and thoughtful updates throughout. Inside, you'll find new LVP flooring, a beautifully refinished staircase, and a cozy living room featuring an electric fireplace with a custom mantle and shiplap accent wall. The stunning kitchen has been completely renovated with new cabinets, countertops, and backsplash, while the main-level primary suite offers a spa-like bath with a soaking tub, tiled shower, and new vanity. Step outside to enjoy the covered patio with cedar beams overlooking the above-ground pool—perfect for relaxing or entertaining. Located in Alabaster City Schools, this move-in-ready home is ready to welcome you!
Contact an agent
Home facts
- Year built:1996
- Listing ID #:21461502
- Added:1 day(s) ago
- Updated:August 07, 2026 at 08:45 PM
Rooms and interior
- Bedrooms:4
- Total bathrooms:3
- Full bathrooms:2
- Half bathrooms:1
- Flooring:Hardwood Laminate
- Dining Description:Dining Room
- Bathrooms Description:Garden Tub, Separate Shower, Tub/Shower Combo
- Kitchen Description:Cooktop-Electric, Dishwasher Built-In, Eating Area, Microwave Built-In, Oven-Electric, Refrigerator, Stone Counter
- Bedroom Description:Walk-In Closets
- Living area:1,962 sq. ft.
Heating and cooling
- Cooling:Central
- Heating:Central
Structure and exterior
- Year built:1996
- Building area:1,962 sq. ft.
- Lot area:0.12 Acres
- Construction Materials:Siding-Vinyl
- Exterior Features:Covered Patio, Fenced Yard, Open Patio, Porch
- Foundation Description:Slab
- Levels:2 Stories
Schools
- High school:THOMPSON
- Middle school:THOMPSON
- Elementary school:CREEK VIEW
Utilities
- Water:Public Water
- Sewer:Sewer Connected
Finances and disclosures
- Price:$365,000
- Price per sq. ft.:$186.03
Features and amenities
- Appliances:Cooktop - Electric, Dishwasher Built-In, Microwave Built-In, Oven - Electric, Refrigerator
- Laundry features:Dryer-Electric, Laundry in Middle Level, Washer Hookup
- Amenities:Cathedral/Vaulted, Safe Room/Storm Cellar, Smooth Ceilings, Walk-In Attic
- Pool features:Above Ground, Personal Pool, Pool
Parking
- Parking description:Attached, Driveway Parking
- Garage spaces:2
New listings near 1301 AMBERLEY WOODS DRIVE
- New
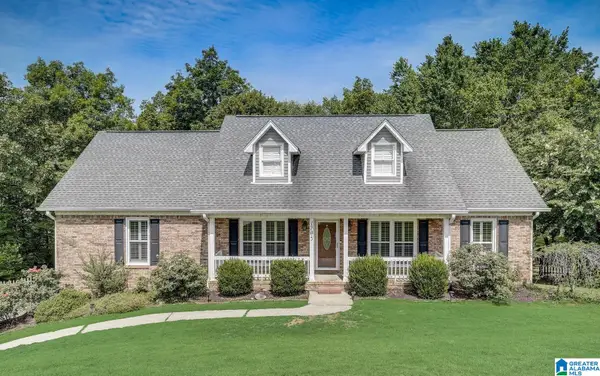 $387,000Active4 beds 3 baths2,366 sq. ft.
1705 HIGH GOLD CIRCLE, Helena, AL 35080
MLS# 21461453Listed by: EXIT HEART & HOME REALTY - New
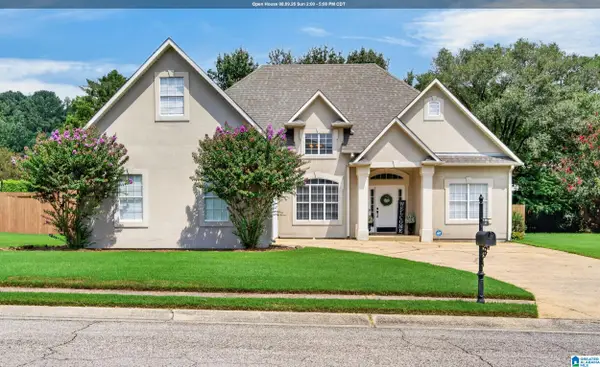 $300,000Active4 beds 2 baths1,814 sq. ft.
701 OLD CAHABA DRIVE, Helena, AL 35080
MLS# 21461372Listed by: REAL BROKER LLC - New
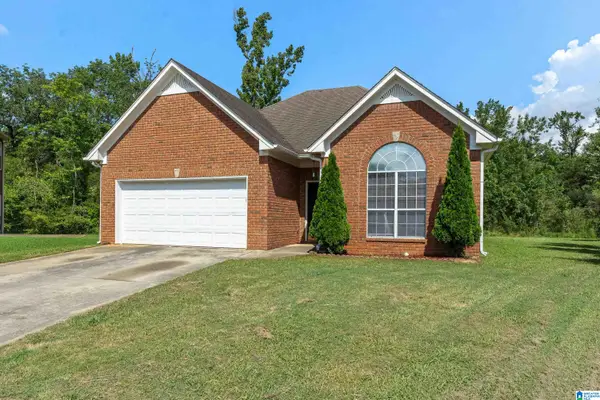 $264,900Active3 beds 2 baths1,438 sq. ft.
1512 AMBERLEY WOODS CIRCLE, Helena, AL 35080
MLS# 21461345Listed by: EVERNEST TOO - New
 $629,900Active4 beds 4 baths2,700 sq. ft.
4048 LAUREL LAKES WAY, Helena, AL 35022
MLS# 21461264Listed by: ARC REALTY - HOOVER - New
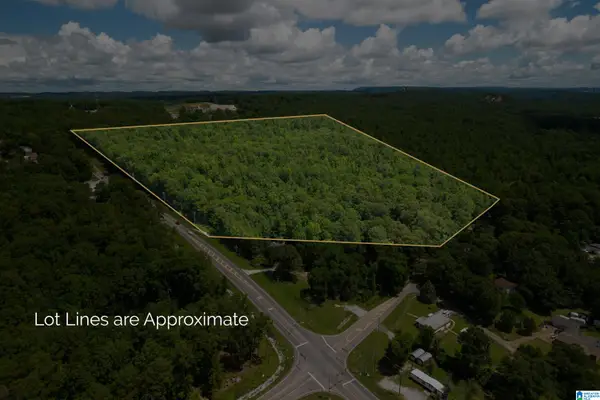 $1,479,000Active34 Acres
501 HIGHWAY 52, Helena, AL 35080
MLS# 21461187Listed by: KELLER WILLIAMS REALTY VESTAVIA - Open Sat, 1 to 3pmNew
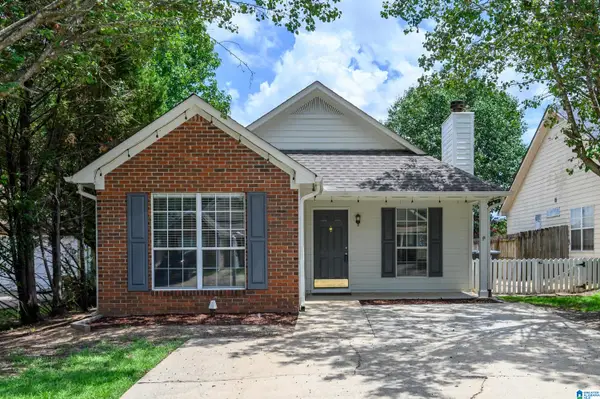 $240,000Active3 beds 2 baths1,158 sq. ft.
1017 WYNDHAM LANE, Helena, AL 35080
MLS# 21461111Listed by: KELLER WILLIAMS METRO SOUTH - New
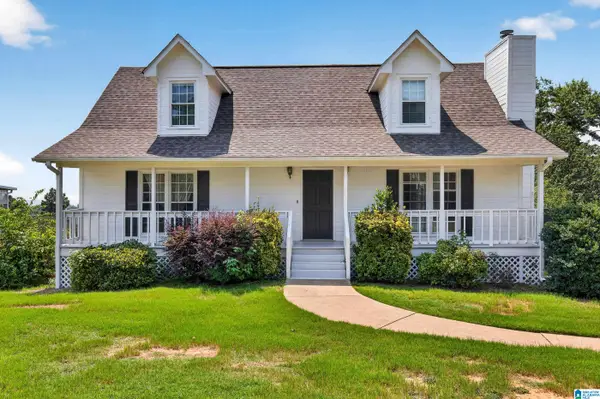 $320,000Active3 beds 3 baths1,714 sq. ft.
4515 S SHADES CREST ROAD, Helena, AL 35022
MLS# 21460878Listed by: KELLER WILLIAMS REALTY HOOVER - New
 $370,000Active4 beds 3 baths2,128 sq. ft.
906 STONEWOOD ROAD, Helena, AL 35080
MLS# 21460852Listed by: ARC REALTY VESTAVIA - New
 $320,000Active32 Acres
SOUTHERN LANE, Helena, AL 35080
MLS# 21460801Listed by: ALPHA SMITH REALTY GROUP LLC


Protect your home and budget from life's surprises with an Assurant Home Warranty, backed by a partner that supports you through every step of homeownership. Explore Plans.
©2026 Century 21 Real Estate LLC. All rights reserved. CENTURY 21®, the CENTURY 21 Logo and C21® are service marks owned by Century 21 Real Estate LLC. Century 21 Real Estate LLC fully supports the principles of the Fair Housing Act and the Equal Opportunity Act. Each office is independently owned and operated. Listing information is deemed reliable but not guaranteed accurate.