
1001 ASBURY CIRCLE, Helena, AL 35022
Local realty services provided by:CENTURY 21 Novus
Listed by: sandy nguyen (binh), yessica sanchez-pena
Office: goal realty llc.
MLS#:21467693
Source:AL_BAMLS
Price summary
- Price:$399,900
- Price per sq. ft.:$205.6
About this home
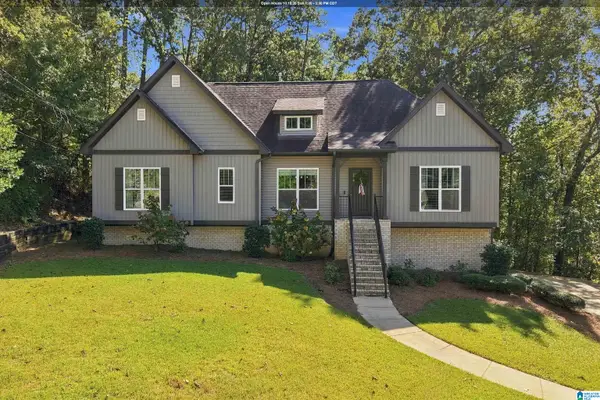
Welcome home to Helena, Alabama! This beautiful, updated brick home features an open floor plan with a comfortable flow for everyday living and entertaining. Separate living and dining rooms provide space to gather, while a beautiful fireplace adds a warm, inviting touch. The spacious primary bedroom features a tray ceiling and a bathroom with a separate shower and tub. Two additional bedrooms are located on the opposite side of the home, along with a hallway bathroom. A large laundry room with cabinets offers convenient storage. Relax on the screened-in deck or enjoy the fenced yard with space to unwind and play. The large, unfinished daylight basement offers room for future expansion, while the two-car garage and long, spacious driveway provide ample parking. Conveniently located near shopping, dining, schools, and major roadways, this home is ready for its next owner. New HVAC, water heater, and new roof in 2025. Schedule your showing today!
Contact an agent
Home facts
- Year built:2007
- Listing ID #:21467693
- Added:1 day(s) ago
- Updated:October 16, 2026 at 10:26 AM
Rooms and interior
- Bedrooms:3
- Total bathrooms:3
- Full bathrooms:2
- Half bathrooms:1
- Flooring:Carpet, Hardwood, Tile Floor
- Dining Description:Dining Room
- Bathrooms Description:Jetted Tub, Linen Closet, Separate Shower, Separate Vanities
- Kitchen Description:Breakfast Bar, Eating Area, Microwave Built-In, Refrigerator, Some Stainless Appliances, Stone Counter, Stove-Gas
- Bedroom Description:Split Bedrooms, Walk-In Closets
- Basement Description:All Unfinished, Full Basement, Poured Concrete Walls
- Living area:1,945 sq. ft.
Heating and cooling
- Cooling:Central
- Heating:Central
Structure and exterior
- Year built:2007
- Building area:1,945 sq. ft.
- Lot area:0.6 Acres
- Construction Materials:4 Sides Brick
- Exterior Features:Covered Deck, Fenced Yard, Open Patio, Screened Deck
- Foundation Description:Basement
- Levels:1 Story
Schools
- High school:MCADORY
- Middle school:MCADORY
- Elementary school:GREENWOOD
Utilities
- Water:Public Water
- Sewer:Septic
Finances and disclosures
- Price:$399,900
- Price per sq. ft.:$205.6
Features and amenities
- Appliances:Microwave Built-In, Refrigerator, Some Stainless Appliances, Stove - Gas
- Laundry features:Dryer-Electric, Laundry in Middle Level, Washer Hookup
- Amenities:Crown Molding, Pull-Down Attic, Recess Lighting, Smooth Ceilings, Trey Ceilings
Parking
- Parking description:Attached, Driveway Parking, Off Street Parking
- Garage spaces:2
New listings near 1001 ASBURY CIRCLE
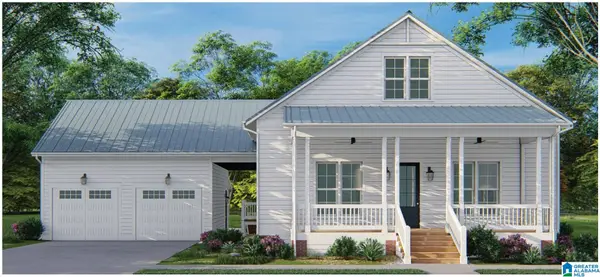 $579,900Pending4 beds 4 baths3,238 sq. ft.
1020 WILTSHIRE LANE, Helena, AL 35080
MLS# 21467695Listed by: INGRAM & ASSOCIATES, LLC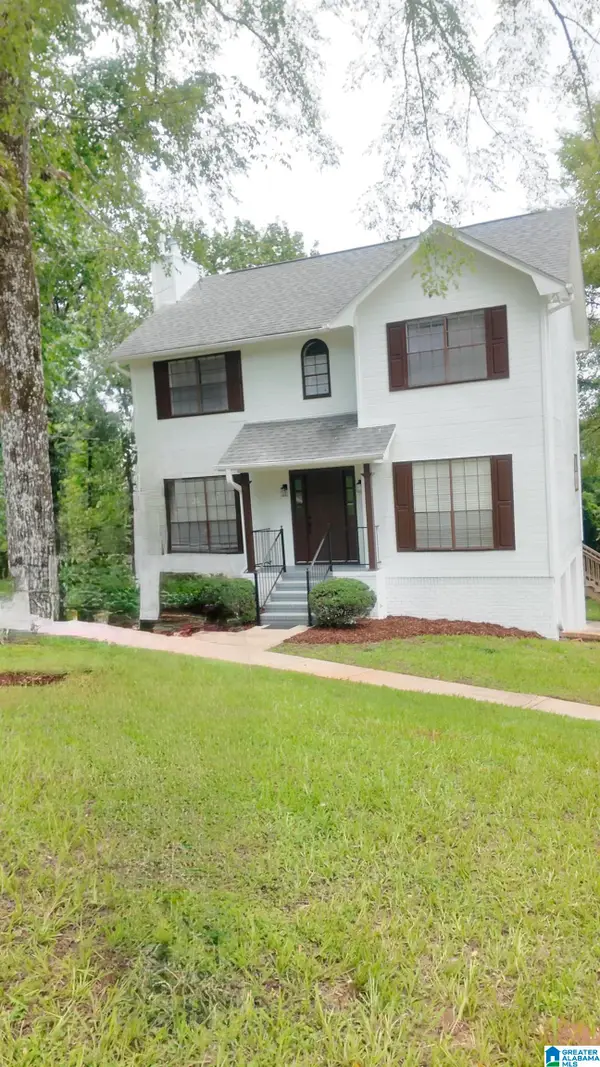 $299,900Active3 beds 3 baths2,388 sq. ft.
7810 SOUTHVIEW LANE, Helena, AL 35022
MLS# 21457418Listed by: EXP REALTY LLC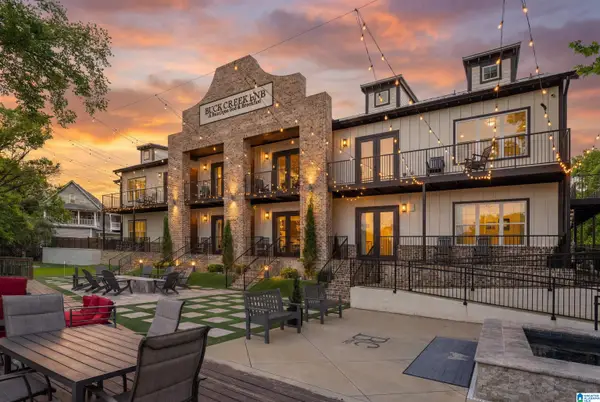 $540,000Pending3 beds 2 baths1,200 sq. ft.
49 LAKE DAVIDSON LANE, Helena, AL 35080
MLS# 21467604Listed by: REAL BROKER LLC- New
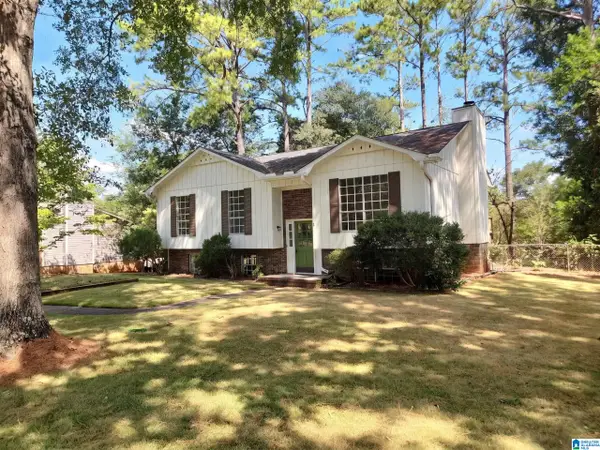 $287,000Active3 beds 2 baths1,626 sq. ft.
4226 PLANTATION PLACE, Helena, AL 35080
MLS# 21467531Listed by: OPENDOOR BROKERAGE LLC - New
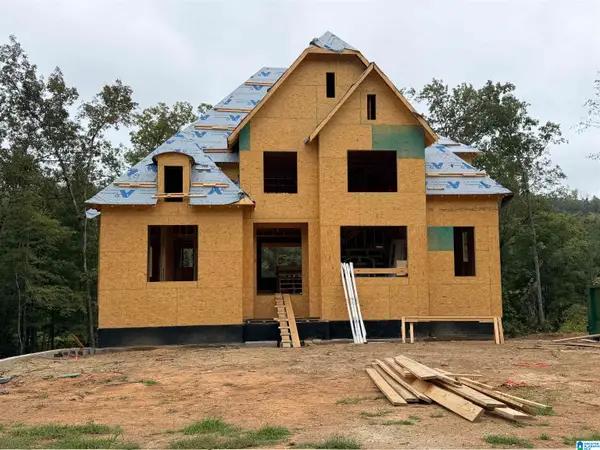 $669,900Active4 beds 4 baths2,731 sq. ft.
4035 LAUREL LAKES WAY, Helena, AL 35022
MLS# 21467391Listed by: ARC REALTY - HOOVER - New
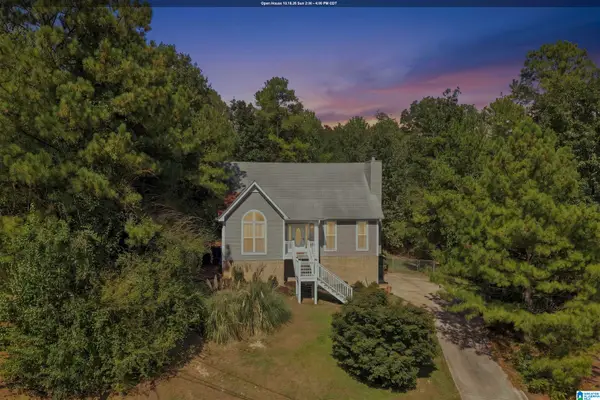 $299,900Active3 beds 3 baths2,098 sq. ft.
2943 GLEN GATE DRIVE, Helena, AL 35022
MLS# 21467388Listed by: RE/MAX ADVANTAGE - New
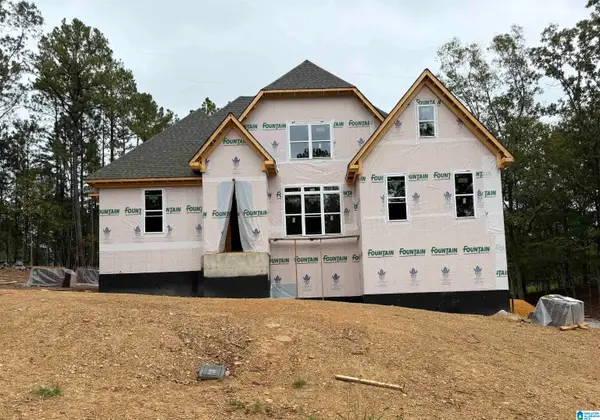 $609,900Active4 beds 3 baths2,642 sq. ft.
5006 LAUREL LAKES TERRACE, Helena, AL 35022
MLS# 21467246Listed by: ARC REALTY - HOOVER - New
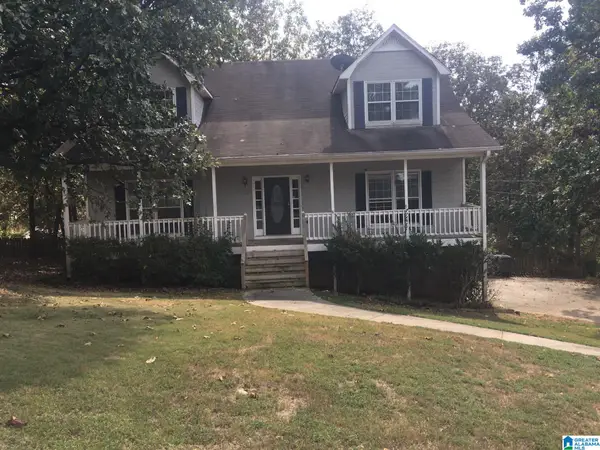 $340,000Active5 beds 3 baths2,427 sq. ft.
1622 KEENELAND DRIVE, Helena, AL 35080
MLS# 21467251Listed by: ENTERA REALTY LLC - New
 $389,900Active3 beds 3 baths1,768 sq. ft.
1115 DEARING DOWNS DRIVE, Helena, AL 35080
MLS# 21467116Listed by: RE/MAX ADVANTAGE


Protect your home and budget from life's surprises with an Assurant Home Warranty, backed by a partner that supports you through every step of homeownership. Explore Plans.
©2026 Century 21 Real Estate LLC. All rights reserved. CENTURY 21®, the CENTURY 21 Logo and C21® are service marks owned by Century 21 Real Estate LLC. Century 21 Real Estate LLC fully supports the principles of the Fair Housing Act and the Equal Opportunity Act. Each office is independently owned and operated. Listing information is deemed reliable but not guaranteed accurate.