
4035 LAUREL LAKES WAY, Helena, AL 35022
Local realty services provided by:CENTURY 21 Advantage
Listed by: tarah binford
Office: arc realty - hoover
MLS#:21467391
Source:AL_BAMLS
Price summary
- Price:$669,900
- Price per sq. ft.:$245.29
About this home
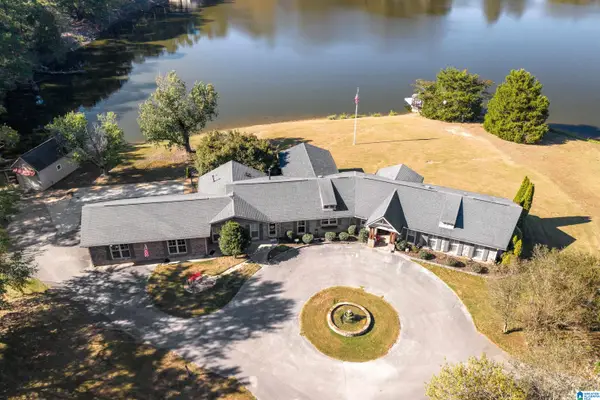
LAKEFRONT LIVING in Laurel Lakes! This exceptional homesite offers the rare opportunity your enjoy your dream home overlooking the community’s private lake. Set on a spacious estate-sized lot, this home combines beautiful water views, privacy, and the tranquility of a thoughtfully designed floor plan. Enjoy peaceful mornings, stunning sunsets, and the beauty of nature right outside your door! "The Cypress" floor boast over 2,740 +/- sq ft with 4 bedrooms, 3.5 baths, 3-car garage AND a fully unfinished basement!
Contact an agent
Home facts
- Year built:2026
- Listing ID #:21467391
- Added:1 day(s) ago
- Updated:October 10, 2026 at 07:01 PM
Rooms and interior
- Bedrooms:4
- Total bathrooms:4
- Full bathrooms:3
- Half bathrooms:1
- Flooring:Carpet, Hardwood, Tile Floor
- Dining Description:Dining Room
- Bathrooms Description:Garden Tub, Linen Closet, Separate Shower, Separate Vanities, Tub/Shower Combo
- Kitchen Description:Breakfast Bar, Dishwasher Built-In, Eating Area, Island, Microwave Built-In, Pantry, Some Stainless Appliances, Stove-Gas, Tile Counter
- Bedroom Description:Walk-In Closets
- Basement Description:All Unfinished, Daylight Basement, Full Basement, Plumbing Stubbed, Poured Concrete Walls
- Living area:2,731 sq. ft.
Heating and cooling
- Cooling:Dual Systems, Electric
- Heating:Dual Systems, Gas Heat
Structure and exterior
- Year built:2026
- Building area:2,731 sq. ft.
- Lot Features:Some Trees, Subdivision
- Construction Materials:4 Sides Brick
- Exterior Features:Covered Deck, Open Deck, Sprinkler System
- Foundation Description:Basement
- Levels:1.5 Stories
Schools
- High school:MCADORY
- Middle school:MCADORY
- Elementary school:GREENWOOD
Utilities
- Water:Public Water
Finances and disclosures
- Price:$669,900
- Price per sq. ft.:$245.29
Features and amenities
- Appliances:Dishwasher Built-In, Microwave Built-In, Some Stainless Appliances, Stove - Gas
- Laundry features:Dryer-Electric, Laundry in Middle Level, Washer Hookup
- Amenities:Boats-Non Motor Only, Crown Molding, Fishing, Private Lake, Recess Lighting, Smooth Ceilings, Sprinkler System, Walk-In Attic
Parking
- Parking description:Basement Parking
- Garage spaces:3
New listings near 4035 LAUREL LAKES WAY
- New
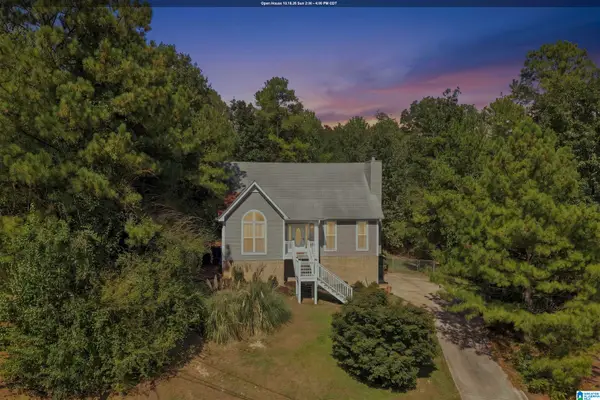 $299,900Active3 beds 3 baths2,098 sq. ft.
2943 GLEN GATE DRIVE, Helena, AL 35022
MLS# 21467388Listed by: RE/MAX ADVANTAGE - New
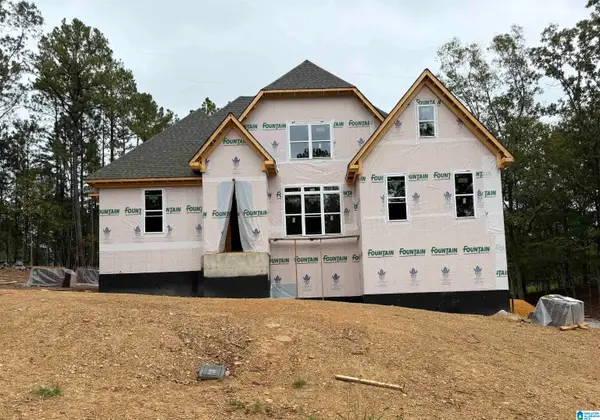 $609,900Active4 beds 3 baths2,642 sq. ft.
5006 LAUREL LAKES TERRACE, Helena, AL 35022
MLS# 21467246Listed by: ARC REALTY - HOOVER - New
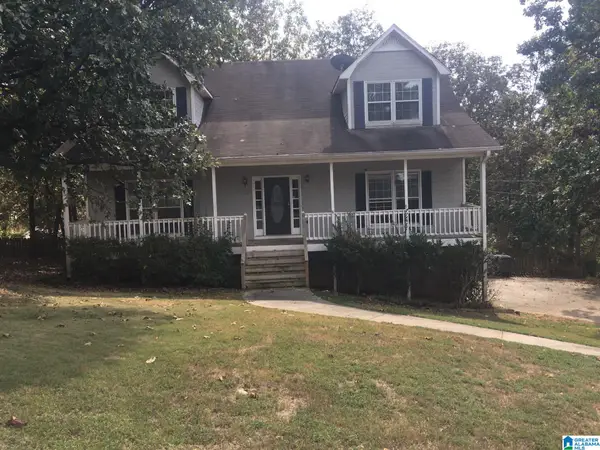 $340,000Active5 beds 3 baths2,427 sq. ft.
1622 KEENELAND DRIVE, Helena, AL 35080
MLS# 21467251Listed by: ENTERA REALTY LLC - New
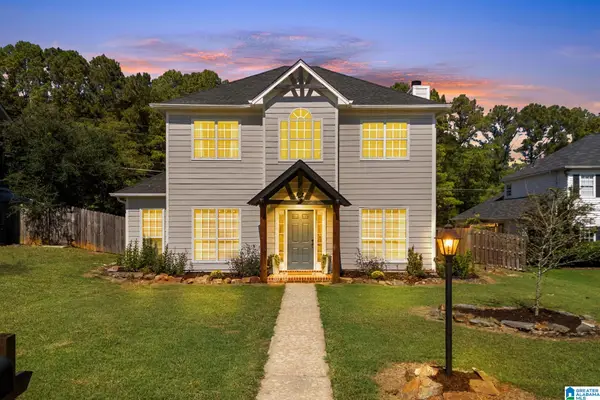 $325,000Active3 beds 3 baths1,619 sq. ft.
161 CHADWICK DRIVE, Helena, AL 35080
MLS# 21467121Listed by: STONEBRIDGE REALTY LLC 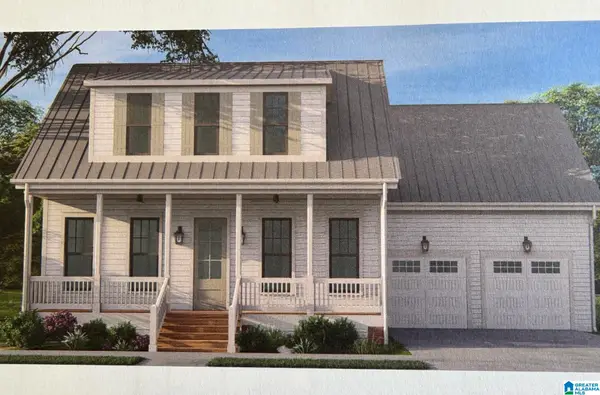 $597,900Pending5 beds 4 baths3,685 sq. ft.
1052 WILTSHIRE LANE, Helena, AL 35080
MLS# 21466994Listed by: INGRAM & ASSOCIATES, LLC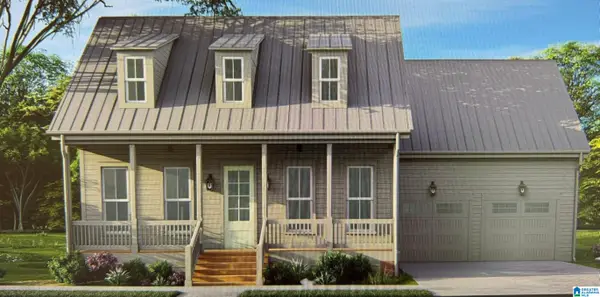 $584,900Pending5 beds 4 baths3,748 sq. ft.
1016 WILTSHIRE LANE, Helena, AL 35080
MLS# 21466998Listed by: INGRAM & ASSOCIATES, LLC- New
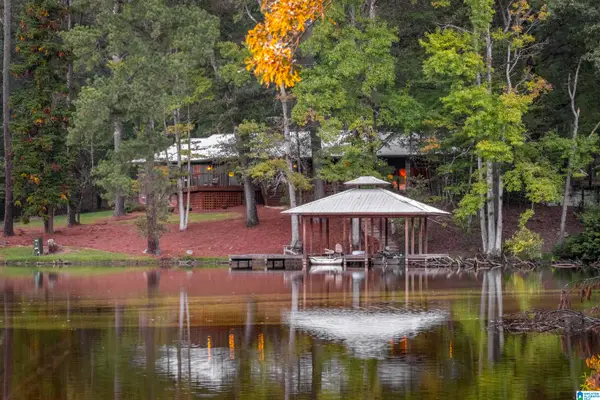 $1,265,000Active3 beds 3 baths2,967 sq. ft.
3893 HIGHWAY 13, Helena, AL 35080
MLS# 21466886Listed by: ADAIR LAND COMPANY - New
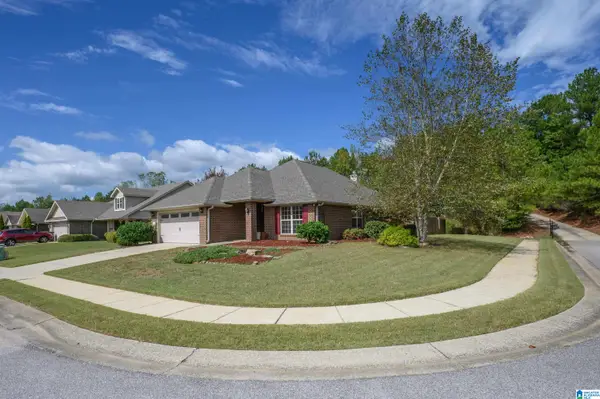 $349,000Active4 beds 2 baths1,877 sq. ft.
400 RIVER CREST DRIVE N, Helena, AL 35080
MLS# 21466892Listed by: ARC REALTY VESTAVIA - New
 $1,285,000Active4 beds 4 baths3,698 sq. ft.
6312 HIGHWAY 17, Helena, AL 35080
MLS# 21466899Listed by: RE/MAX ADVANTAGE


Protect your home and budget from life's surprises with an Assurant Home Warranty, backed by a partner that supports you through every step of homeownership. Explore Plans.
©2026 Century 21 Real Estate LLC. All rights reserved. CENTURY 21®, the CENTURY 21 Logo and C21® are service marks owned by Century 21 Real Estate LLC. Century 21 Real Estate LLC fully supports the principles of the Fair Housing Act and the Equal Opportunity Act. Each office is independently owned and operated. Listing information is deemed reliable but not guaranteed accurate.