
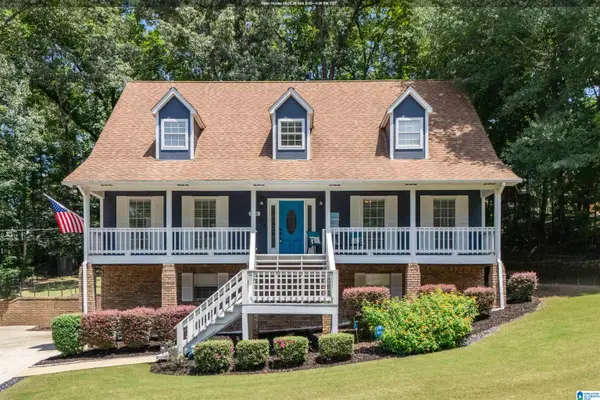
162 CREEKWATER STREET, Helena, AL 35080
Local realty services provided by:CENTURY 21 Advantage
Listed by: leda mims, donna walker
Office: arc realty - hoover
MLS#:21460433
Source:AL_BAMLS
Price summary
- Price:$629,900
- Price per sq. ft.:$243.96
About this home
Welcome to Creekwater, one of Helena's most sought-after neighborhoods! Built in 2018, this beautiful custom-built, full-brick home offers 5 bedrooms, 3 bathrooms, hardwood floors throughout, main-level parking, and additional basement garage space.Designed with both comfort and functionality in mind, this home features two bedrooms on the main level, including a spacious primary suite with a sitting area and a spa-like ensuite bath complete with separate vanities, a large tiled shower, a freestanding soaking tub, and a generous walk-in closet. The second main-level bedroom is perfect for guests, a nursery, or a home office.The inviting family room boasts vaulted ceilings and opens to a chef's kitchen featuring stainless-steel appliances, abundant cabinetry, a large breakfast bar, and a sunny dining area.Step outside to enjoy the screened-in porch, adjoining open deck, and large fenced backyard—ideal for entertaining or relaxing with family and friends.The full basement offers endless
Contact an agent
Home facts
- Year built:2018
- Listing ID #:21460433
- Added:4 day(s) ago
- Updated:August 02, 2026 at 11:16 AM
Rooms and interior
- Bedrooms:5
- Total bathrooms:4
- Full bathrooms:3
- Half bathrooms:1
- Flooring:Hardwood, Tile Floor
- Dining Description:Breakfast Room, Dining Room
- Bathrooms Description:Garden Tub, Separate Shower, Separate Vanities
- Kitchen Description:Dishwasher Built-In, Microwave Built-In, Refrigerator, Stone Counter
- Bedroom Description:Sitting Area in Master, Walk-In Closets
- Basement Description:All Unfinished, Daylight Basement, Full Basement
- Living area:2,582 sq. ft.
Heating and cooling
- Cooling:Central
- Heating:Central, Gas Heat
Structure and exterior
- Year built:2018
- Building area:2,582 sq. ft.
- Lot area:0.47 Acres
- Construction Materials:4 Sides Brick, Siding-Hardiplank
- Exterior Features:Covered Deck, Fenced Yard, Open Deck
- Foundation Description:Basement
- Levels:1.5 Stories
Schools
- High school:HELENA
- Middle school:HELENA
- Elementary school:HELENA
Utilities
- Water:Public Water
- Sewer:Septic
Finances and disclosures
- Price:$629,900
- Price per sq. ft.:$243.96
Features and amenities
- Appliances:Dishwasher Built-In, Microwave Built-In, Refrigerator
- Laundry features:Dryer-Electric, Laundry in Middle Level, Washer Hookup
- Amenities:Cathedral/Vaulted, Crown Molding, Pull-Down Attic, Safe Room/Storm Cellar
Parking
- Parking description:Parking (MLVL)
- Garage spaces:4
New listings near 162 CREEKWATER STREET
- New
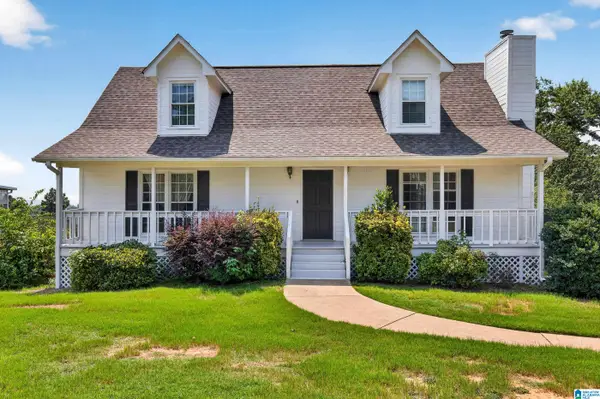 $320,000Active3 beds 3 baths1,714 sq. ft.
4515 S SHADES CREST ROAD, Helena, AL 35022
MLS# 21460878Listed by: KELLER WILLIAMS REALTY HOOVER - New
 $320,000Active32 Acres
SOUTHERN LANE, Helena, AL 35080
MLS# 21460801Listed by: ALPHA SMITH REALTY GROUP LLC - New
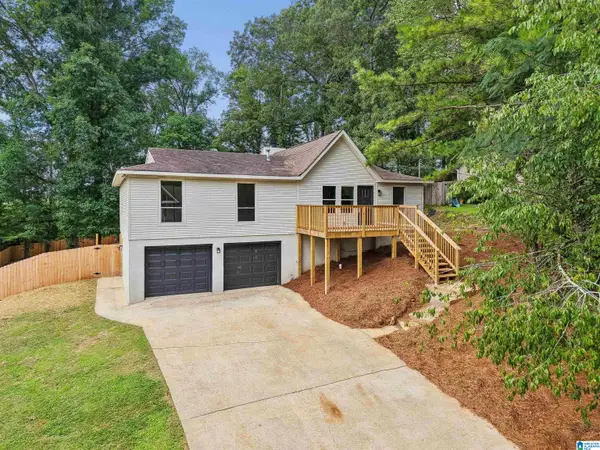 $350,000Active4 beds 3 baths2,500 sq. ft.
2308 KALA STREET, Helena, AL 35080
MLS# 21460752Listed by: KELLER WILLIAMS REALTY VESTAVIA - New
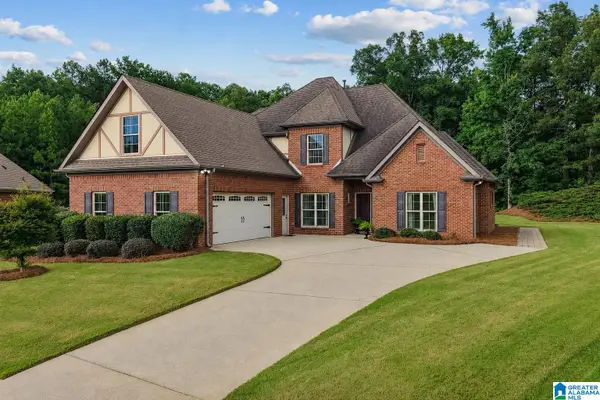 $500,000Active3 beds 3 baths2,887 sq. ft.
443 RIVER OAKS LANE, Helena, AL 35080
MLS# 21460732Listed by: KELLER WILLIAMS REALTY HOOVER - New
 $290,000Active3 beds 3 baths1,794 sq. ft.
166 SAINT CHARLES DRIVE, Helena, AL 35080
MLS# 21460655Listed by: KELLER WILLIAMS METRO SOUTH - New
 $425,000Active4 beds 3 baths1,800 sq. ft.
521 ROSEBURY ROAD, Helena, AL 35080
MLS# 21460614Listed by: KELLER WILLIAMS METRO SOUTH - New
 $209,000Active2 beds 2 baths1,066 sq. ft.
352 ROCKY RIDGE CIRCLE, Helena, AL 35080
MLS# 21460604Listed by: RE/MAX ADVANTAGE 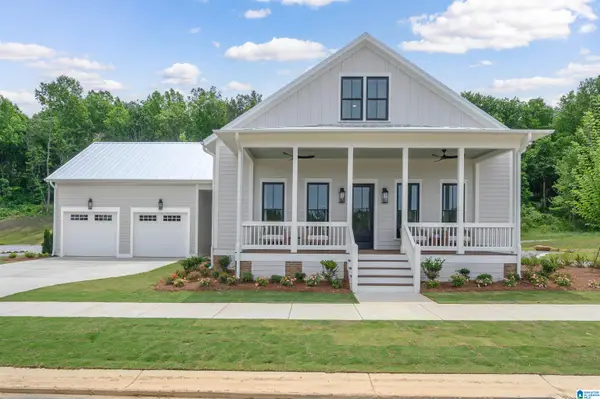 $639,900Pending5 beds 4 baths3,697 sq. ft.
1004 WILTSHIRE LANE, Helena, AL 35080
MLS# 21460440Listed by: INGRAM & ASSOCIATES, LLC- Open Sun, 2 to 4pmNew
 $415,000Active4 beds 3 baths2,904 sq. ft.
1602 PADDOCK LANE, Helena, AL 35080
MLS# 21460431Listed by: EXIT REALTY SOUTHERN SELECT


Protect your home and budget from life's surprises with an Assurant Home Warranty, backed by a partner that supports you through every step of homeownership. Explore Plans.
©2026 Century 21 Real Estate LLC. All rights reserved. CENTURY 21®, the CENTURY 21 Logo and C21® are service marks owned by Century 21 Real Estate LLC. Century 21 Real Estate LLC fully supports the principles of the Fair Housing Act and the Equal Opportunity Act. Each office is independently owned and operated. Listing information is deemed reliable but not guaranteed accurate.