
443 RIVER OAKS LANE, Helena, AL 35080
Local realty services provided by:CENTURY 21 Advantage
Listed by: grayson murphy, brandon cobia
Office: keller williams realty hoover
MLS#:21460732
Source:AL_BAMLS
Price summary
- Price:$500,000
- Price per sq. ft.:$173.19
About this home
If you've been hoping to find a home with more than the standard floor plan, this one is worth a closer look. Sitting on the largest lot in this section of Riverwoods, it offers the kind of flexibility that's getting harder to find. The front dining room can easily become a home office, while the spacious upstairs bonus room is ready to be whatever you need next—a media room, playroom, home gym, guest suite, or additional bedroom. Just off the kitchen, a cozy keeping room shares a double-sided fireplace with the main living area, creating two inviting spaces to gather. Then there's the backyard. An in-ground pool, hot tub, fire pit, covered and uncovered patio, and green space leave room for a future putting green, play set, or simply enjoying one of the largest yards in the neighborhood. All of this in one of Helena's most loved communities, with neighborhood amenities & everyday conveniences just minutes away. At $500,000, this is a lot of home—and even more lifestyle—for the price.
Contact an agent
Home facts
- Year built:2006
- Listing ID #:21460732
- Added:1 day(s) ago
- Updated:August 01, 2026 at 05:43 PM
Rooms and interior
- Bedrooms:3
- Total bathrooms:3
- Full bathrooms:2
- Half bathrooms:1
- Flooring:Carpet, Hardwood, Tile Floor
- Dining Description:Breakfast Room, Dining Room
- Bathrooms Description:Garden Tub, Linen Closet, Separate Shower, Tub/Shower Combo
- Kitchen Description:Breakfast Bar, Dishwasher Built-In, Disposal, Eating Area, Microwave Built-In, Pantry, Refrigerator, Stove-Gas, Tile Counter
- Bedroom Description:Walk-In Closets
- Living area:2,887 sq. ft.
Heating and cooling
- Cooling:Central, Dual Systems, Electric, Heat Pump, Piggyback System
- Heating:Central, Dual Systems, Electric, Gas Heat, Heat Pump, Piggyback System
Structure and exterior
- Year built:2006
- Building area:2,887 sq. ft.
- Lot area:0.91 Acres
- Lot Features:Heavy Treed Lot, Irregular Lot, Subdivision
- Construction Materials:4 Sides Brick
- Exterior Features:Covered Patio, Fenced Yard, Open Patio, Sprinkler System
- Foundation Description:Slab
- Levels:1.5 Stories
Schools
- High school:HELENA
- Middle school:HELENA
- Elementary school:HELENA
Utilities
- Water:Public Water
- Sewer:Sewer Connected
Finances and disclosures
- Price:$500,000
- Price per sq. ft.:$173.19
Features and amenities
- Appliances:Dishwasher Built-In, Disposal, Microwave Built-In, Refrigerator, Stove - Gas
- Laundry features:Dryer-Electric, Laundry in Middle Level, Washer Hookup
- Amenities:Bike Trails, Cathedral/Vaulted, Clubhouse, Crown Molding, Fishing, Park, Pond, Sidewalks, Smooth Ceilings, Sprinkler System, Street Lights, Swimming Allowed, Trey Ceilings, Walk-In Attic, Walking Paths
- Pool features:In-Ground, Perimeter Fencing, Personal Pool, Pool, Salt Water
Parking
- Parking description:Attached, Driveway Parking, Parking (MLVL)
- Garage spaces:2
New listings near 443 RIVER OAKS LANE
- New
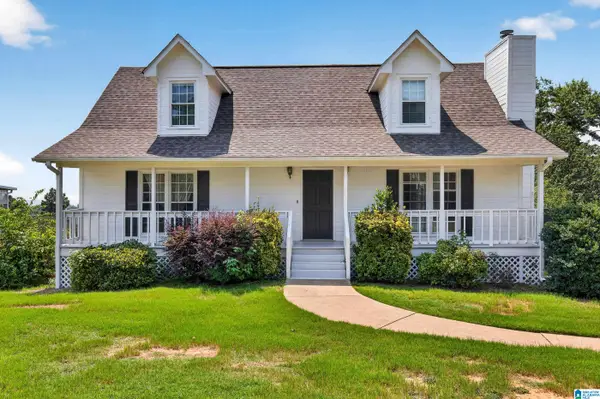 $320,000Active3 beds 3 baths1,714 sq. ft.
4515 S SHADES CREST ROAD, Helena, AL 35022
MLS# 21460878Listed by: KELLER WILLIAMS REALTY HOOVER - New
 $320,000Active32 Acres
SOUTHERN LANE, Helena, AL 35080
MLS# 21460801Listed by: ALPHA SMITH REALTY GROUP LLC - New
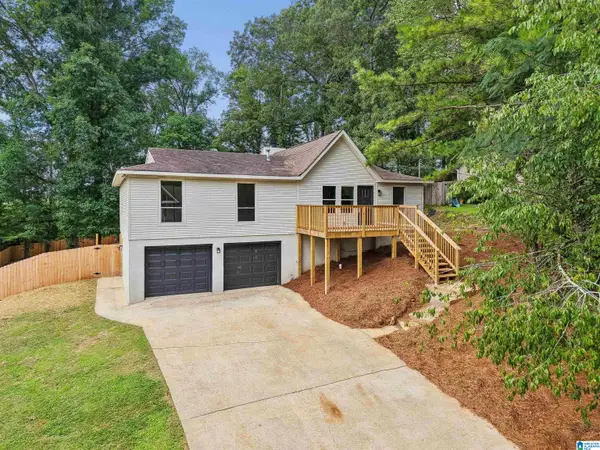 $350,000Active4 beds 3 baths2,500 sq. ft.
2308 KALA STREET, Helena, AL 35080
MLS# 21460752Listed by: KELLER WILLIAMS REALTY VESTAVIA - Open Sat, 1 to 3pmNew
 $290,000Active3 beds 3 baths1,794 sq. ft.
166 SAINT CHARLES DRIVE, Helena, AL 35080
MLS# 21460655Listed by: KELLER WILLIAMS METRO SOUTH - New
 $425,000Active4 beds 3 baths1,800 sq. ft.
521 ROSEBURY ROAD, Helena, AL 35080
MLS# 21460614Listed by: KELLER WILLIAMS METRO SOUTH - New
 $209,000Active2 beds 2 baths1,066 sq. ft.
352 ROCKY RIDGE CIRCLE, Helena, AL 35080
MLS# 21460604Listed by: RE/MAX ADVANTAGE 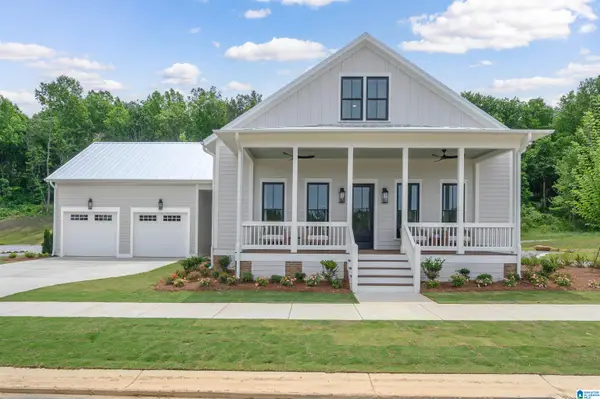 $639,900Pending5 beds 4 baths3,697 sq. ft.
1004 WILTSHIRE LANE, Helena, AL 35080
MLS# 21460440Listed by: INGRAM & ASSOCIATES, LLC- Open Sun, 2 to 4pmNew
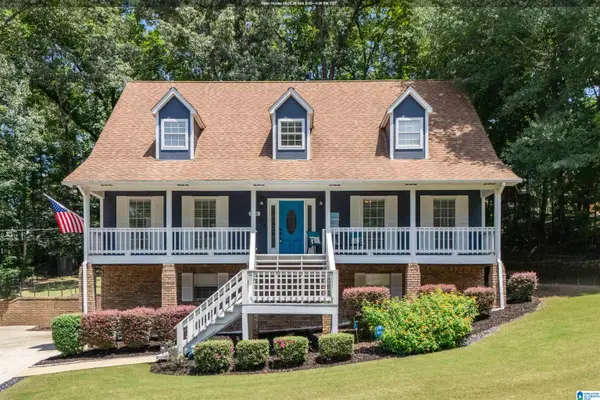 $415,000Active4 beds 3 baths2,904 sq. ft.
1602 PADDOCK LANE, Helena, AL 35080
MLS# 21460431Listed by: EXIT REALTY SOUTHERN SELECT - Open Sun, 2 to 4pmNew
 $395,000Active4 beds 4 baths2,489 sq. ft.
8451 SHADY TRAIL, Helena, AL 35022
MLS# 21460397Listed by: ARC REALTY - HOOVER


Protect your home and budget from life's surprises with an Assurant Home Warranty, backed by a partner that supports you through every step of homeownership. Explore Plans.
©2026 Century 21 Real Estate LLC. All rights reserved. CENTURY 21®, the CENTURY 21 Logo and C21® are service marks owned by Century 21 Real Estate LLC. Century 21 Real Estate LLC fully supports the principles of the Fair Housing Act and the Equal Opportunity Act. Each office is independently owned and operated. Listing information is deemed reliable but not guaranteed accurate.