
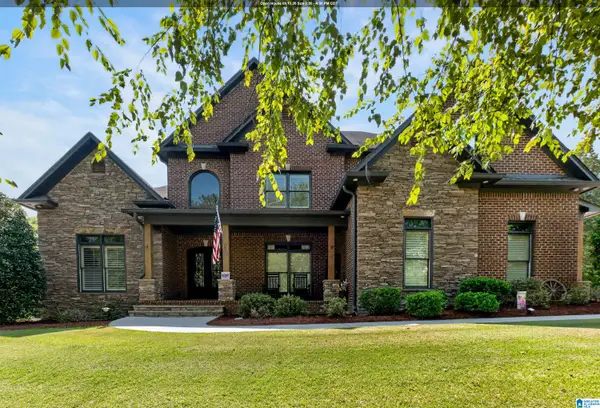
441 WISHFORD CIRCLE, Helena, AL 35080
Local realty services provided by:CENTURY 21 Advantage
Upcoming open houses
- Sun, Sep 1302:00 pm - 04:00 pm
Listed by: rod friday, krystale barksdale
Office: newcastle homes, inc.
MLS#:21427999
Source:AL_BAMLS
Price summary
- Price:$495,900
- Price per sq. ft.:$185.38
About this home
Entertain Effortlessly, Relax Privately The Augusta A Discover the perfect blend of small-town charm and modern luxury in the Augusta A. At 2,675 sq. ft., this home is designed for those who value vibrant social connection and peaceful privacy. Located in a community with walking trails, a pool, and a clubhouse, your lifestyle extends well beyond your front door. The Heart of Your Home Designed for the entertainer, the main level features a seamless, open-concept flow. The kitchen shines with premium stainless appliances, a gas stove, and a spacious pantry. Gather in the living room, where soaring vaulted ceilings and a gas fireplace create the perfect backdrop for cozy evenings. Your Private Sanctuary Escape to the primary suite, tucked at the back of the home for ultimate tranquility. Need a workspace? The flexible main-level office is ideal for remote work. Step onto your covered patio to enjoy private, wooded backyard views, your personal oasis. Schedule your private tour today!
Contact an agent
Home facts
- Year built:2025
- Listing ID #:21427999
- Added:396 day(s) ago
- Updated:September 13, 2026 at 02:55 AM
Rooms and interior
- Bedrooms:5
- Total bathrooms:4
- Full bathrooms:4
- Flooring:Carpet, Hardwood Laminate, Tile Floor
- Bathrooms Description:Garden Tub, Linen Closet, Separate Shower, Separate Vanities, Tub/Shower Combo
- Kitchen Description:Dishwasher Built-In, Disposal, Island, Pantry, Some Stainless Appliances, Stone Counter, Stove-Gas
- Bedroom Description:Walk-In Closets
- Living area:2,675 sq. ft.
Heating and cooling
- Cooling:Central, Dual Systems, Heat Pump
- Heating:Central, Dual Systems, Heat Pump
Structure and exterior
- Year built:2025
- Building area:2,675 sq. ft.
- Lot area:0.14 Acres
- Construction Materials:Siding-Hardiplank
- Exterior Features:Covered Patio, Porch, Sprinkler System
- Foundation Description:Slab
- Levels:2 Stories
Schools
- High school:HELENA
- Middle school:HELENA
- Elementary school:HELENA
Utilities
- Water:Public Water
- Sewer:Sewer Connected
Finances and disclosures
- Price:$495,900
- Price per sq. ft.:$185.38
Features and amenities
- Appliances:Dishwasher Built-In, Disposal, Some Stainless Appliances, Stove - Gas
- Laundry features:Dryer-Electric, Laundry in Middle Level, Washer Hookup
- Amenities:Cathedral/Vaulted, Park, Pull-Down Attic, Sidewalks, Smooth Ceilings, Sprinkler System, Street Lights, Walking Paths
- Pool features:Community, In-Ground, Perimeter Fencing, Pool
Parking
- Parking description:Attached, Parking (MLVL)
- Garage spaces:2
New listings near 441 WISHFORD CIRCLE
- New
 $430,000Active4 beds 3 baths2,760 sq. ft.
152 APPLEFORD ROAD, Helena, AL 35080
MLS# 21463210Listed by: NEW IMAGE REALTY - New
 $29,900Active1.13 Acres
243 ANNA CREEK DRIVE, Helena, AL 35080
MLS# 21464595Listed by: BEYCOME BROKERAGE REALTY - Open Sun, 2 to 4pmNew
 $305,900Active3 beds 2 baths1,290 sq. ft.
225 STONECREEK WAY, Helena, AL 35080
MLS# 21464600Listed by: KELLER WILLIAMS REALTY VESTAVIA - New
 $515,000Active5 beds 4 baths2,675 sq. ft.
194 BARIMORE BOULEVARD, Helena, AL 35080
MLS# 21464540Listed by: EXP REALTY, LLC CENTRAL - New
 $419,900Active4 beds 4 baths2,527 sq. ft.
1932 SEATTLE SLEW DRIVE, Helena, AL 35080
MLS# 21464465Listed by: KELLER WILLIAMS REALTY VESTAVIA - New
 $199,000Active5 Acres
1681 HIGHWAY 93, Helena, AL 35080
MLS# 21464280Listed by: KELLER WILLIAMS REALTY HOOVER - New
 $250,000Active3 beds 2 baths1,998 sq. ft.
4957 S SHADES CREST ROAD, Helena, AL 35022
MLS# 21464259Listed by: KELLER WILLIAMS METRO SOUTH  $449,900Pending3 beds 2 baths2,069 sq. ft.
WILTSHIRE LANE, Helena, AL 35080
MLS# 21464220Listed by: INGRAM & ASSOCIATES, LLC- Open Sun, 2 to 4pmNew
 $925,000Active5 beds 6 baths5,430 sq. ft.
236 RIVER OAKS DRIVE, Helena, AL 35080
MLS# 21464199Listed by: REALTYSOUTH-INVERNESS OFFICE - New
 $469,000Active4 beds 3 baths3,384 sq. ft.
2693 HAWTHORNE LAKE ROAD, Helena, AL 35022
MLS# 21464104Listed by: KELLER WILLIAMS METRO SOUTH


Protect your home and budget from life's surprises with an Assurant Home Warranty, backed by a partner that supports you through every step of homeownership. Explore Plans.
©2026 Century 21 Real Estate LLC. All rights reserved. CENTURY 21®, the CENTURY 21 Logo and C21® are service marks owned by Century 21 Real Estate LLC. Century 21 Real Estate LLC fully supports the principles of the Fair Housing Act and the Equal Opportunity Act. Each office is independently owned and operated. Listing information is deemed reliable but not guaranteed accurate.