
1052 GLENDALE DRIVE, Highland Lakes, AL 35242
Local realty services provided by:CENTURY 21 Advantage
1052 GLENDALE DRIVE,Birmingham, AL 35242
$792,000
- 4 Beds
- 4 Baths
- - sq. ft.
- Single family
- Sold
Listed by: betsy reamer
Office: ray & poynor properties
MLS#:21418537
Source:AL_BAMLS
Sorry, we are unable to map this address
Price summary
- Price:$792,000
About this home
Welcome to this beautifully designed home nestled in the sought-after Village of Highland Lakes. Built in 2022, this 4-bedroom, 4-bathroom gem offers modern living with timeless charm. Situated on a private lot that backs up to a serene wooded area, enjoy peaceful views and natural privacy right from your expansive screened-in porch—perfect for relaxing or entertaining year-round. Inside, you’ll find a spacious layout featuring a bonus room, ideal for a home office, playroom, or media space. The home also boasts two 2-car garages, giving you ample space for vehicles, storage, or a workshop. Below, a 2,300 sq ft unfinished basement is already plumbed and ready for your custom touch—whether you envision a home gym, in-law suite, or additional living space. Enjoy easy access to community pools, playgrounds, and walking trails, all within this vibrant, family-friendly neighborhood. Don’t miss the chance to call this home your own!
Contact an agent
Home facts
- Year built:2022
- Listing ID #:21418537
- Added:493 day(s) ago
- Updated:February 12, 2026 at 07:19 AM
Rooms and interior
- Bedrooms:4
- Total bathrooms:4
- Full bathrooms:4
- Flooring:Carpet, Hardwood, Tile Floor
- Dining Description:Dining Room
- Bathrooms Description:Garden Tub, Linen Closet, Separate Vanities, Tub/Shower Combo
- Kitchen Description:Dishwasher Built-In, Eating Area, Freezer, Island, Microwave Built-In, Pantry, Plumbed for Gas in Kitchen, Refrigerator, Some Stainless Appliances, Stone Counter
- Bedroom Description:Sitting Area in Master, Walk-In Closets
- Basement Description:All Unfinished, Daylight Basement, Full Basement, Plumbing Stubbed, Poured Concrete Walls
Heating and cooling
- Cooling:Central
- Heating:Gas Heat
Structure and exterior
- Year built:2022
- Lot Features:Interior Lot
- Construction Materials:4 Sides Brick
- Exterior Features:Covered Patio, Fenced Yard, Porch, Porch Screened, Screened Deck, Sprinkler System
- Foundation Description:Basement
- Levels:2 Stories
Schools
- High school:OAK MOUNTAIN
- Middle school:OAK MOUNTAIN
- Elementary school:MT LAUREL
Utilities
- Water:Public Water
- Sewer:Sewer Connected
Finances and disclosures
- Price:$792,000
Features and amenities
- Appliances:Dishwasher Built-In, Microwave Built-In, Refrigerator, Some Stainless Appliances
- Laundry features:Dryer-Electric, Laundry in Middle Level, Utility Sink, Washer Hookup
- Amenities:Crown Molding, French Doors, Recess Lighting, Sidewalks, Smooth Ceilings, Sprinkler System, Street Lights, Trey Ceilings, Walk-In Attic, Walking Paths
- Pool features:Community, In-Ground, Perimeter Fencing, Pool
Parking
- Parking description:Basement Parking, Driveway Parking, Off Street Parking, Parking (MLVL)
- Garage spaces:4
New listings near 1052 GLENDALE DRIVE
- New
 $679,000Active5 beds 4 baths3,766 sq. ft.
297 HIGHLAND PARK DRIVE, Birmingham, AL 35242
MLS# 21464773Listed by: KELLER WILLIAMS REALTY VESTAVIA - New
 $950,000Active5 beds 5 baths4,713 sq. ft.
1201 HIGHLAND LAKES TRAIL, Birmingham, AL 35242
MLS# 21464281Listed by: KELLER WILLIAMS HOMEWOOD  $774,900Active5 beds 4 baths5,007 sq. ft.
2036 BLUE HERON CIRCLE, Birmingham, AL 35242
MLS# 21463683Listed by: RE/MAX ADVANTAGE $738,000Active5 beds 5 baths4,069 sq. ft.
112 CALVERT CIRCLE, Hoover, AL 35244
MLS# 21463556Listed by: HARRIS DOYLE HOMES $499,000Active3 beds 3 baths2,820 sq. ft.
1054 DUNNAVANT PLACE, Birmingham, AL 35242
MLS# 21463300Listed by: REALTYSOUTH CHELSEA BRANCH $729,000Active4 beds 4 baths3,240 sq. ft.
1064 REGENCY WAY, Birmingham, AL 35242
MLS# 21463125Listed by: ARC REALTY VESTAVIA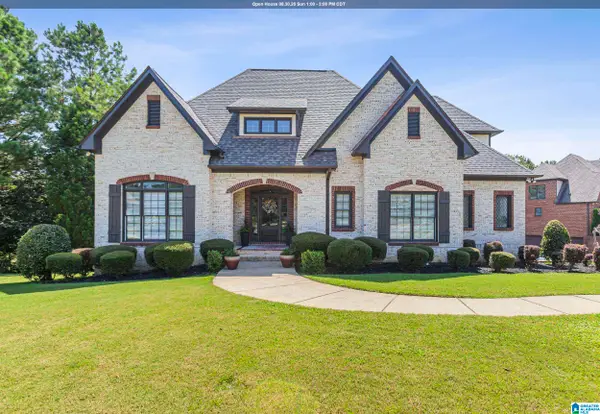 $860,500Active7 beds 5 baths3,597 sq. ft.
191 SHEFFIELD LANE, Birmingham, AL 35242
MLS# 21462856Listed by: REALTYSOUTH-OTM-ACTON RD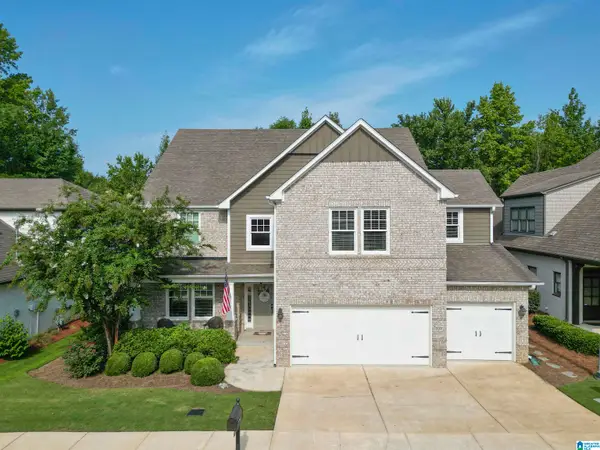 $609,000Active5 beds 4 baths3,539 sq. ft.
1020 DUBLIN WAY, Birmingham, AL 35242
MLS# 21462411Listed by: ARC REALTY 280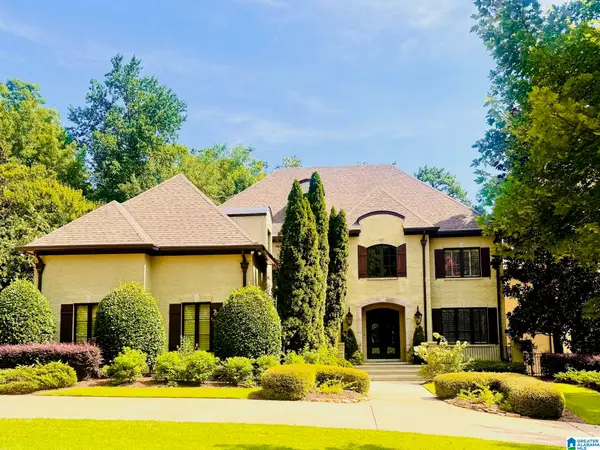 $1,479,000Active5 beds 6 baths7,034 sq. ft.
611 HIGHLAND LAKES COVE, Birmingham, AL 35242
MLS# 21462050Listed by: ARC REALTY 280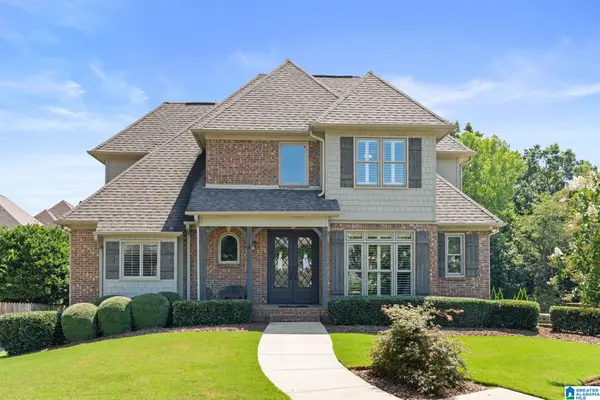 $689,900Active4 beds 5 baths3,991 sq. ft.
1048 BALDWIN LANE, Birmingham, AL 35242
MLS# 21461540Listed by: ARC REALTY 280


Protect your home and budget from life's surprises with an Assurant Home Warranty, backed by a partner that supports you through every step of homeownership. Explore Plans.
©2026 Century 21 Real Estate LLC. All rights reserved. CENTURY 21®, the CENTURY 21 Logo and C21® are service marks owned by Century 21 Real Estate LLC. Century 21 Real Estate LLC fully supports the principles of the Fair Housing Act and the Equal Opportunity Act. Each office is independently owned and operated. Listing information is deemed reliable but not guaranteed accurate.